
Price Reduction - Views
Address
29652 61st Avenue S, Auburn, WA
Price
$ 819,950
Property Attributes
- ID#2470437
- TypeSingle Family
- CountyKING
- CityAuburn
- AreaJovita-West Hill
- NeighborhoodWest Hill
- Zip98001
- StyleContemporary
- Year Built1988
- Taxes$ 7297
- Price$ 819,950
- Bedrooms5
- Full Bathrooms3
- Half Bathrooms1
- Sqr Footage2859
- Lot Size0.225 Acres
Data Source:
Northwest Multiple Listing Service (NWMLS)
Property Description
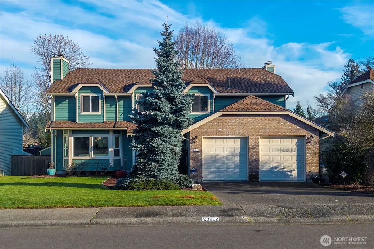
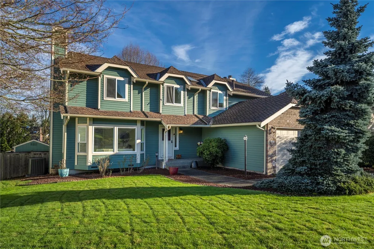
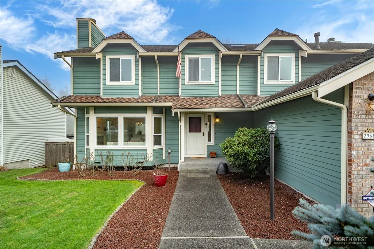
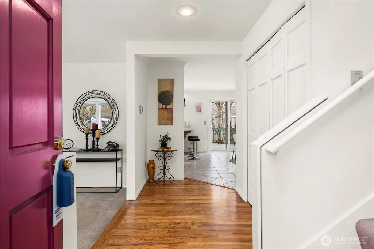
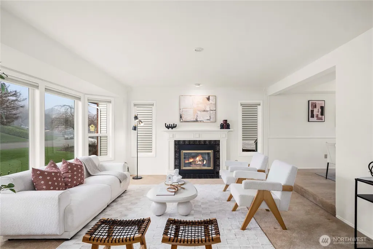
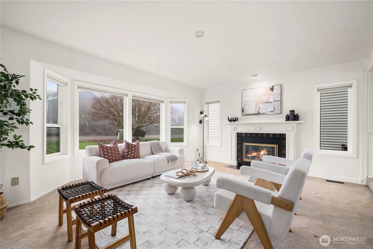
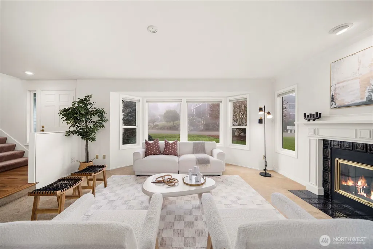
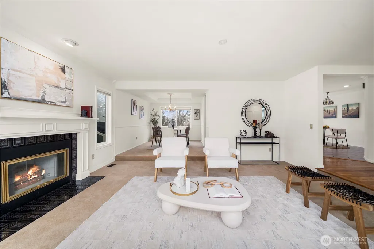
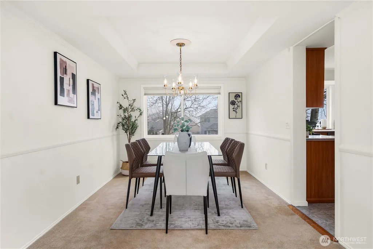
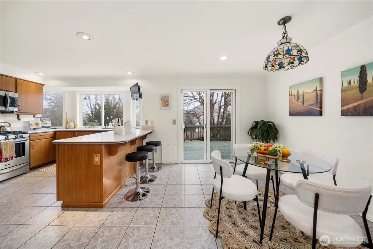
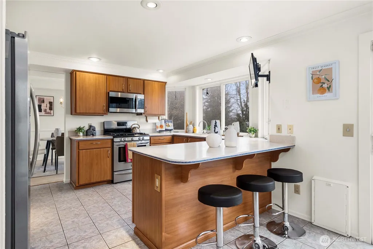
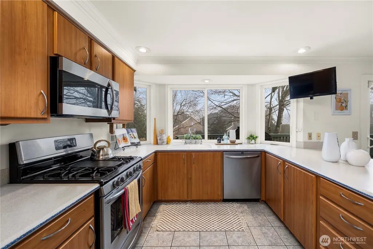
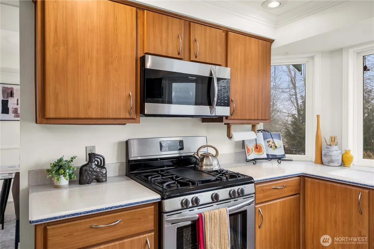
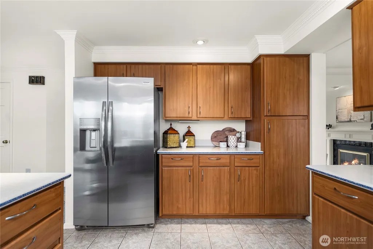
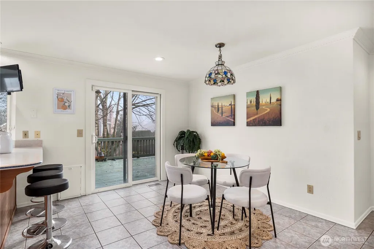
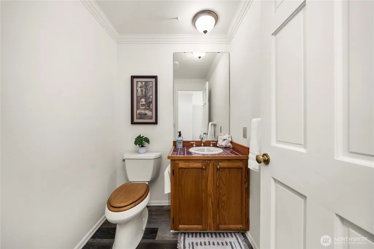
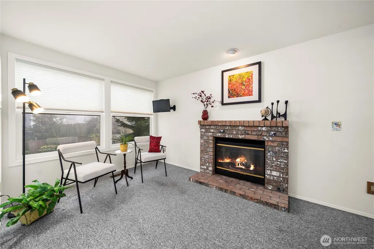
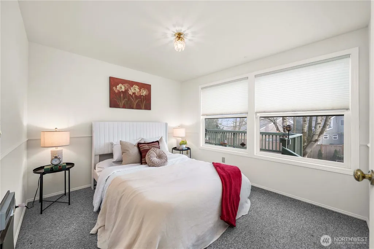
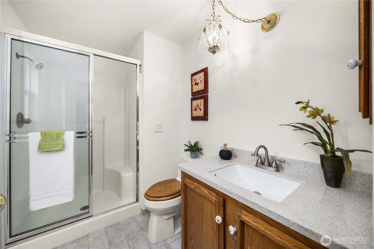
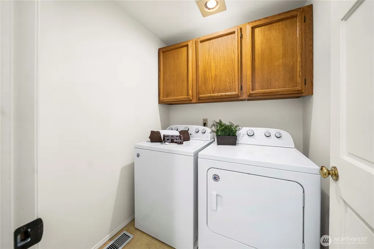
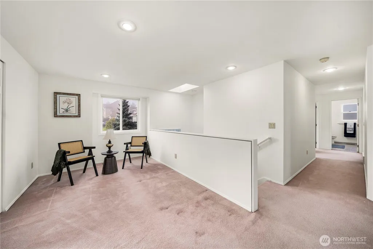
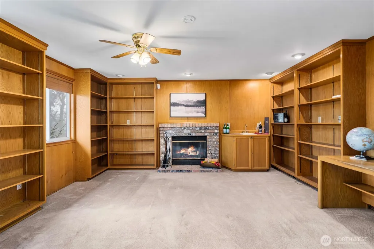
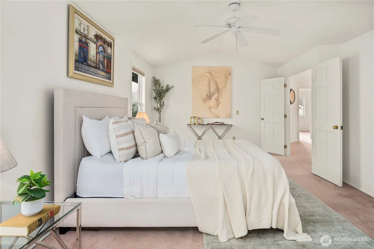
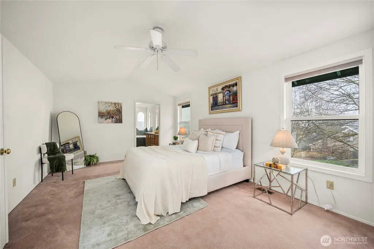
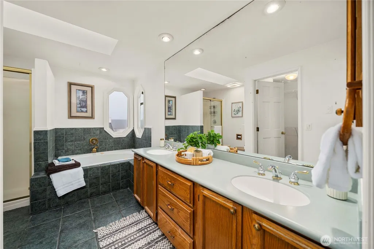
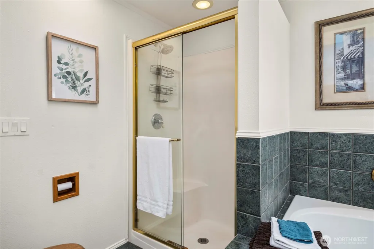
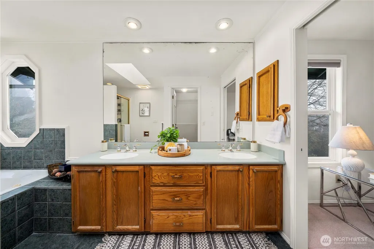
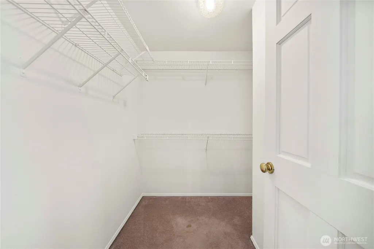
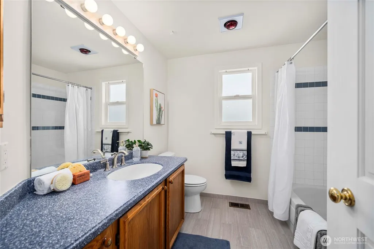
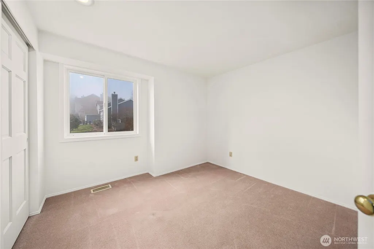
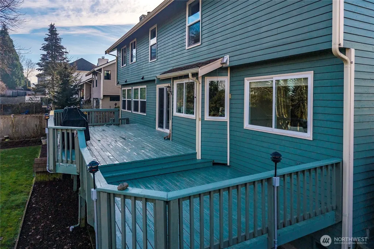
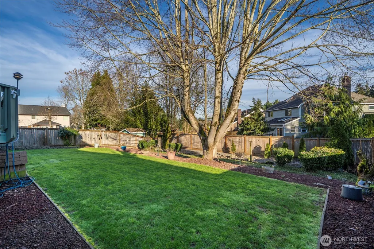
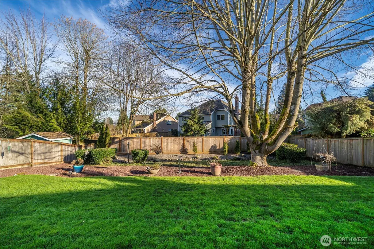
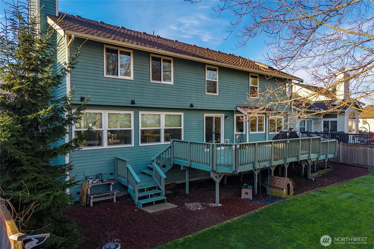
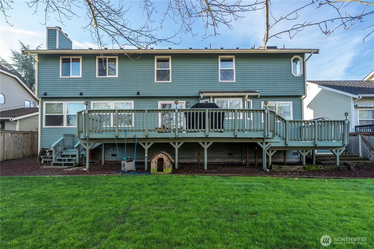
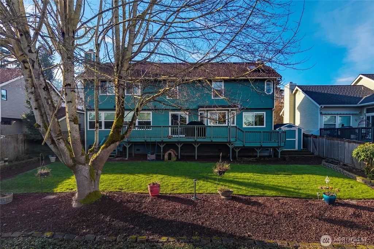
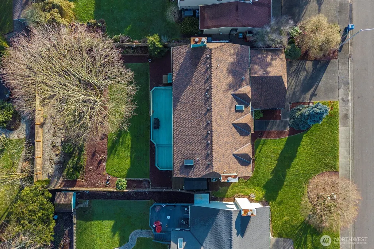
This Beautiful 5-Bedroom, “1-Owner”, home has the Main Floor MIL/Guest Suite you’ve been looking for! This Extremely Rare Park Ridge Beauty has all of that & more!! 4 Bedrooms up, including the Spacious Primary Suite, & the Main Floor 5th Bdrm/MIL Suite, which has it’s Bdrm, a Sitting Area w/ a Fireplace & it’s own 3/4 bath! Upon entering, you’ll discover a Hardwood Entry, Natural Light, a Timeless Formal Living Room w/ a Stunning Glass Tile Fireplace & Classic White Millwork, and an Adjacent Formal Dining Room w/ a Coved Ceiling & Crown Molding; the perfect blend of comfort & design. You’ll LOVE your Fully-Updated Kit w/ Corian Counters, a Breakfast Bar, SS Frigidaire Gallery Appls (including a Gas Range), Soft-Close Cabs, Under-Cab Lighting, & a Pantry. The adjacent 2nd Dining Area provides slider access to the Private & Peaceful, Fully-Fenced Backyard & ~26x14 Gas-Plumbed Entertaining Deck. The Primary Suite has a 5-Piece Jetted Tub Bath with Extensive Tile, a Walk-In Shower & Walk-In Closet! The Upper level also has a Flex Space/Sitting Area AND a VERY Large Bonus Room/Library with a 3rd Fireplace, tons of Built-In Bookcases & a sink for Wet Bar Potential. This home has A/C, a Trane Furnace, Updated Vinyl Windows & Honeycomb Cellular Blinds, a Newer Roof, Fresh Paint, a Security System, Garage Utility Sink, 7x10 Storage (Tuff Shed) & so many move-in-ready comforts!! This home truly has it all as well as LOCATION! INSTANT EQUITY!!
| Elementary School | Middle School | High School |
|---|---|---|
| Meredith Hill Elem | Kilo Jnr High | Thomas Jefferson Hig High School |
| Price History | |
|---|---|
| 1/23/2026 | Listed $859,950 |
| 3/22/2026 | 2$849,950 |
| 5/15/2026 | 1$847,950 |
| 7/29/2026 | 3$824,950 |
| 9/11/2026 | 1$819,950 |
General Features
| Living Area | 2859 |
|---|---|
| Sewer | Sewer Connected |
| Heating | Forced Air,Heat Pump |
| Cooling | Central Air,Forced Air |
| Possession | Closing |
| Roof | Composition |
| Appliances | Dishwasher,Disposal,Dryer,Microwave,Refrigerator,See Remarks,Stove(s)/Range(s),Washer |
| Architectural Style | Contemporary |
| Security Features | Fully Fenced,Security System |
| Year Built | 1988 |
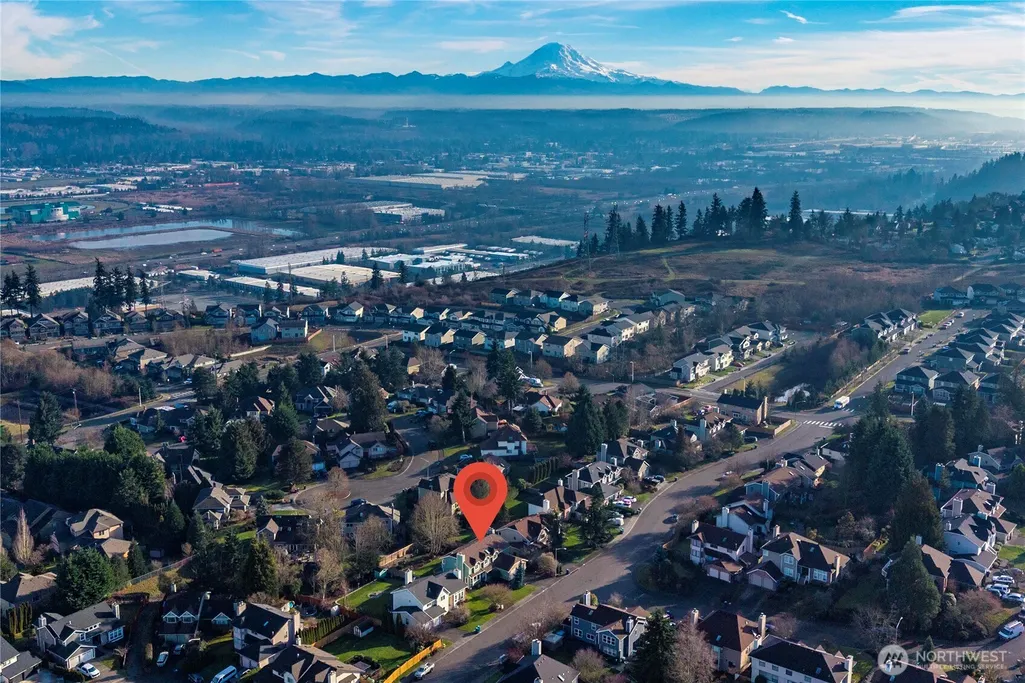
| View | Mountains,Partial,Territorial |
| Topography | Level |
| Levels | Two |
| Property Subtype | Single Family Residence |
| Tax Year | 2025 |
| County | King |
| New Construction | No |
| Property Type | Residential |
| HOA | No |
| Attached Garage | Yes |
| Subdivision Name | West Hill |
| Facing Direction | West |
| Garage Y/N | Yes |
| Full Baths | 2 |
| Special Listing Conditions | None |
| Status | Active |
| Directions | 320th/I-5 East to Peasely Canyon Rd. Veer Left on 321st St. & follow to 51st Ave S. Follow to R (East) on S 296th Street. R on 57th Pl S,veer left to S 296th Pl. Follow to 61st Ave S & home on left. |
| High School | Thomas Jefferson Hig |
| City | Auburn |
| Entry Location | Main |
| Senior Community Y/N | No |
| High School District | Federal Way |
| MLS Area | 100 - Jovita/West Hill |
| Lot Size Units | Square Feet |
| Lot Size Square Feet | 9800 |
| Carport Y/N | No |
| Listing Terms | Cash,Conventional,FHA,VA Loan |
| Elementary School | Meredith Hill Elem |
| Land Lease Y/N | No |
| Tax Annual Amount | 7297 |
| Middle/Junior High School | Kilo Jnr High |
| Property Condition | Very Good |
| Public Remarks | This Beautiful 5-Bedroom,1-Owner,home has the Main Floor MIL/Guest Suite youve been looking for! This Extremely Rare Park Ridge Beauty has all of that & more!! 4 Bedrooms up,including the Spacious Pr |
| Virtual Tour | https://player.vimeo.com/video/1156946245?h=92f8a9dc53 |
| Structure Type | House |
| Building Area Units | Square Feet |
| Standard Status | Active |
| Water Company | Lakehaven |
| Property Style | 12 - 2 Story |
| NWM_ShowMapLink | Yes |
Interior Features
| Interior Amenities | Bath Off Primary,Ceiling Fan(s),Dbl Pane/Storm Window,Dining Room,Fireplace,French Doors,Jetted Tub,Pantry,Security System,Skylight(s),Walk-In Closet(s),Water Heater,Wet Bar |
|---|---|
| Basement | None |
| Flooring | Ceramic Tile,Hardwood,Laminate,Vinyl Plank,Carpet |
| Total Fireplaces | 3 |
| Fireplace Features | Wood Burning |
| Air Conditioning Y/N | Yes |
| Heating Y/N | Yes |
| Fireplace Y/N | Yes |
| Half Baths | 1 |
| 3/4 Baths | 1 |
| Total Bedrooms | 5 |
| Main Level Bedrooms | 1 |
| Total Baths | 4 |
| Water Heater Type | Gas |
| Water Heater Location | Garage |
| Fireplaces Upper | 1 |
| Fireplaces Main | 2 |
| Power Production Type | Electric,Natural Gas,Wood |
| Baths Three Quarter Main | 1 |
| Bedrooms Upper | 4 |
| Baths Half Main | 1 |
| Baths Full Upper | 2 |
| Bathrooms | 3.25 |
Exterior Features
| Exterior Amenities | Brick,Wood |
|---|---|
| Vegetation | Garden Space |
| Parking Features | Driveway,Attached Garage |
| Lot Features | Curbs,Paved,Sidewalk |
| Water Source | Public |
| Total Parking | 4 |
| Inclusions | Dishwasher(s),Dryer(s),Garbage Disposal,Microwave(s),Refrigerator(s),See Remarks,Stove(s)/Range(s),Washer(s) |
| Foundation Details | Poured Concrete |
| Building Area Total | 2859 |
| Lot Size Acres | 0.225 |
| Waterfront Y/N | No |
| Covered Spaces | 2 |
| Irrigation Water Rights Y/N | No |
| Site Features | Cable TV,Deck,Fenced-Fully,High Speed Internet,Outbuildings |
| Parking Uncovered Total | 2 |
Amenities
- Foreclosure
- Views
- Short Sale
- New Construction
- Adult 55+
- Lease To Own
- No HOA Fees
- Furnished
- Primary On Main
- Air Conditioning
- Seller Finance
- Green
- Fixer Upper
- Horse
- Golf
- Fireplace
- Deck
- Garage
- Basement
- Pool
Property vs Single Family Average in 98001
Price
Taxes
Year Built
Visits
In The Neighborhood
Open House
Bothell
$ 895,000
- Type
- Single Family | Active
- Size
- 1,610 SqFt
- Rooms
- 3 Beds + 2 Baths
 Listed by: John L. Scott, Inc.
Open House
Kenmore
$ 854,950
- Type
- Single Family | Active
- Size
- 1,820 SqFt
- Rooms
- 4 Beds + 1.5 Baths
Listed by: eXp Realty
Open House
Auburn
$ 730,000
- Type
- Single Family | Active
- Size
- 2,365 SqFt
- Rooms
- 3 Beds + 2.5 Baths
Listed by: Redfin
Open House
Kent
$ 650,000
- Type
- Single Family | Active
- Size
- 1,570 SqFt
- Rooms
- 3 Beds + 2 Baths
Listed by: Windermere R.E. Northeast, Inc
Open House
Auburn
$ 700,000
- Type
- Single Family | Active
- Size
- 2,644 SqFt
- Rooms
- 4 Beds + 3 Baths
Listed by: Coldwell Banker Bain
Open House
Auburn
$ 839,995
- Type
- Single Family | Active
- Size
- 2,875 SqFt
- Rooms
- 4 Beds + 3.5 Baths
Listed by: D.R. Horton
Views
Auburn
$ 929,000
- Type
- Single Family | Active
- Size
- 3,265 SqFt
- Rooms
- 4 Beds + 3.5 Baths
Listed by: Windermere West Metro
Views
Auburn
$ 830,000
- Type
- Single Family | Active
- Size
- 1,970 SqFt
- Rooms
- 4 Beds + 3 Baths
Listed by: John L. Scott Lacey
Reduced
Auburn
$ 829,900
- Type
- Single Family | Active
- Size
- 2,896 SqFt
- Rooms
- 4 Beds + 2.5 Baths
Listed by: John L. Scott Mill Creek
Open House
Bothell
$ 897,500
- Type
- Single Family | Active
- Size
- 1,620 SqFt
- Rooms
- 4 Beds + 2 Baths
Listed by: Windermere R.E. Northeast, Inc
Reduced
Auburn
$ 674,950
- Type
- Single Family | Active
- Size
- 2,450 SqFt
- Rooms
- 5 Beds + 3 Baths
Listed by: Next Horizon Realty
Reduced
Kent
$ 749,000
- Type
- Single Family | Active
- Size
- 3,013 SqFt
- Rooms
- 4 Beds + 2 Baths
Listed by: Better Properties Covington
Views
Auburn
$ 850,000
- Type
- Single Family | Active
- Size
- 2,820 SqFt
- Rooms
- 3 Beds + 2 Baths
Listed by: COMPASS
 Spokane Association of REALTORS® All information deemed reliable but not guaranteed. All properties are subject to prior sale, change or withdrawal. Neither listing broker(s) or information provider(s) shall be responsible for any typographical errors, misinformation, misprints and shall be held totally harmless. Listing(s) information is provided for consumer's personal, non-commercial use and may not be used for any purpose other than to identify prospective properties consumers may be interested in purchasing. The data relating to real estate for sale on this website comes in part from the Internet Data Exchange program of the Multiple Listing Service. Real estate listings held by brokerage firms other than NextHome 365 Realty may be marked with the Internet Data Exchange logo and detailed information about those properties will include the name of the listing broker(s) when required by the MLS. Copyright ©2026 All rights reserved.
Last Updated: September 25, 2026 11:35 PM UTC
Spokane Association of REALTORS® All information deemed reliable but not guaranteed. All properties are subject to prior sale, change or withdrawal. Neither listing broker(s) or information provider(s) shall be responsible for any typographical errors, misinformation, misprints and shall be held totally harmless. Listing(s) information is provided for consumer's personal, non-commercial use and may not be used for any purpose other than to identify prospective properties consumers may be interested in purchasing. The data relating to real estate for sale on this website comes in part from the Internet Data Exchange program of the Multiple Listing Service. Real estate listings held by brokerage firms other than NextHome 365 Realty may be marked with the Internet Data Exchange logo and detailed information about those properties will include the name of the listing broker(s) when required by the MLS. Copyright ©2026 All rights reserved.
Last Updated: September 25, 2026 11:35 PM UTC
