
Open House Sun, Sep 27th 02:00 PM - 05:00 PM
Address
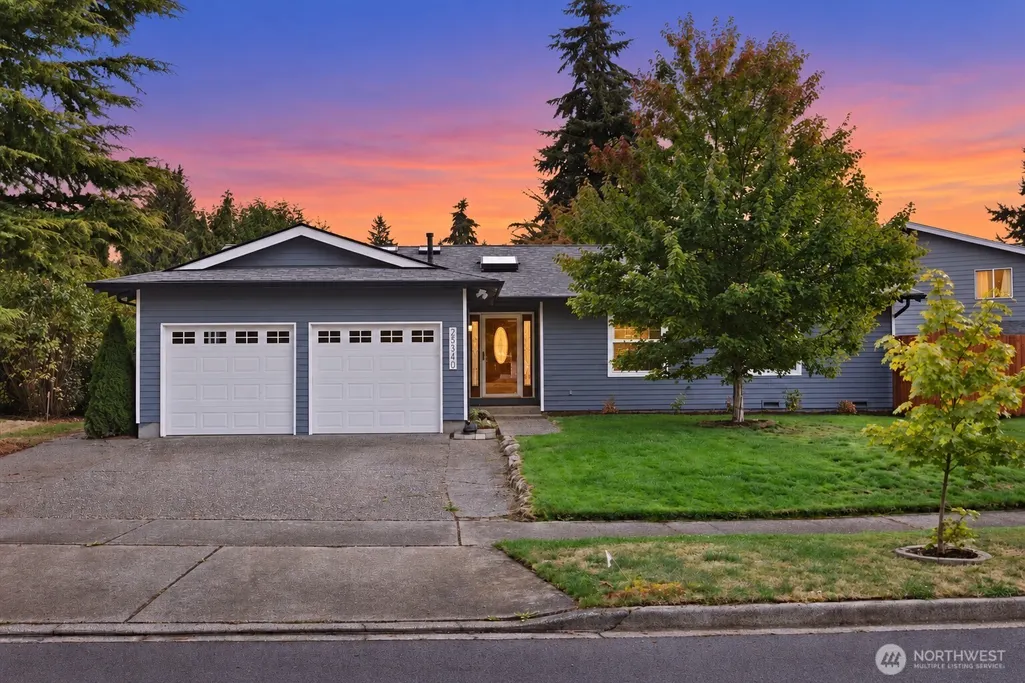
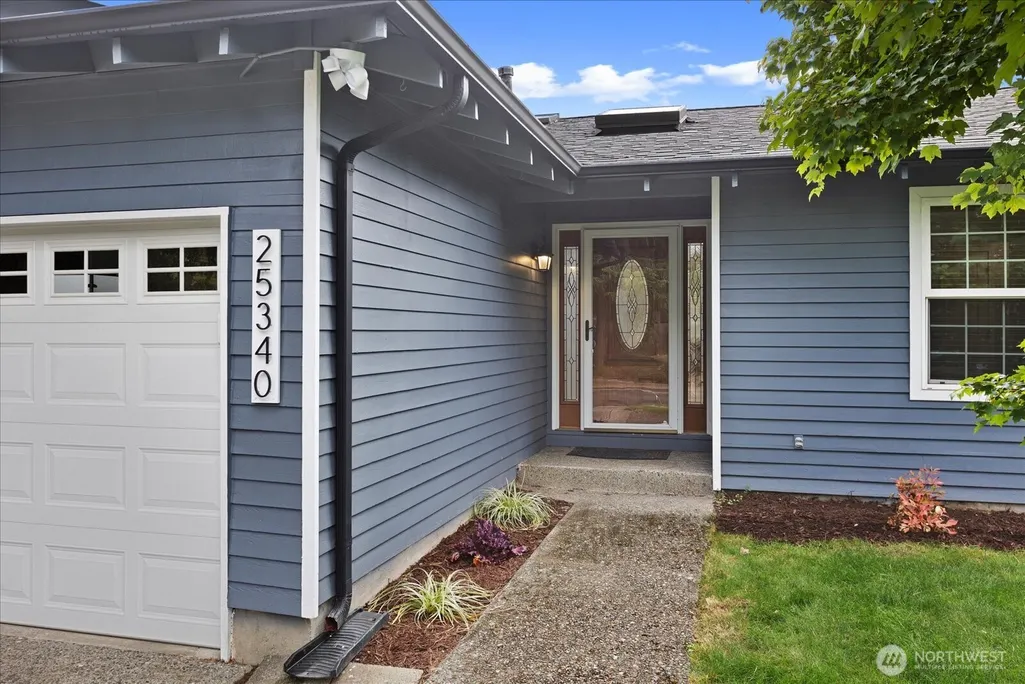
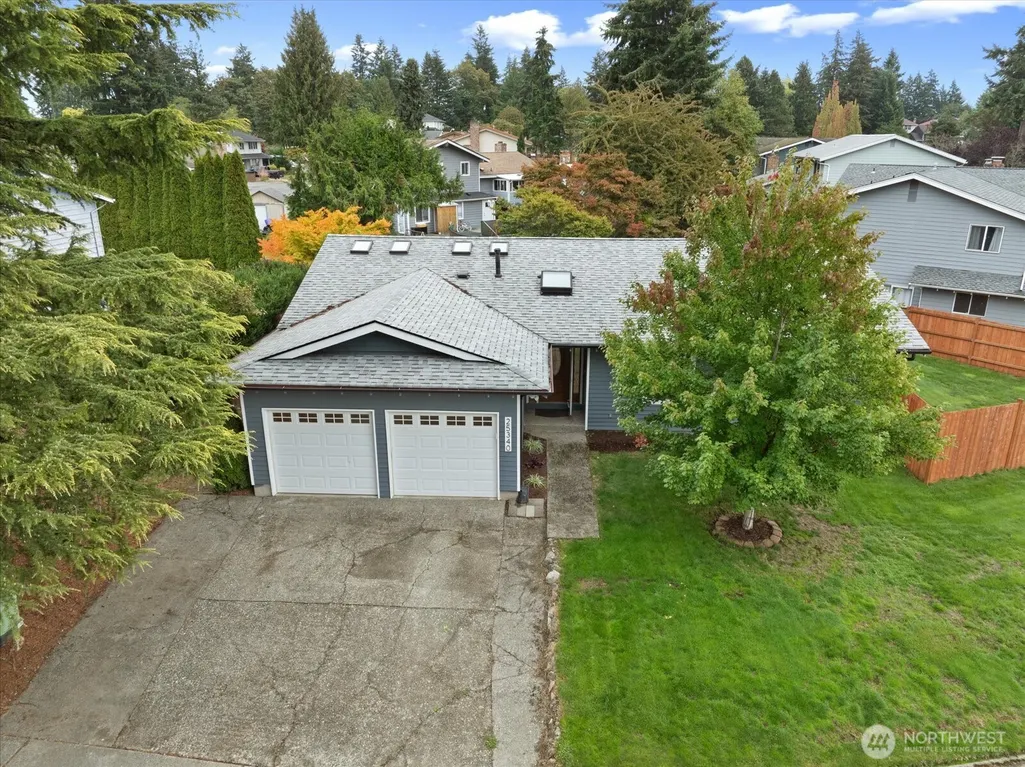
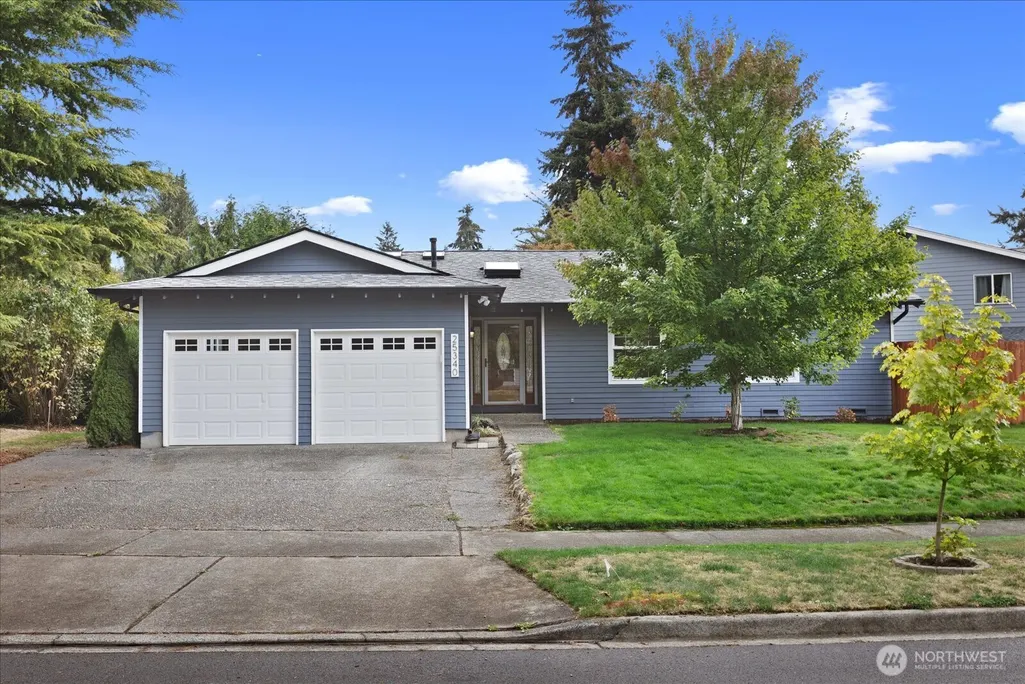
25340 36th Place S, Kent, WA
Price
$ 650,000
Property Attributes
- ID#2582995
- TypeSingle Family
- CountyKING
- CityKent
- AreaDes Moines-Redondo
- NeighborhoodWest Hill
- Zip98032
- StyleTraditional
- Year Built1978
- Taxes$ 6407
- Price$ 650,000
- Bedrooms3
- Full Bathrooms2
- Half Bathrooms0
- Sqr Footage1570
- Lot Size0.1781 Acres
Data Source:
Northwest Multiple Listing Service (NWMLS)
Property Description
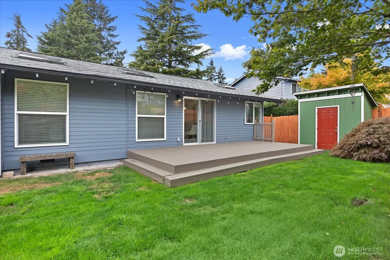
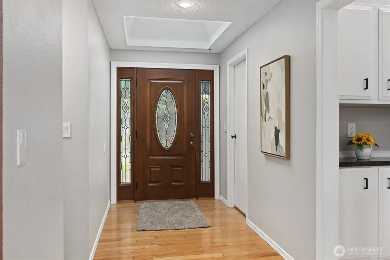
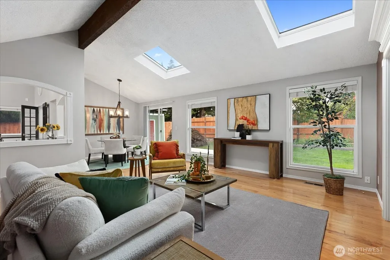
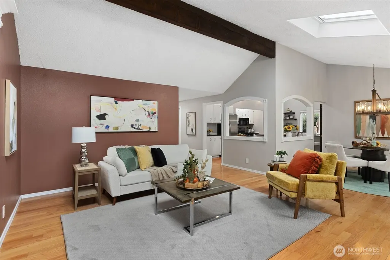
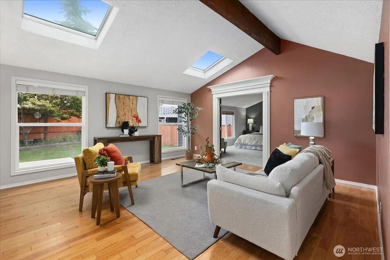
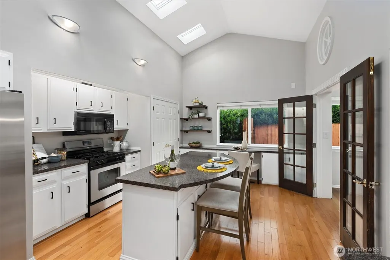
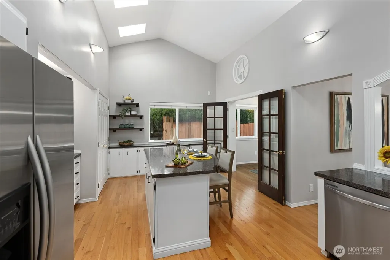
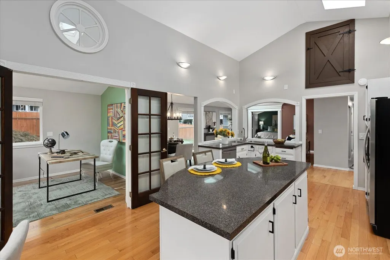
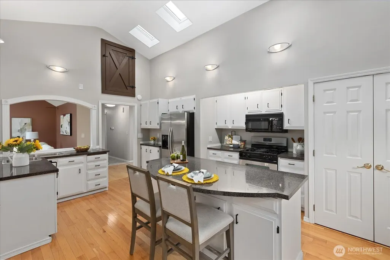
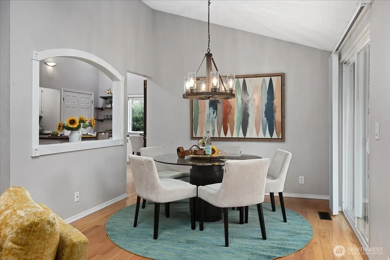
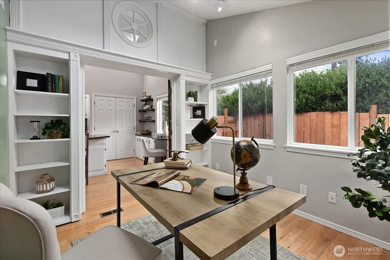
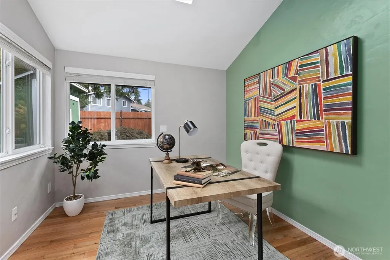
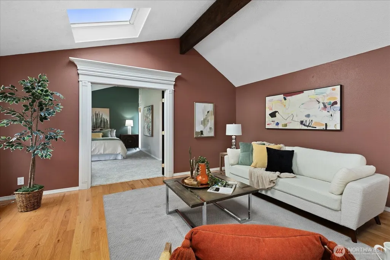
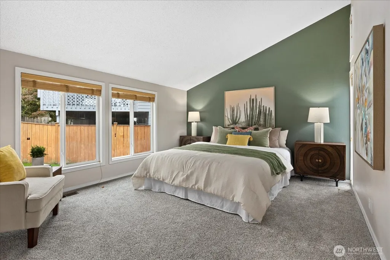
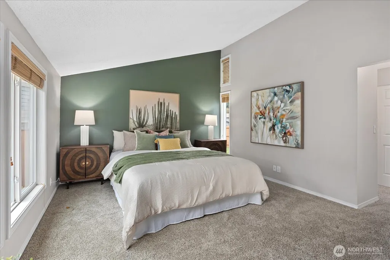
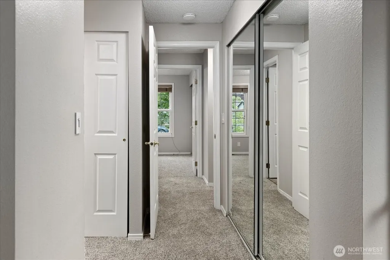
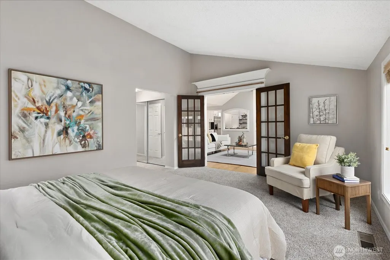
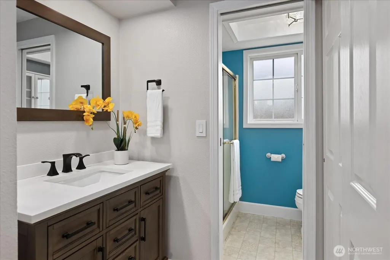
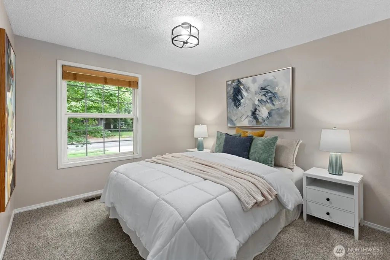
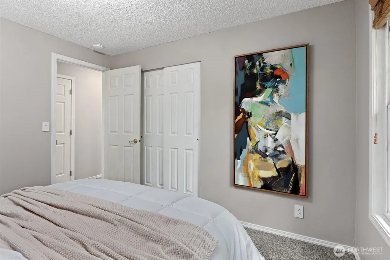
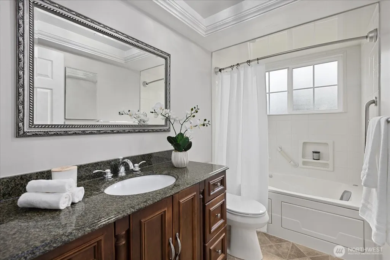
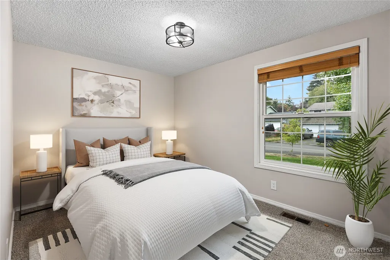
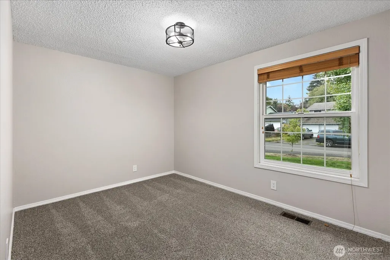
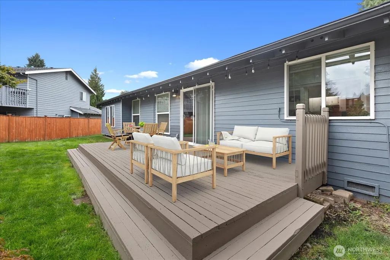
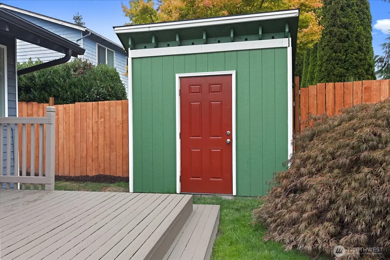
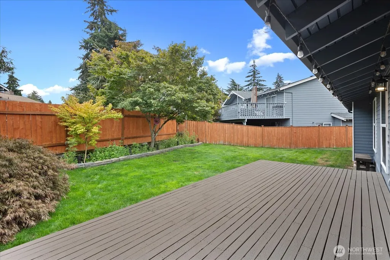
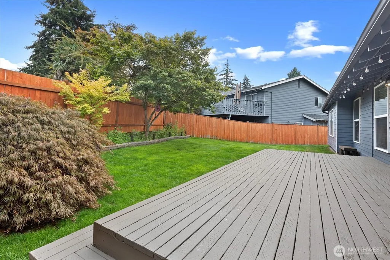
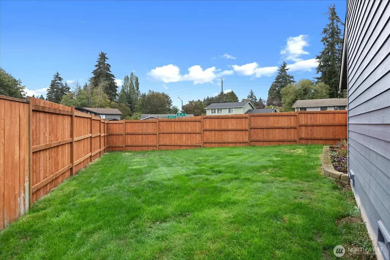
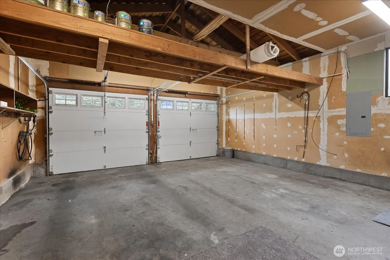
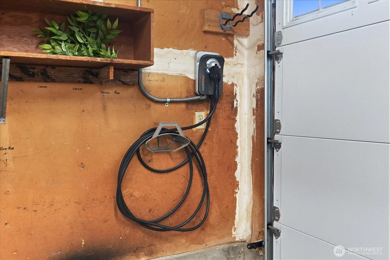
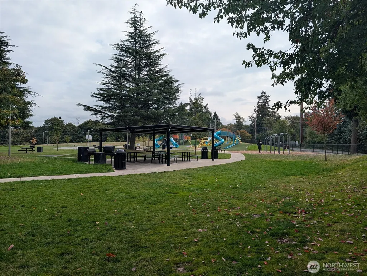
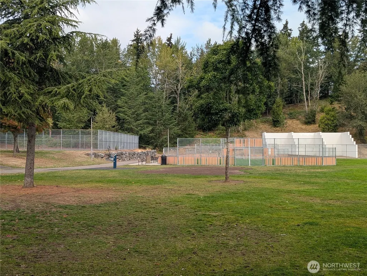
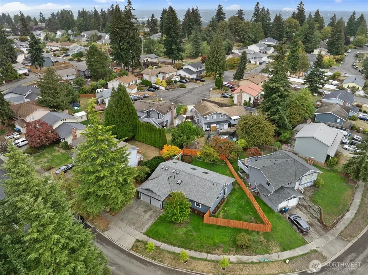
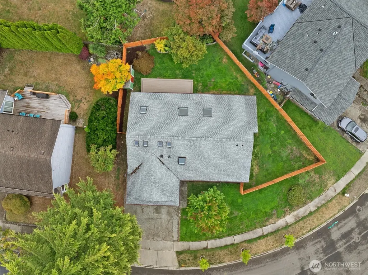
Come home to this quality-built, open-concept rambler designed for comfortable living and effortless entertaining. Vaulted ceilings, eight skylights, oak hardwood floors, designer lighting, 6-panel doors, beautiful millwork, and abundant windows create a bright, spacious feel throughout. At the heart of the home is an entertainment-sized kitchen featuring a large island with seating, a gas cooktop & oven, a side-by-side refrigerator, a double stainless sink, a pantry, and skylights. Open yet nicely defined, the kitchen connects seamlessly to the main living areas. The living room and dining room have hardwood floors and an open-beam vaulted ceiling. The den/flex space has French doors and built-in shelves. Your spacious primary suite offers French-door entry, vaulted ceiling, dual closets, and ensuite bath. Two additional generously sized bedrooms and a full bath with marble-top vanity and deep jetted soaking tub complete the interior. Step outside to a large, fully fenced backyard with an expansive entertainment deck, garden beds, and plenty of room to relax and play. Valuable upgrades include A/C, new windows, an updated electrical panel, a Level 2 EV charger, new carpet, a new furnace & hot water tank, an outside garden shed, and a newer roof. Tucked along a quiet street within Kent’s West Hill area, with convenient access to parks, light rail, transit, I-5, Hwy 516, Kent Town Center, dining & shopping, salt and freshwater beaches—a wonderful place to call home!
| Elementary School | Middle School | High School |
|---|---|---|
| Sunnycrest Elem | Totem Jnr High | Thomas Jefferson Hig High School |
| Price History | |
|---|---|
| 9/17/2026 | Listed $650,000 |
General Features
| Living Area | 1570 |
|---|---|
| Sewer | Sewer Connected |
| Heating | Forced Air |
| Cooling | Central Air,Heat Pump |
| Possession | Closing |
| Roof | Composition |
| Appliances | Dishwasher,Disposal,Dryer,Microwave,Refrigerator,Stove(s)/Range(s),Washer |
| Architectural Style | Traditional |
| Security Features | Fully Fenced |
| Year Built | 1978 |
| Topography | Level |
| Levels | One |
| Property Subtype | Single Family Residence |
| Tax Year | 2025 |
| Building Name | Parkside 2 |
| County | King |
| New Construction | No |
| Property Type | Residential |
| HOA | No |
| Attached Garage | Yes |
| Subdivision Name | West Hill |
| Facing Direction | West |
| Garage Y/N | Yes |
| Full Baths | 1 |
| Special Listing Conditions | None |
| Status | Active |
| Directions | GPS-friendly. |
| High School | Thomas Jefferson Hig |
| City | Kent |
| Entry Location | Main |
| Senior Community Y/N | No |
| High School District | Federal Way |
| MLS Area | 120 - Des Moines/Redondo |
| Lot Size Units | Square Feet |
| Lot Size Square Feet | 7760 |
| Carport Y/N | No |
| Listing Terms | Assumable,Cash,Conventional,FHA,VA Loan |
| Elementary School | Sunnycrest Elem |
| Land Lease Y/N | No |
| Tax Annual Amount | 6407.97 |
| Middle/Junior High School | Totem Jnr High |
| Property Condition | Good |
| Public Remarks | Come home to this quality-built,open-concept rambler designed for comfortable living and effortless entertaining. Vaulted ceilings,eight skylights,oak hardwood floors,designer lighting,6-panel doors, |
| Virtual Tour | https://idx.imprev.net/i/165564/2582995/5714/html/website/listing/idx/index.html |
| Structure Type | House |
| Building Area Units | Square Feet |
| Standard Status | Active |
| Water Company | City of Kent |
| Property Style | 10 - 1 Story |
| NWM_ShowMapLink | Yes |
Interior Features
| Interior Amenities | Bath Off Primary,Dbl Pane/Storm Window,Dining Room,French Doors,Jetted Tub,Skylight(s),Vaulted Ceiling(s),Water Heater |
|---|---|
| Basement | None |
| Flooring | Hardwood,Vinyl,Carpet |
| Air Conditioning Y/N | Yes |
| Heating Y/N | Yes |
| Fireplace Y/N | No |
| 3/4 Baths | 1 |
| Total Bedrooms | 3 |
| Main Level Bedrooms | 3 |
| Total Baths | 2 |
| Water Heater Type | Gas |
| Water Heater Location | Garage |
| Power Production Type | Natural Gas |
| Baths Three Quarter Main | 1 |
| Baths Full Main | 1 |
| Bathrooms | 1.75 |
Exterior Features
| Exterior Amenities | Wood |
|---|---|
| Vegetation | Garden Space |
| Parking Features | Attached Garage |
| Lot Features | Corner Lot,Curbs,Paved,Sidewalk |
| Water Source | Public |
| Total Parking | 4 |
| Inclusions | Dishwasher(s),Dryer(s),Garbage Disposal,Microwave(s),Refrigerator(s),Stove(s)/Range(s),Washer(s) |
| Foundation Details | Poured Concrete |
| Building Area Total | 1570 |
| Lot Size Acres | 0.1781 |
| Waterfront Y/N | No |
| Covered Spaces | 2 |
| Irrigation Water Rights Y/N | No |
| Site Features | Cable TV,Deck,Electric Car Charging,Fenced-Fully,Gas Available,High Speed Internet,Outbuildings |
| Parking Uncovered Total | 2 |
| Lot Number | 61 |
Amenities
- Foreclosure
- Views
- Short Sale
- New Construction
- Adult 55+
- Lease To Own
- No HOA Fees
- Furnished
- Primary On Main
- Air Conditioning
- Seller Finance
- Green
- Fixer Upper
- Horse
- Golf
- Fireplace
- Deck
- Garage
- Basement
- Pool
Property vs Single Family Average in 98032
Price
Taxes
Year Built
Visits
In The Neighborhood
Open House
Auburn
$ 615,000
- Type
- Single Family | Active
- Size
- 2,014 SqFt
- Rooms
- 3 Beds + 2.5 Baths
 Listed by: Tribeca NW Real Estate
Views
Bothell
$ 895,000
- Type
- Single Family | Active
- Size
- 1,610 SqFt
- Rooms
- 3 Beds + 2 Baths
Listed by: John L. Scott, Inc.
Open House
Kenmore
$ 854,950
- Type
- Single Family | Active
- Size
- 1,820 SqFt
- Rooms
- 4 Beds + 1.5 Baths
Listed by: eXp Realty
Open House
Auburn
$ 730,000
- Type
- Single Family | Active
- Size
- 2,365 SqFt
- Rooms
- 3 Beds + 2.5 Baths
Listed by: Redfin
Views
Auburn
$ 700,000
- Type
- Single Family | Active
- Size
- 2,644 SqFt
- Rooms
- 4 Beds + 3 Baths
Listed by: Coldwell Banker Bain
Open House
Auburn
$ 839,995
- Type
- Single Family | Active
- Size
- 2,875 SqFt
- Rooms
- 4 Beds + 3.5 Baths
Listed by: D.R. Horton
Views
Auburn
$ 685,000
- Type
- Single Family | Active
- Size
- 1,730 SqFt
- Rooms
- 3 Beds + 2.5 Baths
Listed by: Keller Williams Realty PS
Views
Auburn
$ 929,000
- Type
- Single Family | Active
- Size
- 3,265 SqFt
- Rooms
- 4 Beds + 3.5 Baths
Listed by: Windermere West Metro
Views
Auburn
$ 830,000
- Type
- Single Family | Active
- Size
- 1,970 SqFt
- Rooms
- 4 Beds + 3 Baths
Listed by: John L. Scott Lacey
Auburn
$ 850,000
- Type
- Single Family | Active
- Size
- 2,896 SqFt
- Rooms
- 4 Beds + 2.5 Baths
Listed by: John L. Scott Mill Creek
Open House
Bothell
$ 897,500
- Type
- Single Family | Active
- Size
- 1,620 SqFt
- Rooms
- 4 Beds + 2 Baths
Listed by: Windermere R.E. Northeast, Inc
Views
Auburn
$ 700,000
- Type
- Single Family | Active
- Size
- 2,450 SqFt
- Rooms
- 5 Beds + 3 Baths
Listed by: Next Horizon Realty
 Spokane Association of REALTORS® All information deemed reliable but not guaranteed. All properties are subject to prior sale, change or withdrawal. Neither listing broker(s) or information provider(s) shall be responsible for any typographical errors, misinformation, misprints and shall be held totally harmless. Listing(s) information is provided for consumer's personal, non-commercial use and may not be used for any purpose other than to identify prospective properties consumers may be interested in purchasing. The data relating to real estate for sale on this website comes in part from the Internet Data Exchange program of the Multiple Listing Service. Real estate listings held by brokerage firms other than NextHome 365 Realty may be marked with the Internet Data Exchange logo and detailed information about those properties will include the name of the listing broker(s) when required by the MLS. Copyright ©2026 All rights reserved.
Last Updated: September 24, 2026 3:02 AM UTC
Spokane Association of REALTORS® All information deemed reliable but not guaranteed. All properties are subject to prior sale, change or withdrawal. Neither listing broker(s) or information provider(s) shall be responsible for any typographical errors, misinformation, misprints and shall be held totally harmless. Listing(s) information is provided for consumer's personal, non-commercial use and may not be used for any purpose other than to identify prospective properties consumers may be interested in purchasing. The data relating to real estate for sale on this website comes in part from the Internet Data Exchange program of the Multiple Listing Service. Real estate listings held by brokerage firms other than NextHome 365 Realty may be marked with the Internet Data Exchange logo and detailed information about those properties will include the name of the listing broker(s) when required by the MLS. Copyright ©2026 All rights reserved.
Last Updated: September 24, 2026 3:02 AM UTC
