
Views






Address
2259 Regency Place, Everson, WA
Price
$ 1,250,000
Property Attributes
- ID#2587558
- TypeSingle Family
- CountyWHATCOM
- CityEverson
- AreaNooksack Valley
- NeighborhoodEverson
- Zip98247
- StyleCraftsman
- Year Built2007
- Taxes$ 10999
- Price$ 1,250,000
- Bedrooms3
- Full Bathrooms2
- Half Bathrooms1
- Sqr Footage3141
- Lot Size1.73 Acres
Data Source:
Northwest Multiple Listing Service (NWMLS)
Property Description
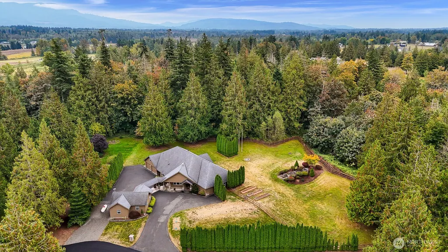
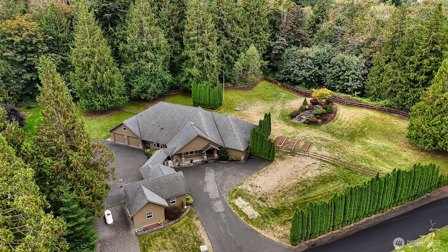
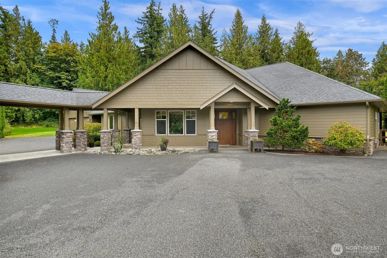
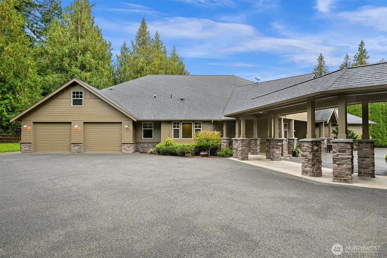
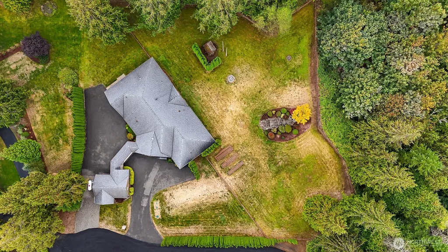
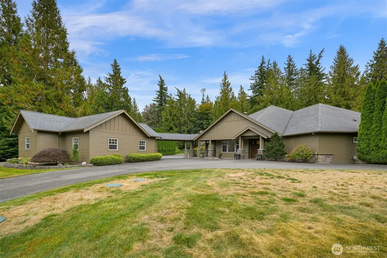
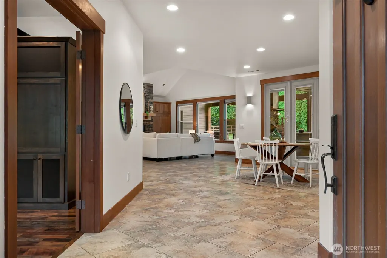
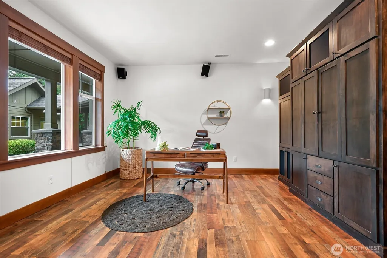
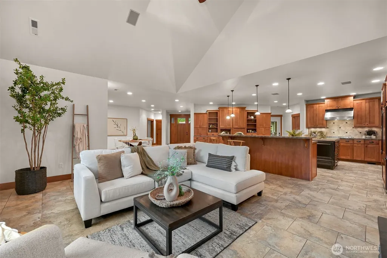
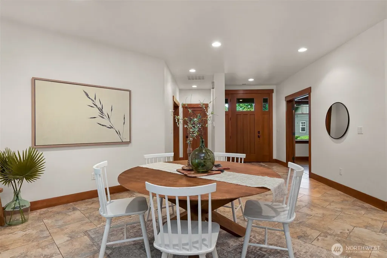
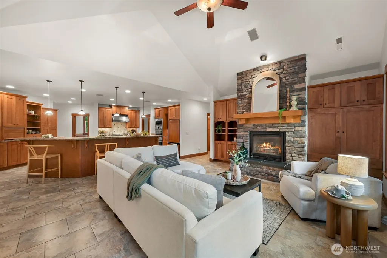
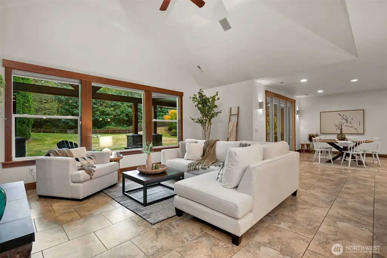
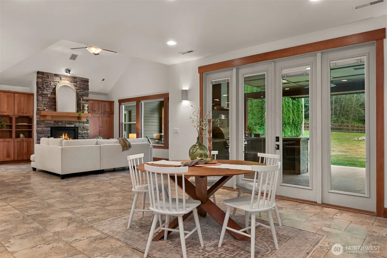
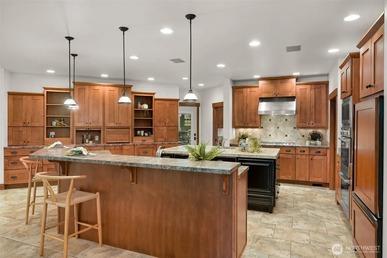
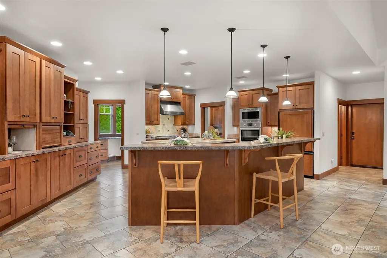
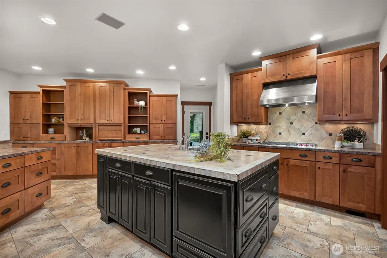
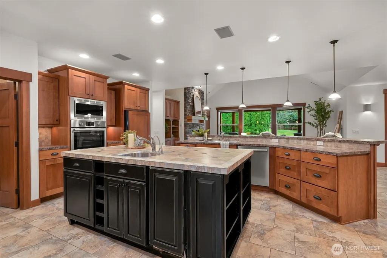
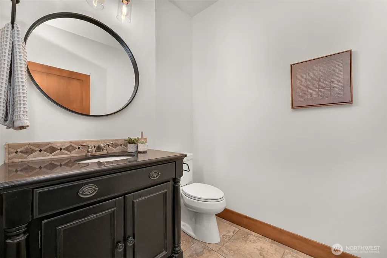
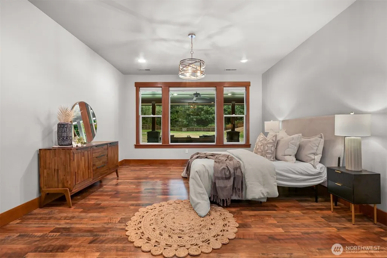
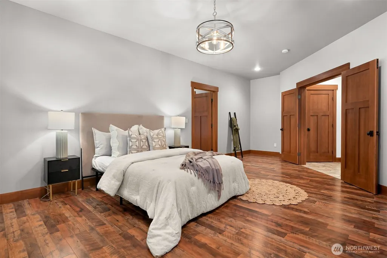
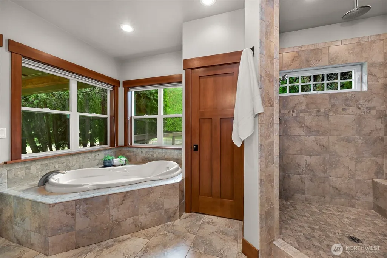
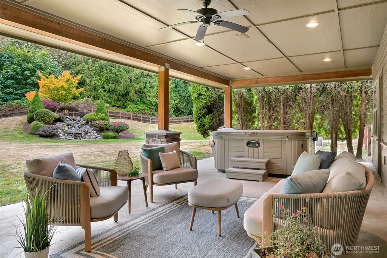
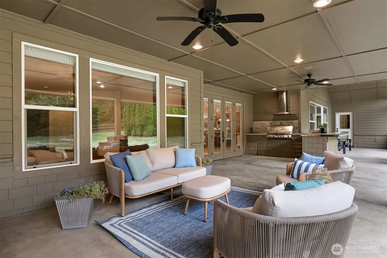
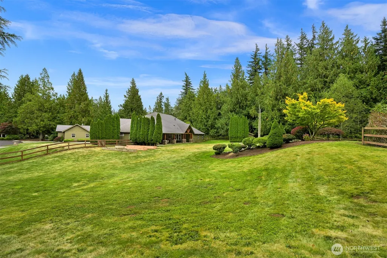
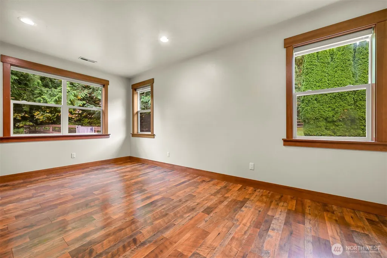
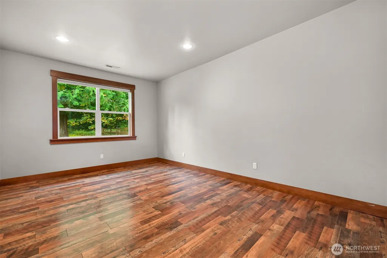
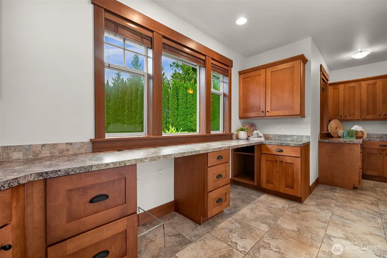
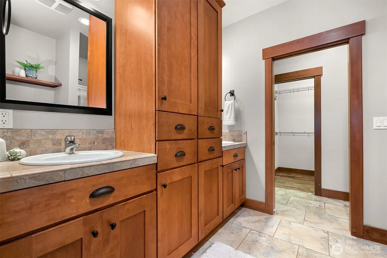
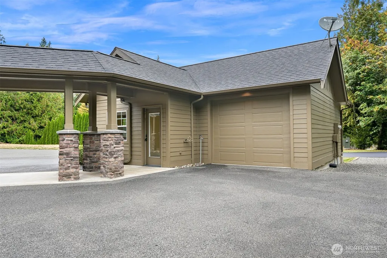
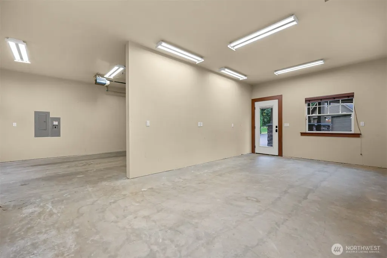
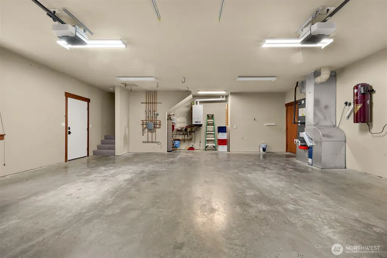
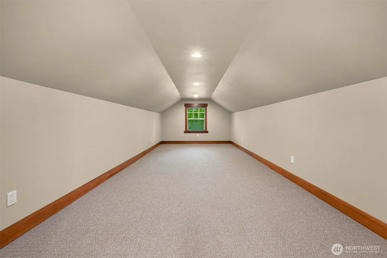
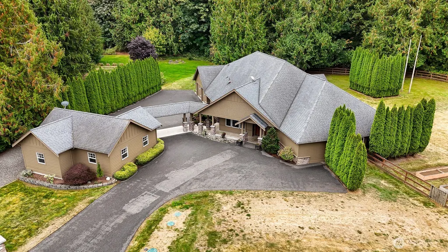
Tucked away on nearly two manicured acres, this custom-built single-level Craftsman defines Northwest elegance blending natural beauty with sophisticated architectural precision. The design centers on a stunning great room concept, where soaring ceilings, a stone facade gas fireplace, built-in's and high-end wood finishes create a seamless flow. At the heart of the home is a gourmet kitchen boasting integrated cabinetry, double ovens, and a massive 15-foot wall of custom storage + dining. The primary suite offers a spa-like escape with a rain-head tiled shower for two, while the home’s layout provides effortless versatility with a dedicated work/craft space including a finished bonus room. Hydronic heat & comfortable A/C. The lifestyle extends outdoors to a 1,000-square-foot covered sanctuary designed for year-round enjoyment. This outdoor oasis features a full kitchen, a 300-square-foot dining zone, and the soothing sounds of a custom waterfall cascading near a six-person spa. The backyard is fully fenced, offering a private and secure perimeter. Automotive needs are met by a 2-car attached garage, plus a 3rd garage and workshop space connected via a breezeway and RV parking. Perhaps the most compelling feature is a rare financial opportunity: a VA assumable loan at a rate under 2% is available with a VA entitlement. In today’s market, this offers a high-caliber lifestyle paired with an unmatched financing advantage. A legacy estate for those who demand the finest quality.
| Elementary School | Middle School | High School |
|---|---|---|
| Everson Elem | Nooksack Vly Mid | Nooksack Vly High |
| Price History | |
|---|---|
| 9/25/2026 | Listed $1,250,000 |
General Features
| Living Area | 3141 |
|---|---|
| Sewer | Septic Tank |
| Heating | Radiant |
| Cooling | Central Air,Forced Air |
| Possession | Closing |
| Roof | Composition |
| Appliances | Dishwasher,Disposal,Double Oven,Dryer,Microwave,Refrigerator,Stove(s)/Range(s),Tankless Water Heater,Trash Compactor,Washer |
| Architectural Style | Craftsman |
| Security Features | Fully Fenced |
| Year Built | 2007 |
| View | Territorial |
| Topography | Level |
| Levels | One |
| Property Subtype | Single Family Residence |
| Tax Year | 2026 |
| Community Features | CCRs |
| Building Name | Beyond Goshen Pond Cluster Short |
| County | Whatcom |
| New Construction | No |
| Property Type | Residential |
| HOA | No |
| Attached Garage | Yes |
| Subdivision Name | Everson |
| Facing Direction | West |
| Garage Y/N | Yes |
| Full Baths | 2 |
| Special Listing Conditions | None |
| Status | Active |
| Directions | Mt Baker Hwy going east. North on Everson Goshen Rd. approx 8 minutes. North of Central Rd. Right on Regency Place. Home is last house on private road on your right. |
| High School | Nooksack Vly High |
| City | Everson |
| Entry Location | Main |
| Senior Community Y/N | No |
| High School District | Nooksack Valley |
| MLS Area | 890 - Nooksack Valley |
| Lot Size Units | Square Feet |
| Lot Size Square Feet | 75359 |
| Carport Y/N | No |
| Listing Terms | Cash,Conventional,VA Loan |
| Elementary School | Everson Elem |
| Land Lease Y/N | No |
| Tax Annual Amount | 10999.23 |
| Middle/Junior High School | Nooksack Vly Mid |
| Property Condition | Good |
| Public Remarks | Tucked away on nearly two manicured acres,this custom-built single-level Craftsman defines Northwest elegance blending natural beauty with sophisticated architectural precision. The design centers on |
| Virtual Tour | https://my.matterport.com/show/?m=uXex69VKGj8&mls=1 |
| Structure Type | House |
| Building Area Units | Square Feet |
| Standard Status | Active |
| Water Company | Shared Well |
| Property Style | 10 - 1 Story |
| NWM_ShowMapLink | Yes |
Interior Features
| Interior Amenities | Bath Off Primary,Built-In Vacuum,Ceiling Fan(s),Dbl Pane/Storm Window,Dining Room,Fireplace,High Tech Cabling,Pantry,Vaulted Ceiling(s),Walk-In Closet(s),Water Heater,Wet Bar,Wired for Generator |
|---|---|
| Basement | None |
| Flooring | Ceramic Tile,Carpet |
| Total Fireplaces | 1 |
| Fireplace Features | Gas |
| Air Conditioning Y/N | Yes |
| Heating Y/N | Yes |
| Fireplace Y/N | Yes |
| Half Baths | 1 |
| Total Bedrooms | 3 |
| Main Level Bedrooms | 3 |
| Total Baths | 3 |
| Bedrooms Possible | 4 |
| Water Heater Type | Tankless |
| Water Heater Location | Garage |
| Fireplaces Main | 1 |
| Power Production Type | Electric,Propane |
| Baths Half Main | 1 |
| Baths Full Main | 2 |
| Bathrooms | 2.5 |
Exterior Features
| Exterior Amenities | Cement/Concrete,Stone,Wood |
|---|---|
| Vegetation | Wooded |
| Parking Features | Driveway,Attached Garage,RV Parking |
| Lot Features | Cul-De-Sac,Paved |
| Water Source | Shared Well |
| Total Parking | 11 |
| Inclusions | Dishwasher(s),Double Oven,Dryer(s),Garbage Disposal,Leased Equipment,Microwave(s),Refrigerator(s),Stove(s)/Range(s),Trash Compactor,Washer(s) |
| Foundation Details | Poured Concrete,Slab |
| Spa | Yes |
| Building Area Total | 3141 |
| Lot Dimensions | 260 x 289 x 260 x 290 |
| Lot Size Acres | 1.73 |
| Waterfront Y/N | No |
| Covered Spaces | 3 |
| Irrigation Water Rights Y/N | No |
| Site Features | Cable TV,Fenced-Fully,High Speed Internet,Hot Tub/Spa,Outbuildings,Patio,Propane,RV Parking,Shop |
| Parking Uncovered Total | 8 |
| Lot Number | Lot 3 |
Amenities
- Foreclosure
- Views
- Short Sale
- New Construction
- Adult 55+
- Lease To Own
- No HOA Fees
- Furnished
- Primary On Main
- Air Conditioning
- Seller Finance
- Green
- Fixer Upper
- Horse
- Golf
- Fireplace
- Deck
- Garage
- Basement
- Pool
Property vs Single Family Average in 98247
Price
Taxes
Year Built
In The Neighborhood
Just Listed
Everson
$ 450,000
- Type
- Single Family | Active
- Size
- 1,656 SqFt
- Rooms
- 3 Beds + 2 Baths
 Listed by: RE/MAX Whatcom County, Inc.
Just Listed
Everson
$ 435,000
- Type
- Single Family | Active
- Size
- 1,232 SqFt
- Rooms
- 3 Beds + 1.5 Baths
Listed by: Latham Realty Unlimited Inc
Just Listed
Everson
$ 539,000
- Type
- Single Family | Active
- Size
- 1,939 SqFt
- Rooms
- 4 Beds + 2 Baths
Listed by: RE/MAX Whatcom County, Inc.
Just Listed
Everson
$ 1,495,000
- Type
- Single Family | Active
- Size
- 2,550 SqFt
- Rooms
- 3 Beds + 2.5 Baths
Listed by: Windermere RE Whatcom, Inc.
Just Listed
Everson
$ 900,000
- Type
- Single Family | Active
- Size
- 3,098 SqFt
- Rooms
- 3 Beds + 2.5 Baths
Listed by: COMPASS
Views
Everson
$ 849,000
- Type
- Single Family | Active
- Size
- 3,234 SqFt
- Rooms
- 5 Beds + 2.5 Baths
Listed by: COMPASS
Views
Everson
$ 659,000
- Type
- Single Family | Active
- Size
- 2,039 SqFt
- Rooms
- 3 Beds + 2.5 Baths
Listed by: Windermere RE Whatcom, Inc.
Everson
$ 599,000
- Type
- Single Family | Active
- Size
- 1,612 SqFt
- Rooms
- 3 Beds + 2 Baths
Listed by: HomeSmart One Realty
Views
Everson
$ 575,000
- Type
- Single Family | Active
- Size
- 1,495 SqFt
- Rooms
- 3 Beds + 2 Baths
Listed by: RE/MAX Whatcom County, Inc.
Views
Everson
$ 1,850,000
- Type
- Single Family | Active
- Size
- 3,708 SqFt
- Rooms
- 4 Beds + 3.5 Baths
Listed by: RE/MAX Whatcom County, Inc.
Waterfront
Everson
$ 595,000
- Type
- Single Family | Active
- Size
- 1,432 SqFt
- Rooms
- 3 Beds + 1 Baths
Listed by: Mission Realty, LLC
Views
Everson
$ 697,500
- Type
- Single Family | Active
- Size
- 3,030 SqFt
- Rooms
- 4 Beds + 2 Baths
Listed by: Windermere RE Whatcom, Inc.
 Spokane Association of REALTORS® All information deemed reliable but not guaranteed. All properties are subject to prior sale, change or withdrawal. Neither listing broker(s) or information provider(s) shall be responsible for any typographical errors, misinformation, misprints and shall be held totally harmless. Listing(s) information is provided for consumer's personal, non-commercial use and may not be used for any purpose other than to identify prospective properties consumers may be interested in purchasing. The data relating to real estate for sale on this website comes in part from the Internet Data Exchange program of the Multiple Listing Service. Real estate listings held by brokerage firms other than NextHome 365 Realty may be marked with the Internet Data Exchange logo and detailed information about those properties will include the name of the listing broker(s) when required by the MLS. Copyright ©2026 All rights reserved.
Last Updated: September 25, 2026 8:57 AM UTC
Spokane Association of REALTORS® All information deemed reliable but not guaranteed. All properties are subject to prior sale, change or withdrawal. Neither listing broker(s) or information provider(s) shall be responsible for any typographical errors, misinformation, misprints and shall be held totally harmless. Listing(s) information is provided for consumer's personal, non-commercial use and may not be used for any purpose other than to identify prospective properties consumers may be interested in purchasing. The data relating to real estate for sale on this website comes in part from the Internet Data Exchange program of the Multiple Listing Service. Real estate listings held by brokerage firms other than NextHome 365 Realty may be marked with the Internet Data Exchange logo and detailed information about those properties will include the name of the listing broker(s) when required by the MLS. Copyright ©2026 All rights reserved.
Last Updated: September 25, 2026 8:57 AM UTC
