
Views - Eco Friendly
Address
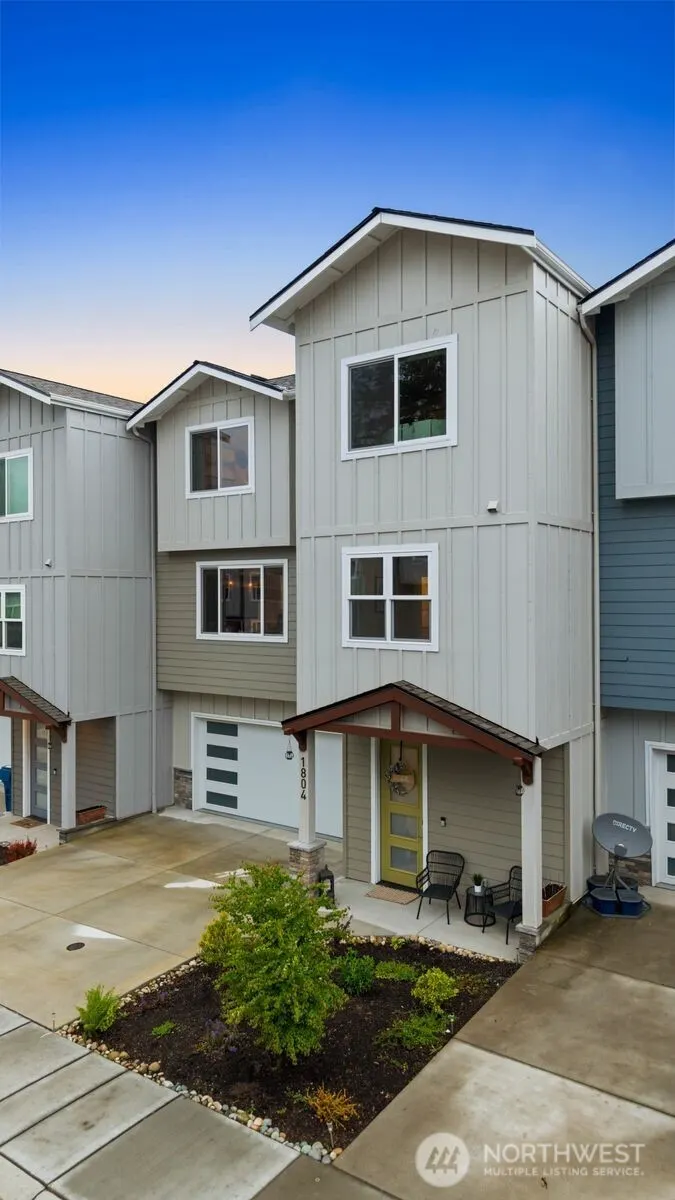
1804 25th Street, Snohomish, WA
Price
$ 695,000
Property Attributes
- ID#2587005
- TypeSingle Family
- CountySNOHOMISH
- CitySnohomish
- AreaEast Snohomish County
- NeighborhoodSnohomish
- Zip98290
- StyleModern
- Year Built2024
- Taxes$ 6006
- Price$ 695,000
- Bedrooms4
- Full Bathrooms3
- Half Bathrooms1
- Sqr Footage2025
- Lot Size0.04 Acres
Data Source:
Northwest Multiple Listing Service (NWMLS)
Property Description
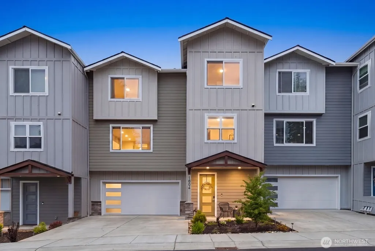
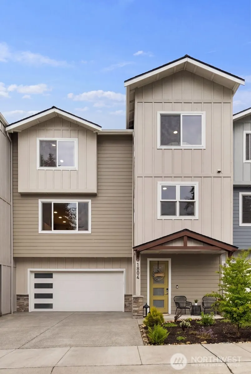
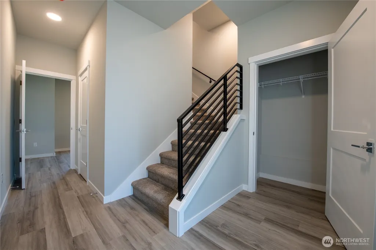
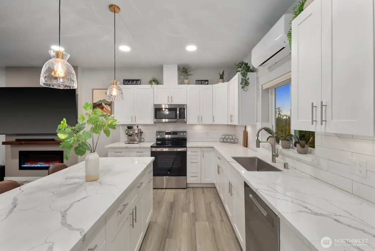
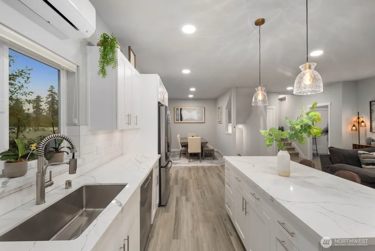
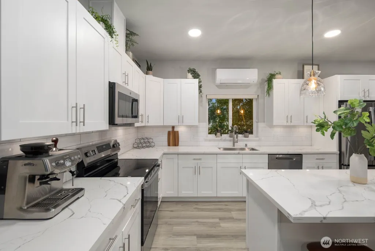
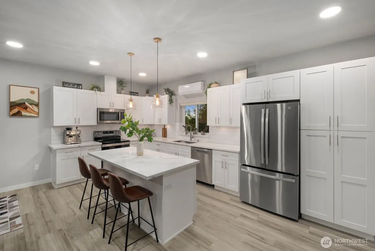
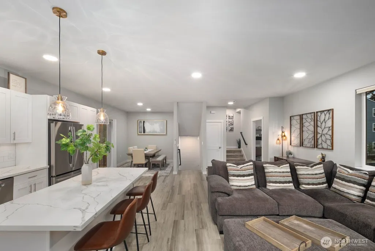
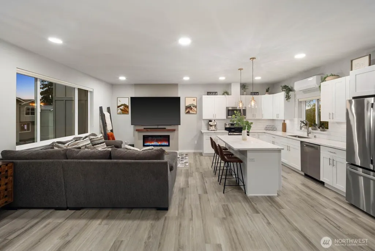
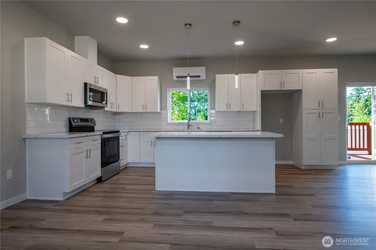
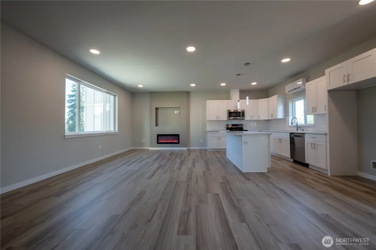
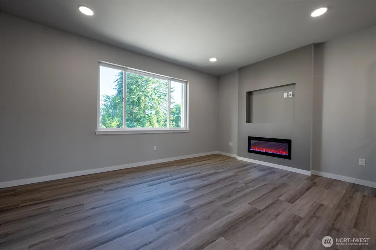
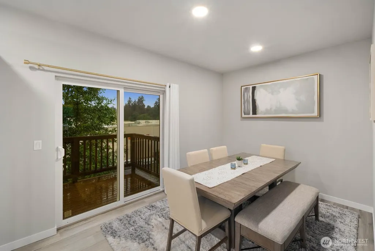
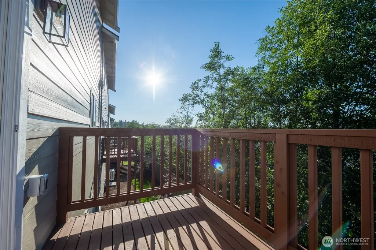
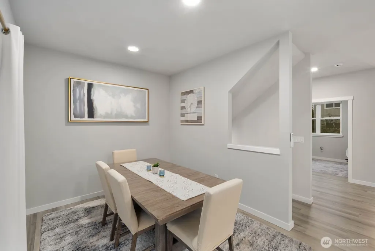
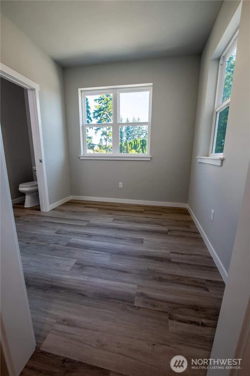
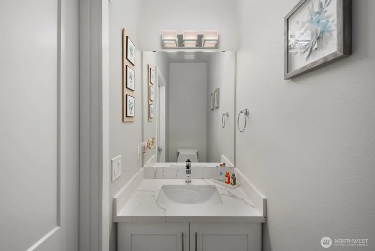
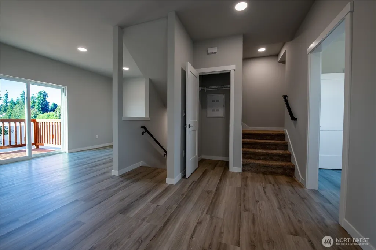
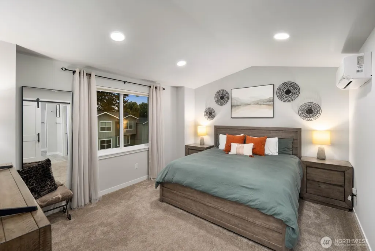
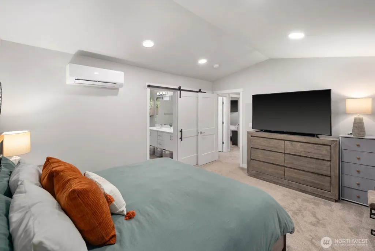
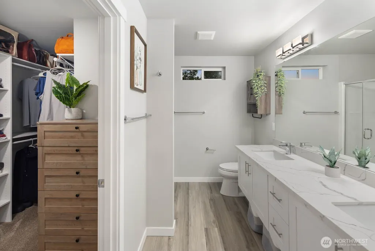
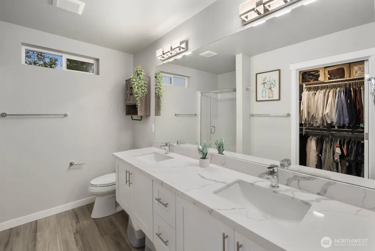
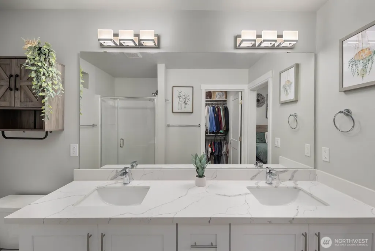
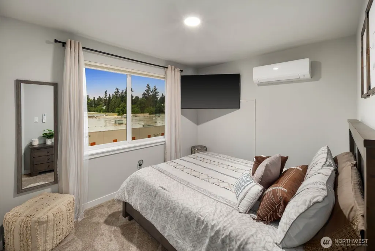
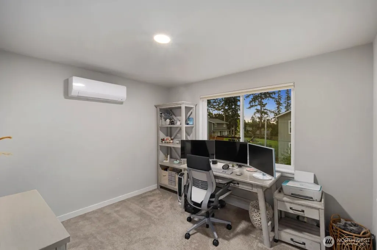
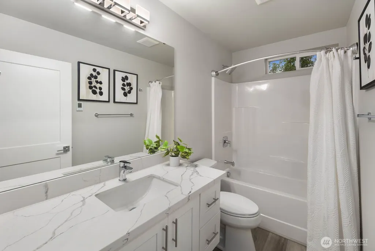
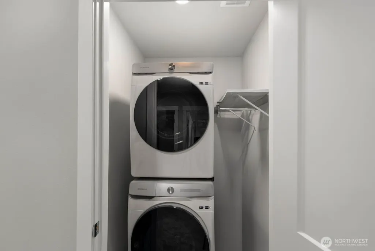
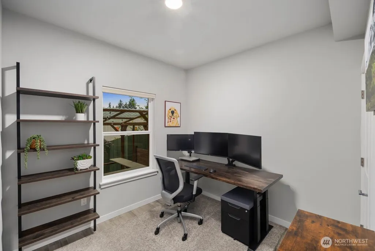
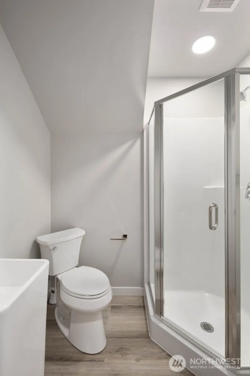
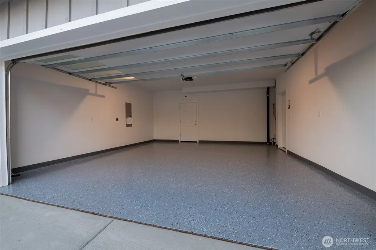
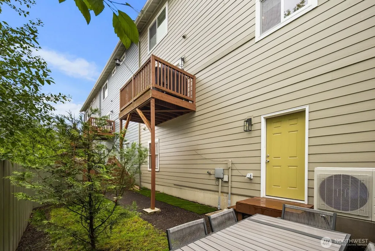
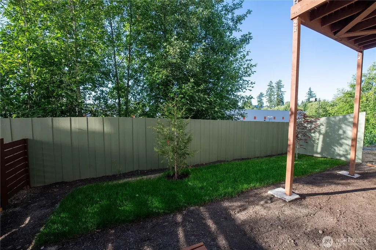
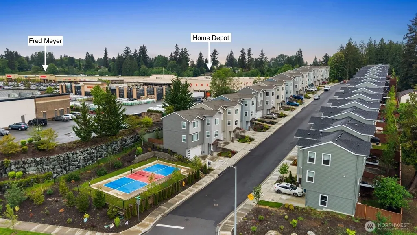
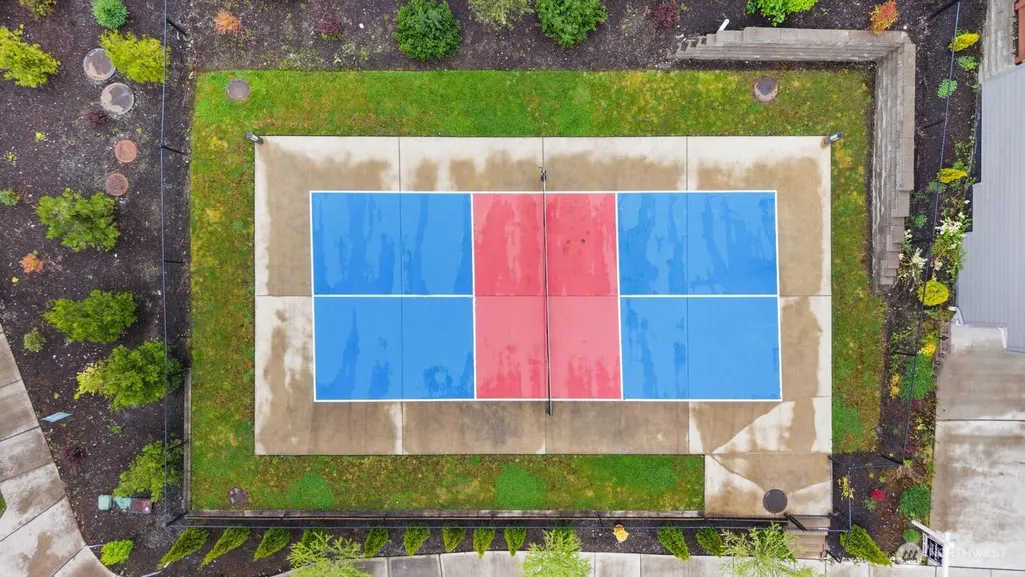
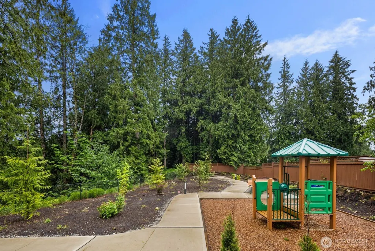
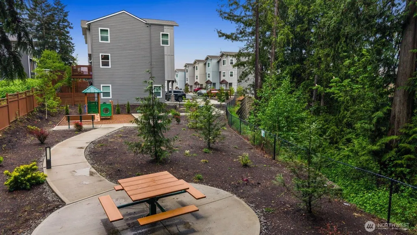
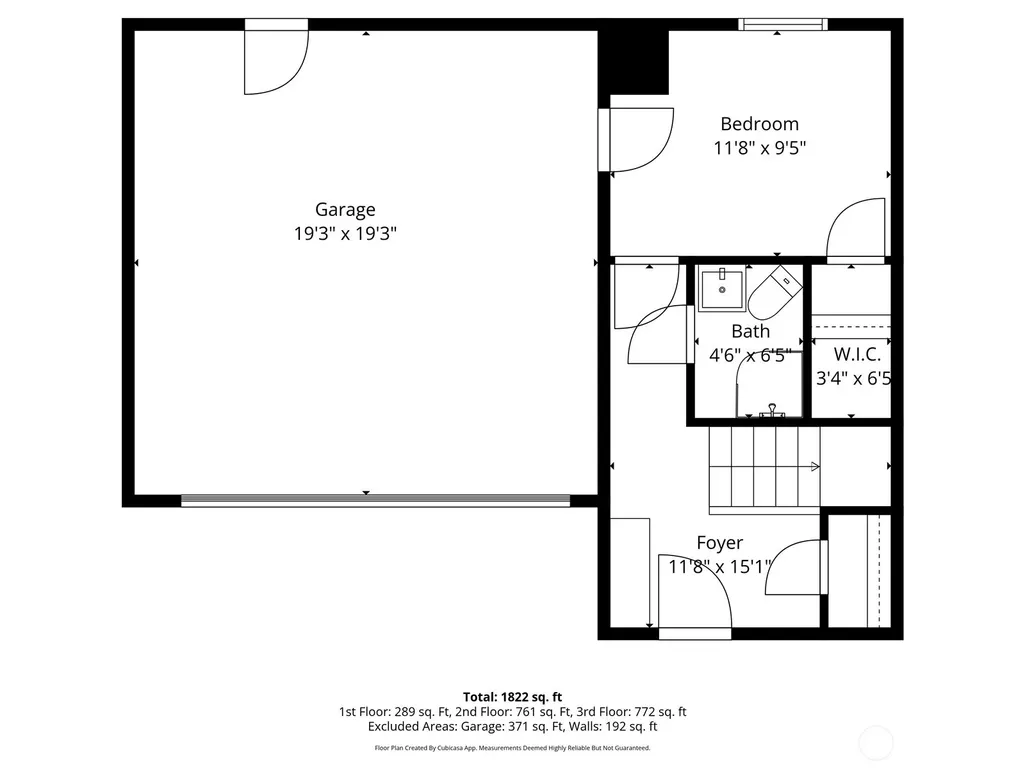
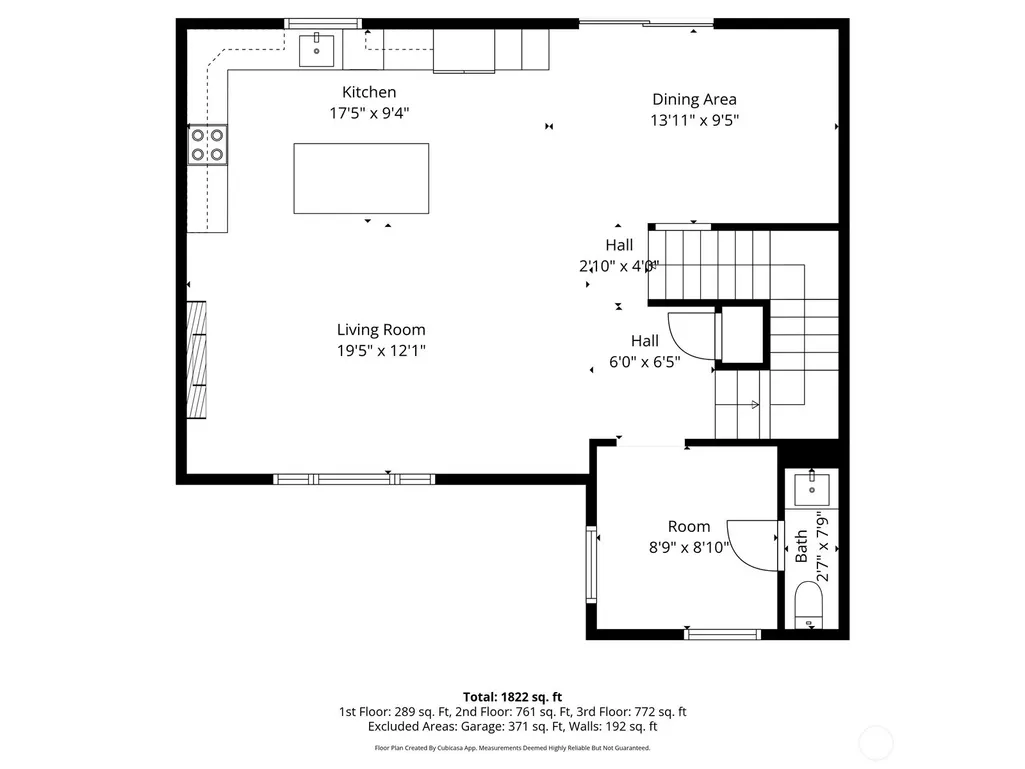
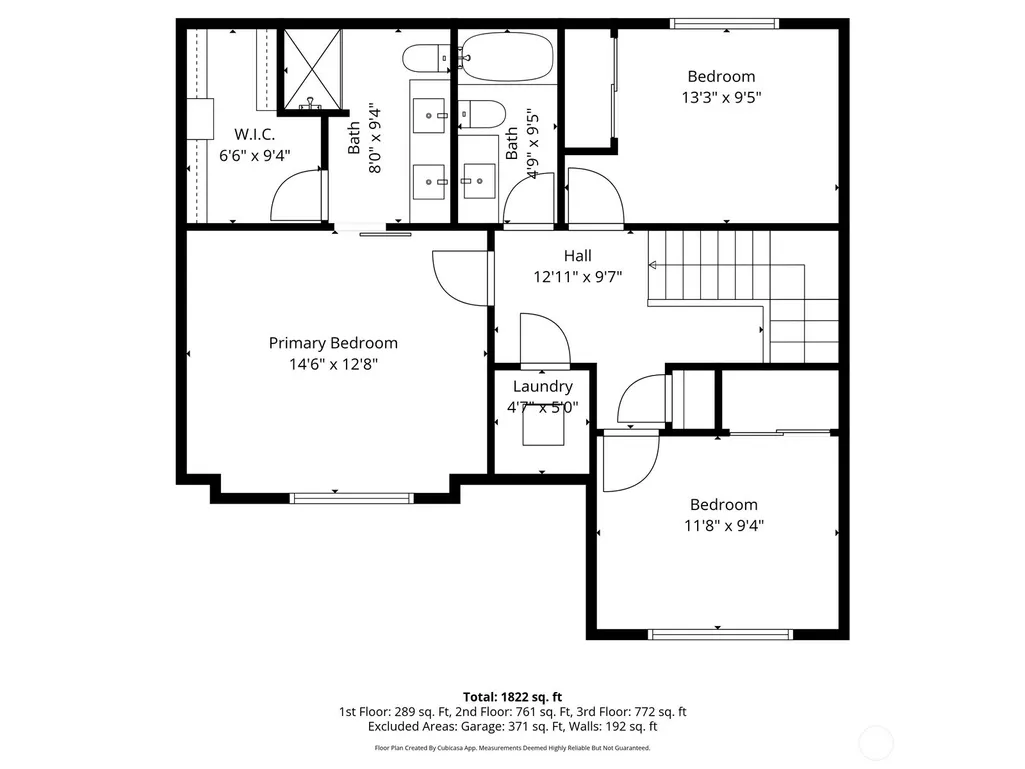
It’s not often you find a townhome with this much to offer! With over 2,000 sq ft, 4 bedrooms PLUS a dedicated office, this is truly a 10/10 floor-plan. Sought-after upgrades include contemporary finishes throughout including custom metal handrails, quartz counters with soft-close cabinetry and oversized windows letting in abundant light. Thoughtfully designed for comfort and efficiency, this ENERGY STAR certified home is estimated to save approximately $1,537 annually compared to an average home. Features like air conditioning, a high-efficiency water heater, digital thermostats, a smart-entry lock and Ring doorbell further reflect the attention to comfort, efficiency and convenience. Enjoy the convenience of a side-by-side 2-car garage, plus an oversized driveway with parking for 2 additional vehicles. Outside, relax on the back deck or the privately fenced backyard with landscaped outdoor spaces. The community also features a Pickle Ball Court & playground. Walkable to 'Snohomish Station' where one can shop at Fred Meyer, Home Depot or Kohls without a car. This retail hub includes many restaurants, shops and cafes from Starbucks and quick eats to nicer sit-down restaurants. Only a 5 minute drive to historic Downtown Snohomish known for it's small-town character, antique shopping & highly-rated restaurants, bakeries and cafes. This home offers easy access to commuter routes with convenient freeway access nearby.
| Elementary School | Middle School | High School |
|---|---|---|
| Riverview Elem | Centennial Mid | Snohomish High |
| Price History | |
|---|---|
| 9/26/2026 | Listed $695,000 |
General Features
| Living Area | 2025 |
|---|---|
| Sewer | Sewer Connected |
| Heating | Ductless |
| Cooling | Ductless |
| Possession | Closing |
| Roof | Composition |
| Appliances | Dishwasher,Disposal,Microwave,Refrigerator,Stove(s)/Range(s) |
| HOA Fee | 40 |
| Association Fee Includes | Common Area Maintenance |
| Architectural Style | Modern |
| Security Features | Fully Fenced |
| Year Built | 2024 |
| View | Territorial |
| Topography | Level |
| Levels | Multi/Split |
| Property Subtype | Single Family Residence |
| Tax Year | 2026 |
| Community Features | Athletic Court,CCRs,Playground |
| Building Name | Olympus Meadows |
| Assoc Fee Paid Per | Monthly |
| County | Snohomish |
| New Construction | No |
| Property Type | Residential |
| HOA | Yes |
| Attached Garage | Yes |
| Subdivision Name | Snohomish |
| Facing Direction | South |
| Garage Y/N | Yes |
| Full Baths | 1 |
| Special Listing Conditions | None |
| Status | Active |
| Directions | Google Maps |
| High School | Snohomish High |
| City | Snohomish |
| Entry Location | Lower |
| Senior Community Y/N | No |
| High School District | Snohomish |
| MLS Area | 750 - East Snohomish County |
| Lot Size Units | Square Feet |
| Lot Size Square Feet | 1742 |
| Carport Y/N | No |
| Listing Terms | Cash,Conventional,FHA,VA Loan |
| Green Building Verification Type | Northwest ENERGY STAR |
| Elementary School | Riverview Elem |
| Land Lease Y/N | No |
| Tax Annual Amount | 6006.3 |
| Middle/Junior High School | Centennial Mid |
| Property Condition | Very Good |
| Public Remarks | Its not often you find a townhome with this much to offer! With over 2,000 sq ft,4 bedrooms PLUS a dedicated office,this is truly a 10/10 floor-plan. Sought-after upgrades include contemporary finish |
| Virtual Tour | https://www.zillow.com/view-imx/e3d313ee-7209-4a33-ba78-ce5bca0f1d6c?wl=true&setAttribution=mls&initialViewType=pano |
| Structure Type | Townhouse |
| Building Area Units | Square Feet |
| Builder Name | Bickford Landing LLC |
| Standard Status | Active |
| Water Company | City of Snohomish |
| Green Verification NWESH Rating | NWESH Certified |
| Property Style | 32 - Townhouse |
| NWM_ShowMapLink | Yes |
Interior Features
| Interior Amenities | Bath Off Primary,Dbl Pane/Storm Window,Dining Room,Fireplace,Walk-In Closet(s),Water Heater |
|---|---|
| Basement | Finished |
| Flooring | Vinyl Plank,Carpet |
| Total Fireplaces | 1 |
| Fireplace Features | Electric |
| Air Conditioning Y/N | Yes |
| Heating Y/N | Yes |
| Fireplace Y/N | Yes |
| Half Baths | 1 |
| 3/4 Baths | 2 |
| Total Bedrooms | 4 |
| Total Baths | 4 |
| Water Heater Type | High Efficiency |
| Water Heater Location | Garage |
| Fireplaces Main | 1 |
| Power Production Type | Electric |
| Baths Three Quarter Lower | 1 |
| Baths Three Quarter Upper | 1 |
| Bedrooms Lower | 1 |
| Bedrooms Upper | 3 |
| Baths Half Main | 1 |
| Baths Full Upper | 1 |
| Bathrooms | 3 |
Exterior Features
| Exterior Amenities | Cement Planked,Stone,Wood Products |
|---|---|
| Parking Features | Attached Garage |
| Lot Features | Dead End Street,Paved,Sidewalk |
| Water Source | Public |
| Total Parking | 4 |
| Inclusions | Dishwasher(s),Garbage Disposal,Microwave(s),Refrigerator(s),Stove(s)/Range(s) |
| Foundation Details | Poured Concrete |
| Building Area Total | 2025 |
| Lot Dimensions | 57'x 33' |
| Lot Size Acres | 0.04 |
| Waterfront Y/N | No |
| Covered Spaces | 2 |
| Irrigation Water Rights Y/N | No |
| Site Features | Athletic Court,Cable TV,Deck,Electric Car Charging,Fenced-Fully,High Speed Internet,Patio |
| Parking Uncovered Total | 2 |
| Lot Number | Lot 3 |
Amenities
- Foreclosure
- Views
- Short Sale
- New Construction
- Adult 55+
- Lease To Own
- No HOA Fees
- Furnished
- Primary On Main
- Air Conditioning
- Seller Finance
- Green
- Fixer Upper
- Horse
- Golf
- Fireplace
- Deck
- Garage
- Basement
- Pool
Property vs Single Family Average in 98290
Price
Taxes
Year Built
In The Neighborhood
Just Listed
Snohomish
$ 1,495,000
- Type
- Single Family | Active
- Size
- 4,683 SqFt
- Rooms
- 4 Beds + 3.5 Baths
 Listed by: FIRST AND MAIN
Just Listed
Snohomish
$ 1,099,000
- Type
- Single Family | Active
- Size
- 2,817 SqFt
- Rooms
- 5 Beds + 3 Baths
Listed by: John L. Scott Snohomish
Open House
Snohomish
$ 749,000
- Type
- Single Family | Active
- Size
- 1,624 SqFt
- Rooms
- 4 Beds + 3 Baths
Listed by: Ballpark Realty
Just Listed
Snohomish
$ 705,000
- Type
- Single Family | Active
- Size
- 1,710 SqFt
- Rooms
- 4 Beds + 3 Baths
Listed by: Redfin
Just Listed
Snohomish
$ 650,000
- Type
- Single Family | Active
- Size
- 1,743 SqFt
- Rooms
- 3 Beds + 2 Baths
Listed by: Windermere Real Estate/East
Just Listed
Lake Stevens
$ 1,299,950
- Type
- Single Family | Active
- Size
- 2,775 SqFt
- Rooms
- 4 Beds + 3.5 Baths
Listed by: Real Broker LLC
Just Listed
Snohomish
$ 1,488,000
- Type
- Single Family | Active
- Size
- 2,524 SqFt
- Rooms
- 7 Beds + 2 Baths
Listed by: Windermere R.E./Snohomish
Just Listed
Snohomish
$ 699,000
- Type
- Single Family | Active
- Size
- 1,060 SqFt
- Rooms
- 3 Beds + 1 Baths
Listed by: Windermere R.E./Snohomish
Just Listed
Snohomish
$ 799,000
- Type
- Single Family | Active
- Size
- 1,464 SqFt
- Rooms
- 4 Beds + 1 Baths
Listed by: Windermere R.E./Snohomish
Views
Lake Stevens
$ 865,000
- Type
- Single Family | Active
- Size
- 3,184 SqFt
- Rooms
- 5 Beds + 3.5 Baths
Listed by: Windermere Real Estate/East
Open House
Snohomish
$ 879,000
- Type
- Single Family | Active
- Size
- 2,334 SqFt
- Rooms
- 4 Beds + 2.5 Baths
Listed by: Redfin
New Construction
Snohomish
$ 1,099,000
- Type
- Single Family | Active
- Size
- 2,817 SqFt
- Rooms
- 5 Beds + 3 Baths
Listed by: John L. Scott Snohomish
Water Views
Lake Stevens
$ 1,145,000
- Type
- Single Family | Active
- Size
- 4,456 SqFt
- Rooms
- 4 Beds + 3.5 Baths
Listed by: COMPASS
 Spokane Association of REALTORS® All information deemed reliable but not guaranteed. All properties are subject to prior sale, change or withdrawal. Neither listing broker(s) or information provider(s) shall be responsible for any typographical errors, misinformation, misprints and shall be held totally harmless. Listing(s) information is provided for consumer's personal, non-commercial use and may not be used for any purpose other than to identify prospective properties consumers may be interested in purchasing. The data relating to real estate for sale on this website comes in part from the Internet Data Exchange program of the Multiple Listing Service. Real estate listings held by brokerage firms other than NextHome 365 Realty may be marked with the Internet Data Exchange logo and detailed information about those properties will include the name of the listing broker(s) when required by the MLS. Copyright ©2026 All rights reserved.
Last Updated: September 25, 2026 11:35 PM UTC
Spokane Association of REALTORS® All information deemed reliable but not guaranteed. All properties are subject to prior sale, change or withdrawal. Neither listing broker(s) or information provider(s) shall be responsible for any typographical errors, misinformation, misprints and shall be held totally harmless. Listing(s) information is provided for consumer's personal, non-commercial use and may not be used for any purpose other than to identify prospective properties consumers may be interested in purchasing. The data relating to real estate for sale on this website comes in part from the Internet Data Exchange program of the Multiple Listing Service. Real estate listings held by brokerage firms other than NextHome 365 Realty may be marked with the Internet Data Exchange logo and detailed information about those properties will include the name of the listing broker(s) when required by the MLS. Copyright ©2026 All rights reserved.
Last Updated: September 25, 2026 11:35 PM UTC
