
Views


Address
1626 151st Street Sw, Lynnwood, WA
Price
$ 899,000
Property Attributes
- ID#2586096
- TypeSingle Family
- CountySNOHOMISH
- CityLynnwood
- AreaSouthwest Snohomish
- NeighborhoodNorth Lynnwood
- Zip98087
- StyleTownhouse
- Year Built2019
- Taxes$ 6728
- Price$ 899,000
- Bedrooms4
- Full Bathrooms2
- Half Bathrooms1
- Sqr Footage2124
- Lot Size0.0828 Acres
Data Source:
Northwest Multiple Listing Service (NWMLS)
Property Description
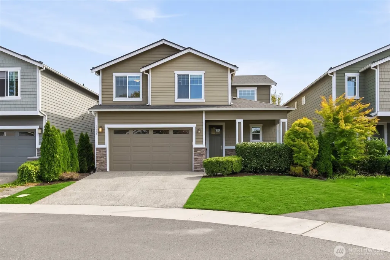
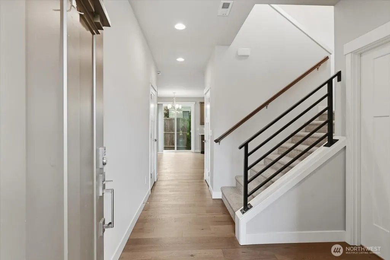
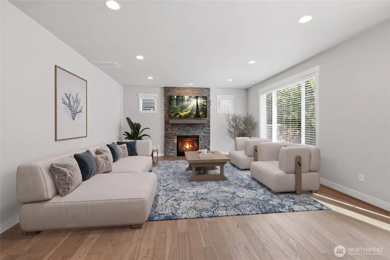
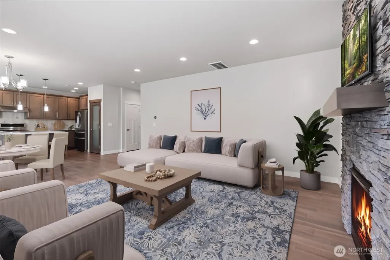
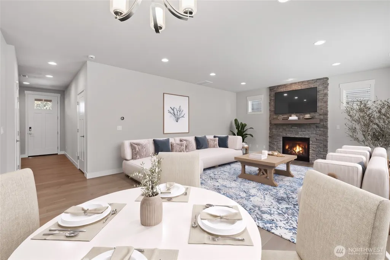
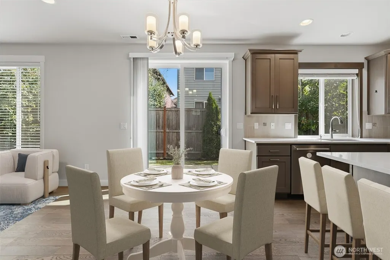
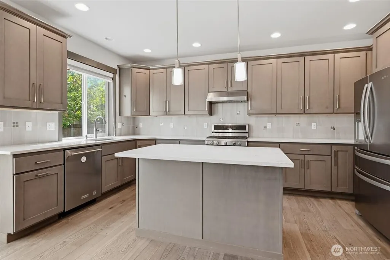
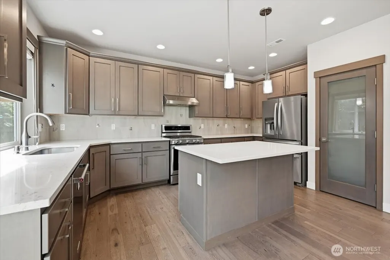
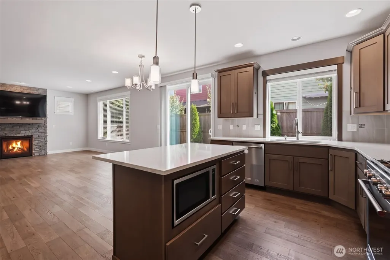
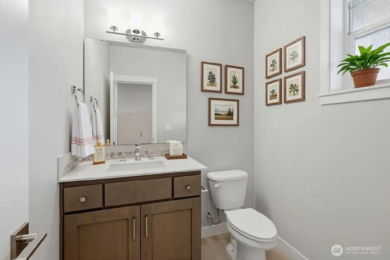
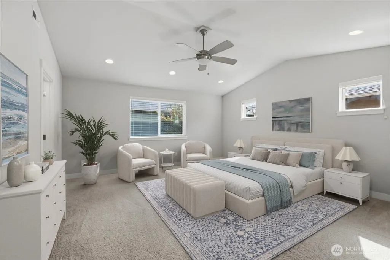
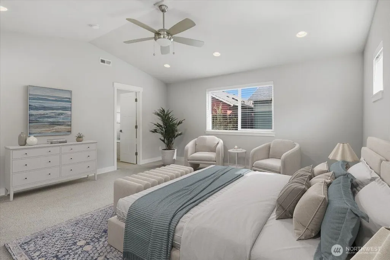
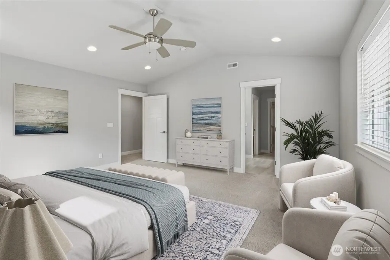
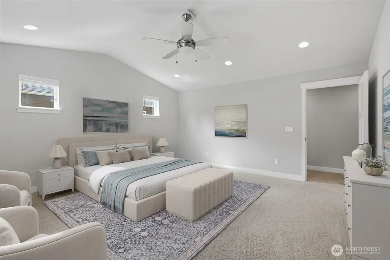
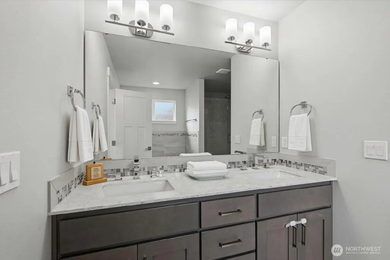
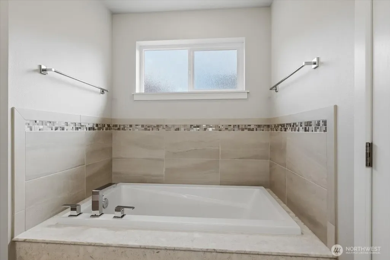
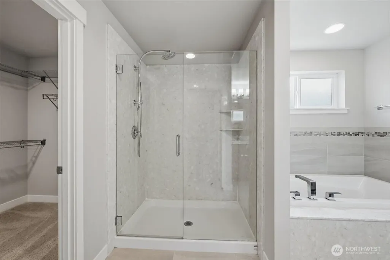
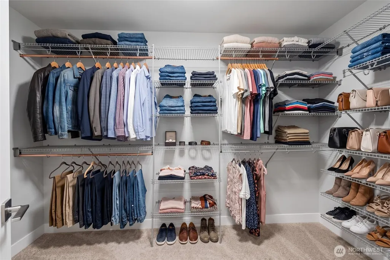
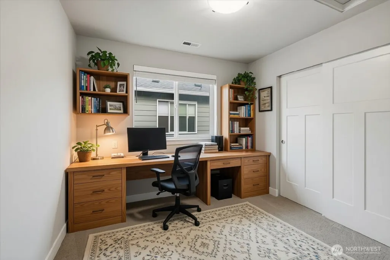
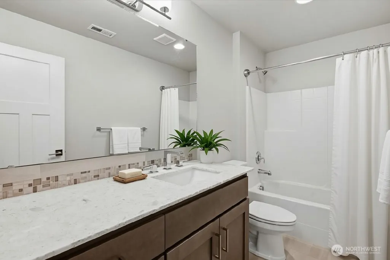
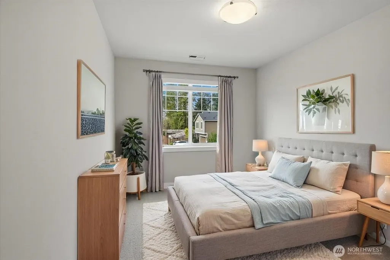
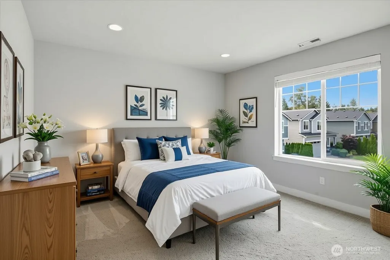
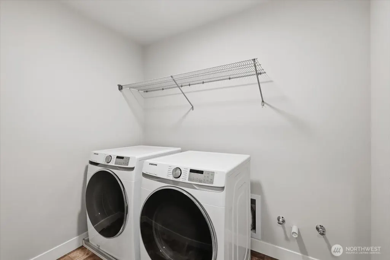
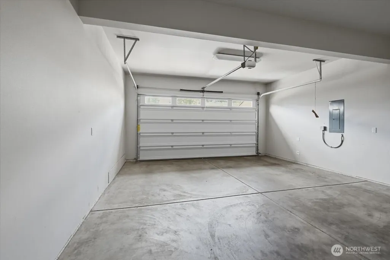
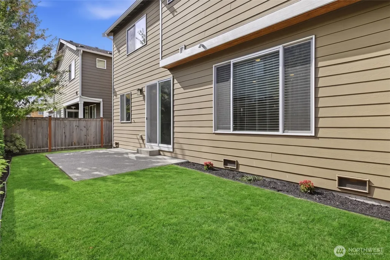
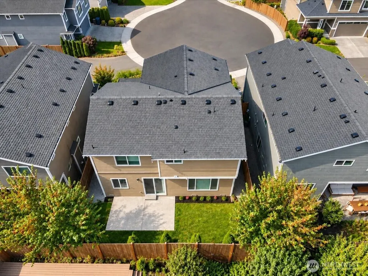
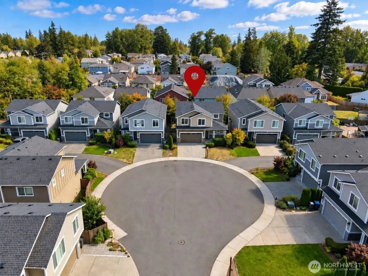
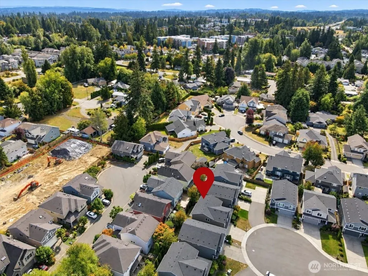
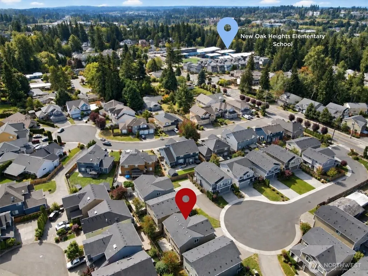
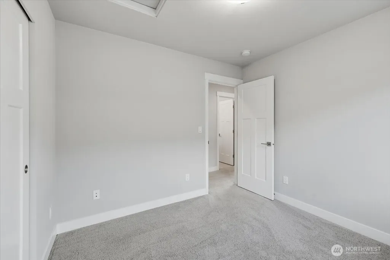
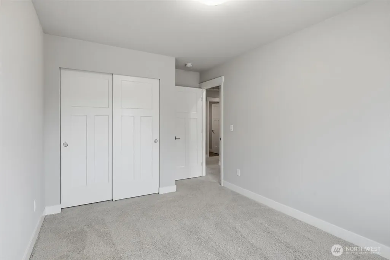
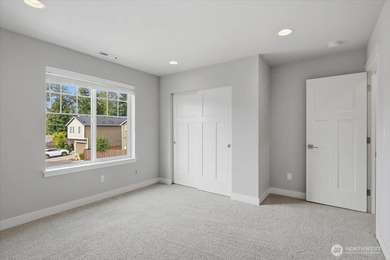
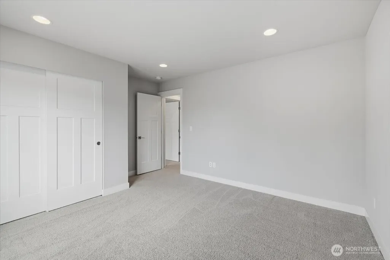
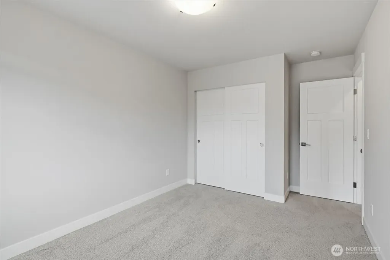
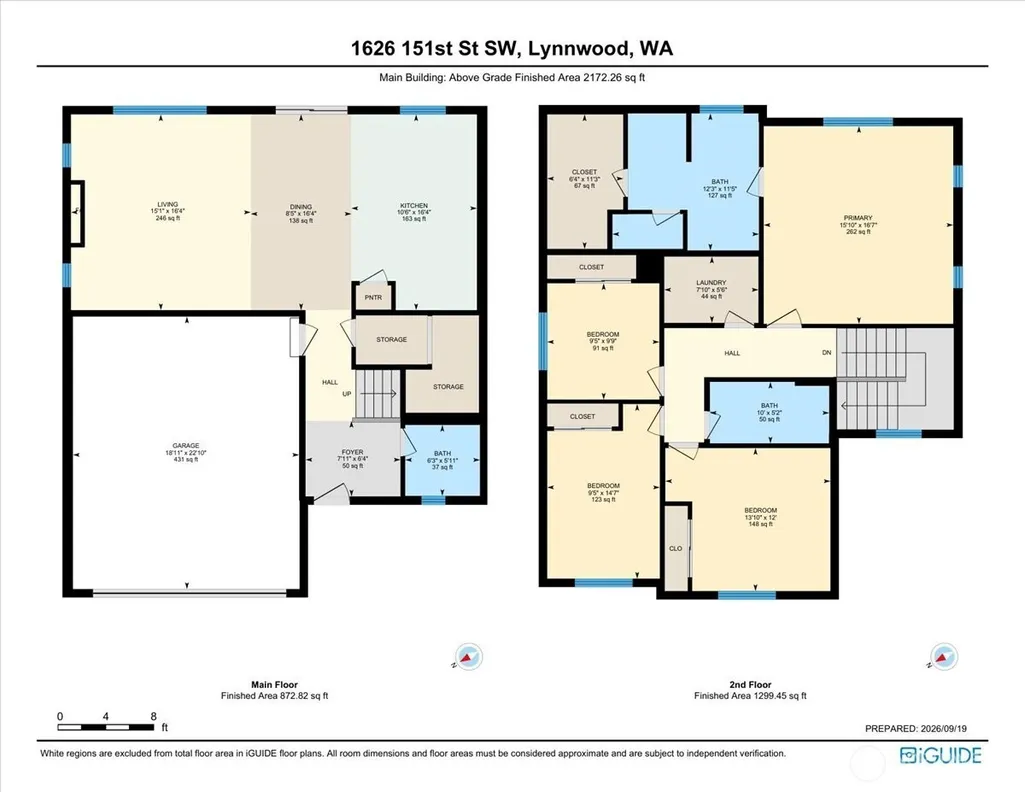
Quiet, West-facing, Cul-de-sac home welcomes you! Conveniently located minutes from I-5, I-405 and Ash Way future light rail station. Desirable 2 story layout w/ FOUR bedrooms on the upper floor; find premium finishes and plenty of storage in this 2019 property developed by local quality KLP builders. Enjoy gleaming hardwood floors and wall-to-wall windows, in open-concept great room anchored by floor-to-ceiling stone gas fireplace. Gather for meals around bar-seating island w/ expansive quartz counters, warm wood cabinets, S/S appliances and spacious pantry. Upstairs, relax! in massive primary wing showcased by vaulted ceilings and stunning 5-piece bath with custom tile, marble slab counters & shower walls. Wind down in luxuriously deep soaking tub and easily spread out w/double sinks and walk-in closet. Thoughtfully separated by convenient 2nd floor laundry room, find 3 more bright bedrooms [or office space?] plus full bathroom. Head outside to private, fully fenced, low-maintenance backyard & patio - ready for pets, play and outdoor dinners. PLUS E/V charger ready & plumbed for AC. Just 2 blocks from NEW Oak Heights Elementary! Centrally located between Alderwood Mall, Boeing, Mill Creek & Edmonds in the heart of Lynnwood. Virtually Staged
| Elementary School | Middle School | High School |
|---|---|---|
| Oak Heights ElemOh | Alderwood Mid | Lynnwood High |
| Price History | |
|---|---|
| 9/22/2026 | Listed $899,000 |
General Features
| Living Area | 2124 |
|---|---|
| Sewer | Sewer Connected |
| Heating | 90%+ High Efficiency,Forced Air |
| Cooling | None |
| Possession | Closing |
| Roof | Composition |
| Appliances | Dishwasher,Disposal,Dryer,Microwave,Refrigerator,Stove(s)/Range(s),Tankless Water Heater,Washer |
| HOA Fee | 175 |
| Association Fee Includes | Common Area Maintenance |
| Year Built | 2019 |
| View | Territorial |
| Topography | Level |
| Levels | Multi/Split |
| Property Subtype | Single Family Residence |
| Tax Year | 2026 |
| Community Features | CCRs |
| Building Name | Maple Estates |
| Assoc Fee Paid Per | Quarterly |
| County | Snohomish |
| New Construction | No |
| Property Type | Residential |
| HOA | Yes |
| Attached Garage | Yes |
| Subdivision Name | North Lynnwood |
| Garage Y/N | Yes |
| Full Baths | 2 |
| Special Listing Conditions | None |
| Status | Active |
| Directions | I5 N take exit 183 for 164th St SW,turn left onto 164th St SW,turn right onto Ash Way,cont onto 18th Ave W,turn right onto 151st St SW,house is on the right. |
| High School | Lynnwood High |
| City | Lynnwood |
| Entry Location | Main |
| Senior Community Y/N | No |
| High School District | Edmonds |
| MLS Area | 730 - Southwest Snohomish |
| Lot Size Units | Square Feet |
| Lot Size Square Feet | 3607 |
| Carport Y/N | No |
| Listing Terms | Cash,Conventional,FHA,VA Loan |
| Elementary School | Oak Heights ElemOh |
| Land Lease Y/N | No |
| Tax Annual Amount | 6728.95 |
| Middle/Junior High School | Alderwood Mid |
| Public Remarks | Quiet,West-facing,Cul-de-sac home welcomes you! Conveniently located minutes from I-5,I-405 and Ash Way future light rail station. Desirable 2 story layout w/ FOUR bedrooms on the upper floor; find p |
| Virtual Tour | https://unbranded.youriguide.com/1626_151st_st_sw_lynnwood_wa/ |
| Structure Type | Townhouse |
| Building Area Units | Square Feet |
| Standard Status | Active |
| Water Company | Alderwood Water |
| Property Style | 32 - Townhouse |
| AFH | 255 |
| NWM_ShowMapLink | Yes |
Interior Features
| Interior Amenities | Ceiling Fan(s),Dbl Pane/Storm Window,Dining Room,Fireplace,Pantry,Vaulted Ceiling(s),Walk-In Closet(s),Water Heater |
|---|---|
| Basement | None |
| Flooring | Ceramic Tile,Vinyl Plank,Carpet |
| Total Fireplaces | 1 |
| Fireplace Features | Gas |
| Air Conditioning Y/N | No |
| Heating Y/N | Yes |
| Fireplace Y/N | Yes |
| Half Baths | 1 |
| Total Bedrooms | 4 |
| Total Baths | 3 |
| Water Heater Type | Gas Tankelss |
| Water Heater Location | Garage |
| Fireplaces Main | 1 |
| Power Production Type | Electric,Natural Gas |
| Bedrooms Upper | 4 |
| Baths Half Main | 1 |
| Baths Full Upper | 2 |
| Bathrooms | 2.5 |
Exterior Features
| Exterior Amenities | Cement/Concrete,Cement Planked |
|---|---|
| Parking Features | Attached Garage |
| Lot Features | Cul-De-Sac,Paved,Sidewalk |
| Water Source | Public |
| Total Parking | 5 |
| Inclusions | Dishwasher(s),Dryer(s),Garbage Disposal,Microwave(s),Refrigerator(s),Stove(s)/Range(s),Washer(s) |
| Foundation Details | Poured Concrete |
| Building Area Total | 2124 |
| Lot Size Acres | 0.0828 |
| Waterfront Y/N | No |
| Covered Spaces | 2 |
| Irrigation Water Rights Y/N | No |
| Site Features | Cable TV |
| Parking Uncovered Total | 3 |
Amenities
- Foreclosure
- Views
- Short Sale
- New Construction
- Adult 55+
- Lease To Own
- No HOA Fees
- Furnished
- Primary On Main
- Air Conditioning
- Seller Finance
- Green
- Fixer Upper
- Horse
- Golf
- Fireplace
- Deck
- Garage
- Basement
- Pool
Property vs Single Family Average in 98087
Price
Taxes
Year Built
Visits
In The Neighborhood
Open House
Lynnwood
$ 629,995
- Type
- Single Family | Active
- Size
- 1,867 SqFt
- Rooms
- 3 Beds + 4 Baths
 Listed by: Pacific Ridge - DRH, LLC
Open House
Lynnwood
$ 754,995
- Type
- Single Family | Active
- Size
- 1,882 SqFt
- Rooms
- 4 Beds + 3.5 Baths
Listed by: Pacific Ridge - DRH, LLC
Views
Lynnwood
$ 1,000,000
- Type
- Single Family | Active
- Size
- 2,342 SqFt
- Rooms
- 4 Beds + 3 Baths
Listed by: RE/MAX Elite
Lynnwood
$ 620,000
- Type
- Single Family | Active
- Size
- 1,571 SqFt
- Rooms
- 3 Beds + 3 Baths
Listed by: Windermere Real Estate/East
Open House
Lynnwood
$ 599,995
- Type
- Single Family | Active
- Size
- 1,574 SqFt
- Rooms
- 3 Beds + 3 Baths
Listed by: Pacific Ridge - DRH, LLC
Open House
Lynnwood
$ 539,995
- Type
- Single Family | Active
- Size
- 1,451 SqFt
- Rooms
- 2 Beds + 2.5 Baths
Listed by: Pacific Ridge - DRH, LLC
Open House
Lynnwood
$ 739,995
- Type
- Single Family | Active
- Size
- 1,882 SqFt
- Rooms
- 4 Beds + 3.5 Baths
Listed by: Pacific Ridge - DRH, LLC
Open House
Lynnwood
$ 875,000
- Type
- Single Family | Active
- Size
- 1,848 SqFt
- Rooms
- 3 Beds + 2 Baths
Listed by: Best Choice Realty LLC
Open House
Lynnwood
$ 574,995
- Type
- Single Family | Active
- Size
- 1,643 SqFt
- Rooms
- 2 Beds + 2.5 Baths
Listed by: Pacific Ridge - DRH, LLC
Open House
Lynnwood
$ 664,995
- Type
- Single Family | Active
- Size
- 1,867 SqFt
- Rooms
- 3 Beds + 4 Baths
Listed by: Pacific Ridge - DRH, LLC
Reduced
Lynnwood
$ 459,950
- Type
- Single Family | Active
- Size
- 1,384 SqFt
- Rooms
- 3 Beds + 2.5 Baths
Listed by: Skyline Properties, Inc.
Reduced
Lynnwood
$ 679,000
- Type
- Single Family | Active
- Size
- 1,912 SqFt
- Rooms
- 4 Beds + 3.5 Baths
Listed by: Royal Real Estate Group LLC
 Spokane Association of REALTORS® All information deemed reliable but not guaranteed. All properties are subject to prior sale, change or withdrawal. Neither listing broker(s) or information provider(s) shall be responsible for any typographical errors, misinformation, misprints and shall be held totally harmless. Listing(s) information is provided for consumer's personal, non-commercial use and may not be used for any purpose other than to identify prospective properties consumers may be interested in purchasing. The data relating to real estate for sale on this website comes in part from the Internet Data Exchange program of the Multiple Listing Service. Real estate listings held by brokerage firms other than NextHome 365 Realty may be marked with the Internet Data Exchange logo and detailed information about those properties will include the name of the listing broker(s) when required by the MLS. Copyright ©2026 All rights reserved.
Last Updated: September 27, 2026 4:49 AM UTC
Spokane Association of REALTORS® All information deemed reliable but not guaranteed. All properties are subject to prior sale, change or withdrawal. Neither listing broker(s) or information provider(s) shall be responsible for any typographical errors, misinformation, misprints and shall be held totally harmless. Listing(s) information is provided for consumer's personal, non-commercial use and may not be used for any purpose other than to identify prospective properties consumers may be interested in purchasing. The data relating to real estate for sale on this website comes in part from the Internet Data Exchange program of the Multiple Listing Service. Real estate listings held by brokerage firms other than NextHome 365 Realty may be marked with the Internet Data Exchange logo and detailed information about those properties will include the name of the listing broker(s) when required by the MLS. Copyright ©2026 All rights reserved.
Last Updated: September 27, 2026 4:49 AM UTC
