
Open House Sat, Sep 26th 12:00 AM - 02:00 PM - Views
Address
10311 Ne 194th Street, Bothell, WA
Price
$ 1,899,000
Property Attributes
- ID#2585498
- TypeSingle Family
- CountyKING
- CityBothell
- AreaSoutheast Snohomish
- NeighborhoodBothell
- Zip98011
- StyleCraftsman
- Year Built2007
- Taxes$ 17510
- Price$ 1,899,000
- Bedrooms6
- Full Bathrooms4
- Half Bathrooms0
- Sqr Footage4450
- Lot Size0.1928 Acres
Data Source:
Northwest Multiple Listing Service (NWMLS)
Property Description
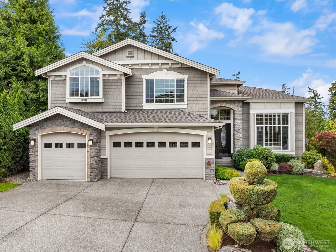
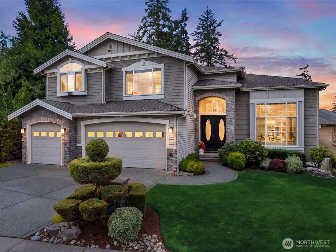
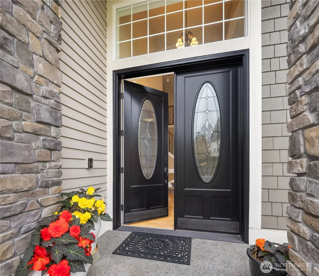
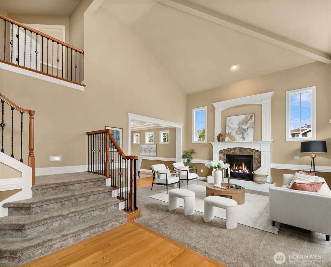
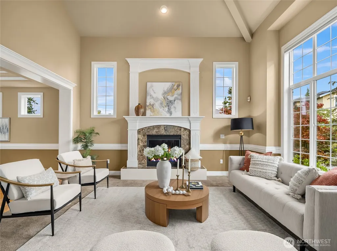
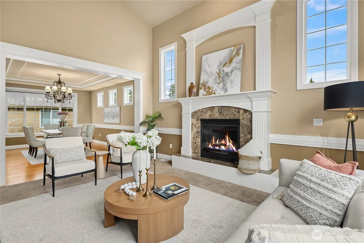
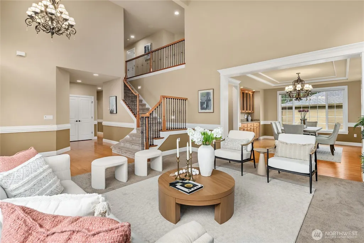
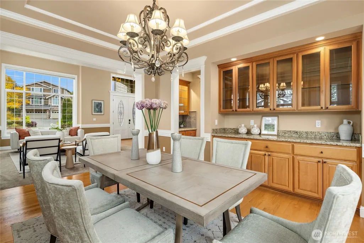
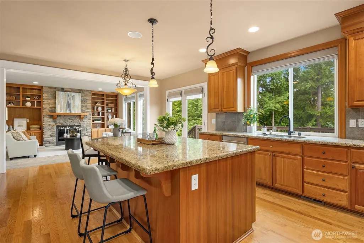
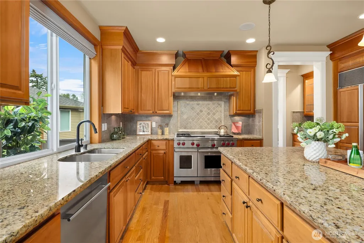
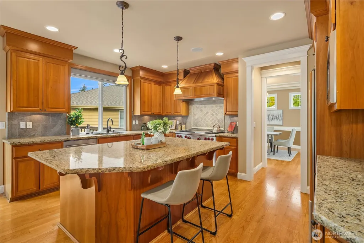
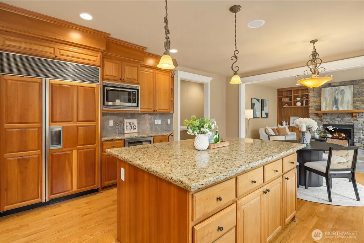
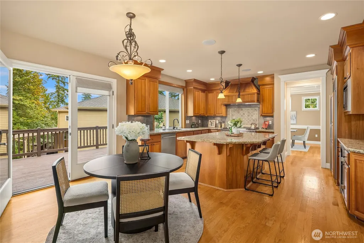
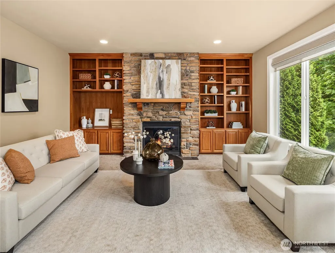
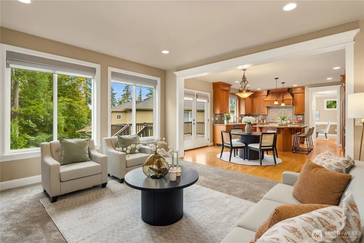
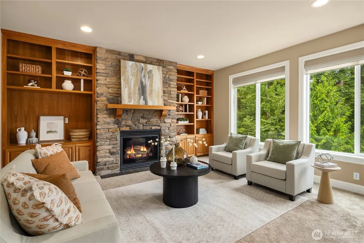
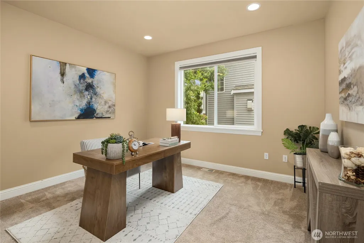
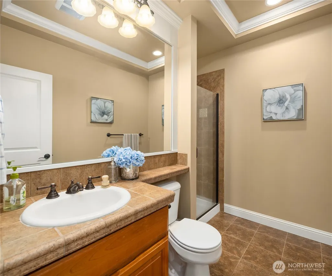
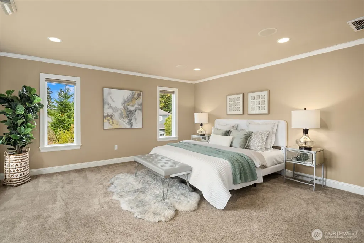
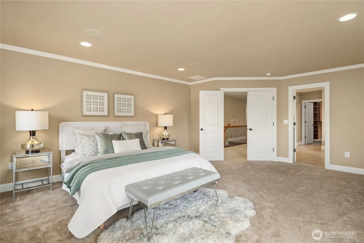
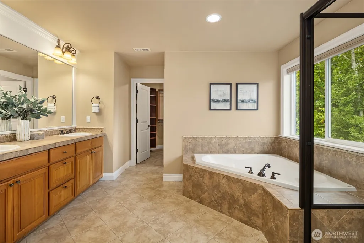
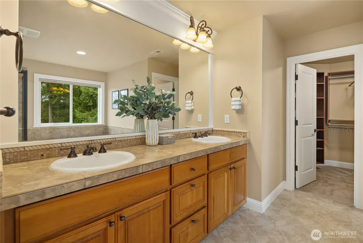
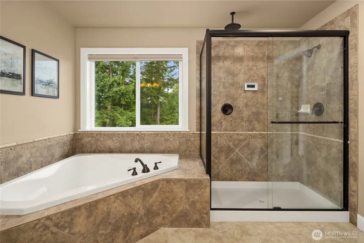
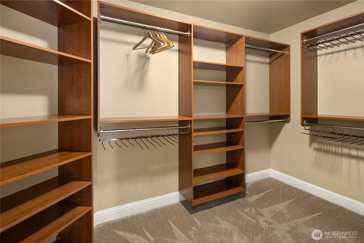
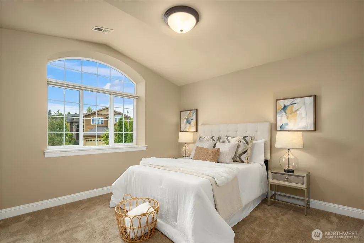
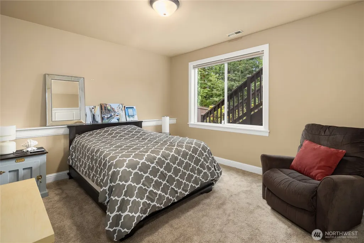
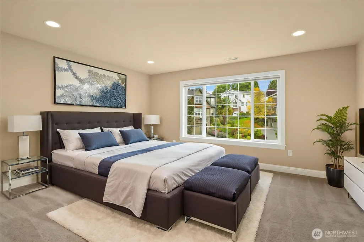
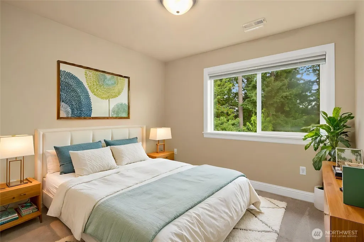
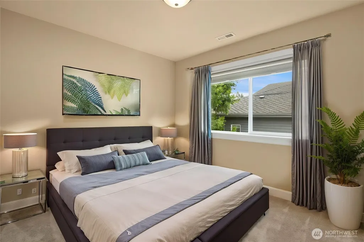
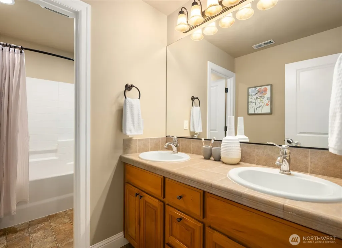
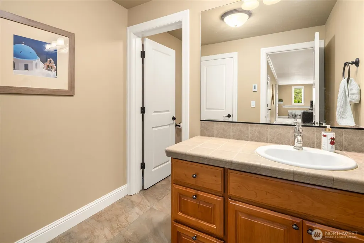
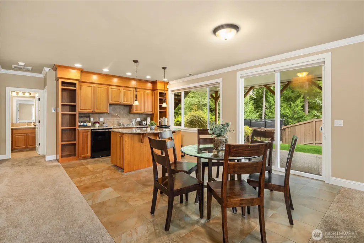
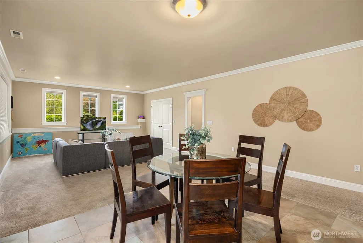
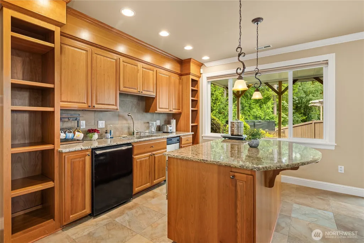
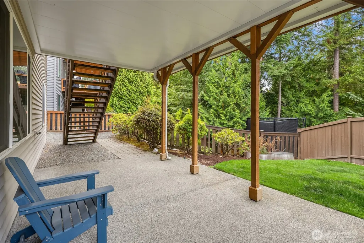
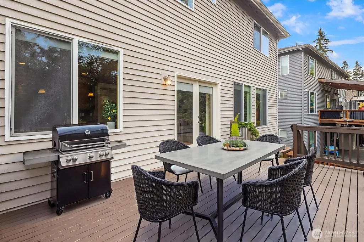
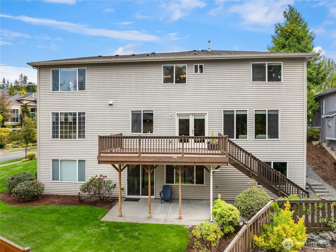
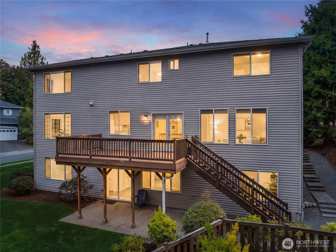
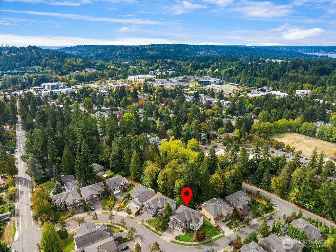
Experience timeless elegance and exceptional space in this impressive 6-bedroom, 3.75-bath, 4,450 SF classic American home in desirable South Bothell. A dramatic two-story entry, 9-ft ceilings and abundant natural light create a grand sense of scale. The chef’s kitchen features premium Wolf appliances, a Sub-Zero refrigerator, generous workspace and storage, while heated floors add an extra touch of luxury. A main-floor bedroom and bath with shower offer ideal flexibility for guests or multigenerational living. Upstairs, four generously sized bedrooms include a spacious primary suite with ensuite bath, plus a bright oversized bonus room. The lower level offers exceptional versatility with an additional bedroom, bath, large bonus room, wet bar with potential for a second kitchen, and separate entrance—ideal for a future ADU, MIL suite or guest quarters. Enjoy a private backyard and an exceptional location within the Northshore School District, close to Downtown Bothell, UW Bothell, Canyon Park, regional trails, shopping and dining, with easy freeway access. A rare combination of luxury, scale, flexibility and convenience.
| Elementary School | Middle School | High School |
|---|---|---|
| Maywood Hills Elem | Canyon Park Middle School | Bothell Hs |
| Price History | |
|---|---|
| 9/26/2026 | Listed $1,899,000 |
General Features
| Living Area | 4450 |
|---|---|
| Sewer | Sewer Connected |
| Heating | Forced Air,Radiant,Recirculation Pump |
| Cooling | None |
| Possession | Closing |
| Roof | Composition |
| Appliances | Dishwasher,Disposal,Double Oven,Dryer,Microwave,Refrigerator,Stove(s)/Range(s),Washer |
| HOA Fee | 1000 |
| Association Fee Includes | Common Area Maintenance |
| Architectural Style | Craftsman |
| Security Features | Partially Fenced,Security System |
| Year Built | 2007 |
| View | Territorial |
| Topography | Partial Slope |
| Levels | Two |
| Property Subtype | Single Family Residence |
| Tax Year | 2026 |
| Community Features | CCRs |
| Building Name | Sonoma Park |
| Assoc Fee Paid Per | Annually |
| County | King |
| New Construction | No |
| Property Type | Residential |
| HOA | Yes |
| Attached Garage | Yes |
| Subdivision Name | Bothell |
| Garage Y/N | Yes |
| Full Baths | 3 |
| Special Listing Conditions | None |
| Status | Active |
| Directions | I-405 Exit 24. West on 195th St. NE/Beardslee Blvd. Follow Beardslee,turn right on 104th Ave NE,left on Sonoma Park (194th St),home on the left (corner lot). |
| High School | Bothell Hs |
| City | Bothell |
| Entry Location | Main |
| Senior Community Y/N | No |
| High School District | Northshore |
| MLS Area | 610 - Southeast Snohomish |
| Lot Size Units | Square Feet |
| Lot Size Square Feet | 8400 |
| Carport Y/N | No |
| Listing Terms | Cash,Conventional |
| Elementary School | Maywood Hills Elem |
| Land Lease Y/N | No |
| Tax Annual Amount | 17510.34 |
| Middle/Junior High School | Canyon Park Middle School |
| Property Condition | Good |
| Public Remarks | Experience timeless elegance and exceptional space in this impressive 6-bedroom,3.75-bath,4,450 SF classic American home in desirable South Bothell. A dramatic two-story entry,9-ft ceilings and abund |
| Virtual Tour | https://my.matterport.com/show/?m=2Sac6g3H8zv |
| Structure Type | House |
| Building Area Units | Square Feet |
| Standard Status | Active |
| Water Company | City of Bothell |
| Property Style | 18 - 2 Stories w/Bsmnt |
| NWM_ShowMapLink | Yes |
Interior Features
| Interior Amenities | Bath Off Primary,Built-In Vacuum,Dbl Pane/Storm Window,Dining Room,Fireplace,French Doors,Security System,Vaulted Ceiling(s),Walk-In Closet(s),Water Heater,Wet Bar,Wine/Beverage Refrigerator |
|---|---|
| Basement | Finished |
| Flooring | Ceramic Tile,Hardwood,Vinyl,Carpet |
| Total Fireplaces | 2 |
| Fireplace Features | Gas |
| Air Conditioning Y/N | No |
| Heating Y/N | Yes |
| Fireplace Y/N | Yes |
| 3/4 Baths | 1 |
| Total Bedrooms | 6 |
| Total Baths | 4 |
| Water Heater Type | Gas |
| Water Heater Location | Garage |
| Fireplaces Main | 2 |
| Power Production Type | Electric,Natural Gas |
| Baths Three Quarter Main | 1 |
| Bedrooms Lower | 1 |
| Bedrooms Upper | 5 |
| Baths Full Upper | 2 |
| Baths Full Lower | 1 |
| Bathrooms | 3.75 |
Exterior Features
| Exterior Amenities | Stone,Wood |
|---|---|
| Vegetation | Garden Space |
| Parking Features | Attached Garage |
| Lot Features | Corner Lot,Curbs,Paved |
| Water Source | Public |
| Total Parking | 3 |
| Inclusions | Dishwasher(s),Double Oven,Dryer(s),Garbage Disposal,Microwave(s),Refrigerator(s),Stove(s)/Range(s),Washer(s) |
| Foundation Details | Poured Concrete |
| Building Area Total | 4450 |
| Lot Size Acres | 0.1928 |
| Waterfront Y/N | No |
| Covered Spaces | 3 |
| Irrigation Water Rights Y/N | No |
| Site Features | Cable TV,Deck,Electric Car Charging,Fenced-Partially,Gas Available,High Speed Internet,Patio,Sprinkler System |
| Lot Number | 17 |
Amenities
- Foreclosure
- Views
- Short Sale
- New Construction
- Adult 55+
- Lease To Own
- No HOA Fees
- Furnished
- Primary On Main
- Air Conditioning
- Seller Finance
- Green
- Fixer Upper
- Horse
- Golf
- Fireplace
- Deck
- Garage
- Basement
- Pool
Property vs Single Family Average in 98011
Price
Taxes
Year Built
In The Neighborhood
Open House
Bothell
$ 699,950
- Type
- Single Family | Active
- Size
- 1,964 SqFt
- Rooms
- 3 Beds + 3.5 Baths
 Listed by: Roopa Group
Just Listed
Bothell
$ 3,350,000
- Type
- Single Family | Active
- Size
- 5,000 SqFt
- Rooms
- 5 Beds + 3.5 Baths
Listed by: Keller Williams Realty Bothell
Open House
Bothell
$ 1,150,000
- Type
- Single Family | Active
- Size
- 2,587 SqFt
- Rooms
- 4 Beds + 2.5 Baths
Listed by: Windermere RE Greenwood
Open House
Bothell
$ 785,000
- Type
- Single Family | Active
- Size
- 1,743 SqFt
- Rooms
- 4 Beds + 3 Baths
Listed by: Skyline Properties, Inc.
Open House
Bothell
$ 925,000
- Type
- Single Family | Active
- Size
- 1,708 SqFt
- Rooms
- 4 Beds + 3 Baths
Listed by: Keller Williams Realty Bothell
Open House
Bothell
$ 1,898,000
- Type
- Single Family | Active
- Size
- 3,600 SqFt
- Rooms
- 4 Beds + 3.5 Baths
Listed by: Ensemble
Just Listed
Bothell
$ 1,198,000
- Type
- Single Family | Active
- Size
- 2,846 SqFt
- Rooms
- 4 Beds + 3 Baths
Listed by: Berkshire Hathaway HS NW
Open House
Bothell
$ 1,100,000
- Type
- Single Family | Active
- Size
- 1,650 SqFt
- Rooms
- 3 Beds + 2.5 Baths
Listed by: Windermere RE/Capitol Hill,Inc
Open House
Bothell
$ 1,299,000
- Type
- Single Family | Active
- Size
- 2,730 SqFt
- Rooms
- 5 Beds + 3 Baths
Listed by: Upside Properties
Open House
Bothell
$ 1,299,950
- Type
- Single Family | Active
- Size
- 2,274 SqFt
- Rooms
- 4 Beds + 3 Baths
Listed by: eXp Realty
Just Listed
Bothell
$ 2,749,950
- Type
- Single Family | Active
- Size
- 4,500 SqFt
- Rooms
- 5 Beds + 3.5 Baths
Listed by: Keller Williams Realty Bothell
Open House
Bothell
$ 950,000
- Type
- Single Family | Active
- Size
- 1,968 SqFt
- Rooms
- 3 Beds + 2 Baths
Listed by: Best Choice Realty LLC
 Spokane Association of REALTORS® All information deemed reliable but not guaranteed. All properties are subject to prior sale, change or withdrawal. Neither listing broker(s) or information provider(s) shall be responsible for any typographical errors, misinformation, misprints and shall be held totally harmless. Listing(s) information is provided for consumer's personal, non-commercial use and may not be used for any purpose other than to identify prospective properties consumers may be interested in purchasing. The data relating to real estate for sale on this website comes in part from the Internet Data Exchange program of the Multiple Listing Service. Real estate listings held by brokerage firms other than NextHome 365 Realty may be marked with the Internet Data Exchange logo and detailed information about those properties will include the name of the listing broker(s) when required by the MLS. Copyright ©2026 All rights reserved.
Last Updated: September 25, 2026 8:57 AM UTC
Spokane Association of REALTORS® All information deemed reliable but not guaranteed. All properties are subject to prior sale, change or withdrawal. Neither listing broker(s) or information provider(s) shall be responsible for any typographical errors, misinformation, misprints and shall be held totally harmless. Listing(s) information is provided for consumer's personal, non-commercial use and may not be used for any purpose other than to identify prospective properties consumers may be interested in purchasing. The data relating to real estate for sale on this website comes in part from the Internet Data Exchange program of the Multiple Listing Service. Real estate listings held by brokerage firms other than NextHome 365 Realty may be marked with the Internet Data Exchange logo and detailed information about those properties will include the name of the listing broker(s) when required by the MLS. Copyright ©2026 All rights reserved.
Last Updated: September 25, 2026 8:57 AM UTC
