
Open House Sat, Sep 26th 12:00 PM - 03:00 PM - Water Views - Eco Friendly







Address
5049 Pullman Avenue Ne, Seattle, WA
Price
$ 1,949,000
Property Attributes
- ID#2582738
- TypeSingle Family
- CountyKING
- CitySeattle
- AreaNorth Seattle
- NeighborhoodHawthorne Hills
- Zip98105
- Style2 Stories w/Bsmnt
- Year Built1941
- Taxes$ 18823
- Price$ 1,949,000
- Bedrooms4
- Full Bathrooms3
- Half Bathrooms0
- Sqr Footage3099
- Lot Size0.1598 Acres
Data Source:
Northwest Multiple Listing Service (NWMLS)
Property Description
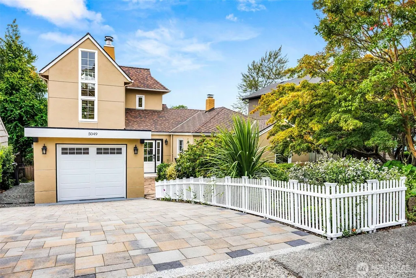
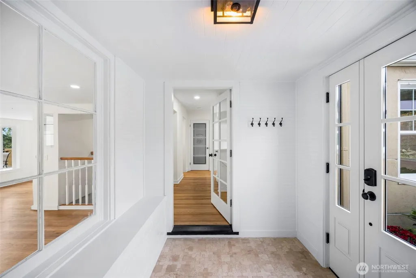
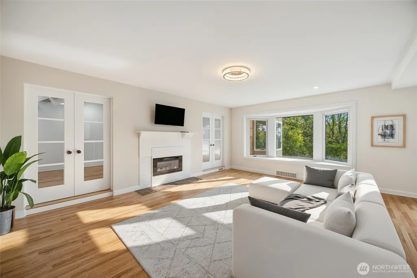
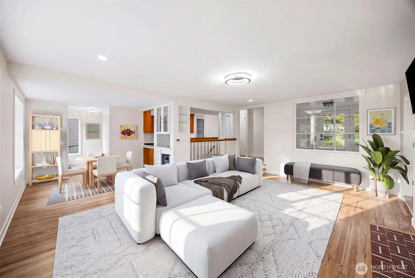
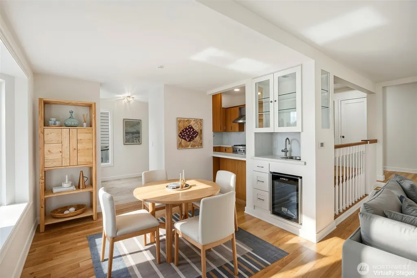
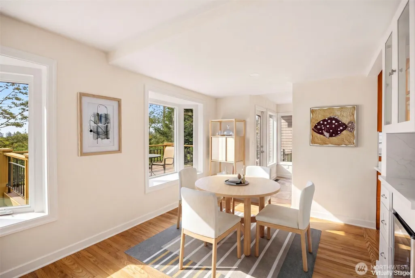
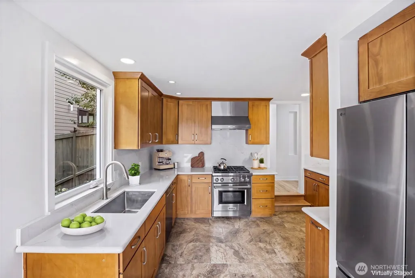
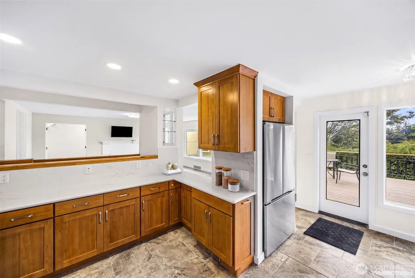
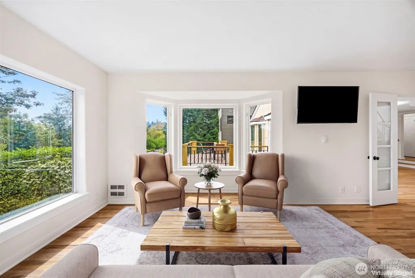
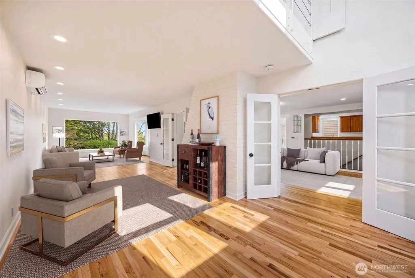
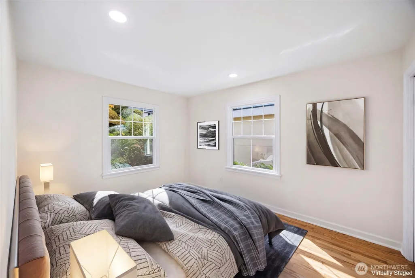
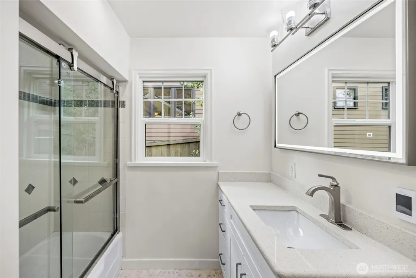
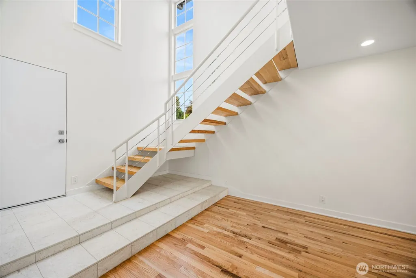
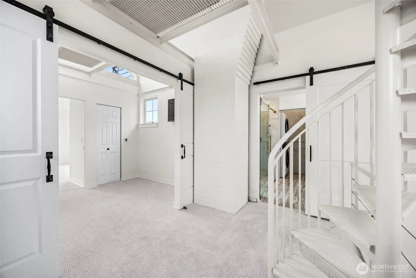
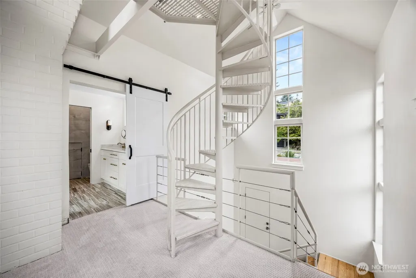
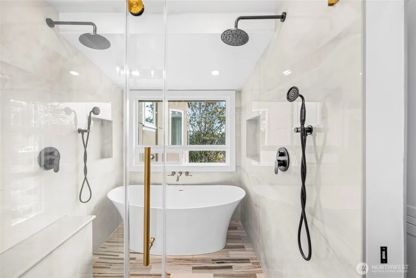
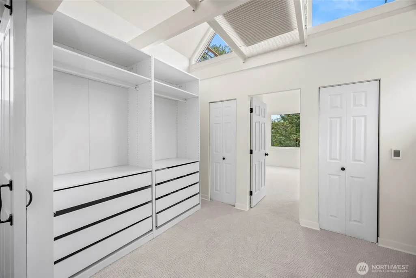
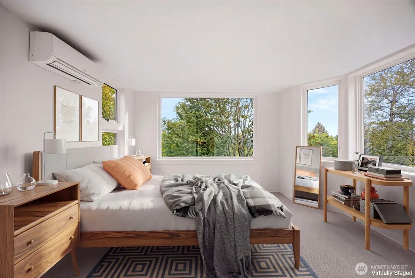
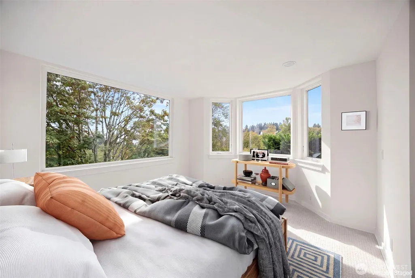
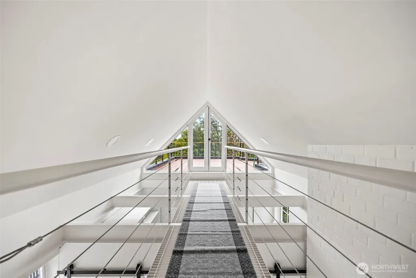
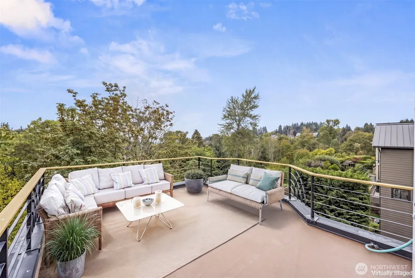
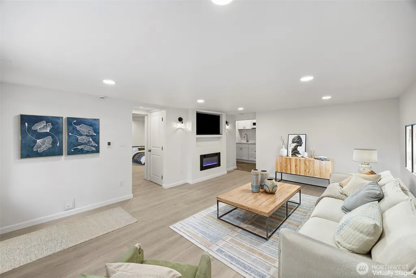
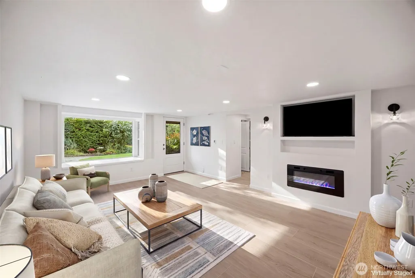
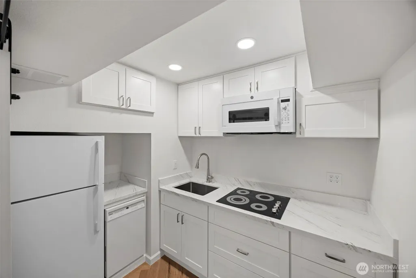
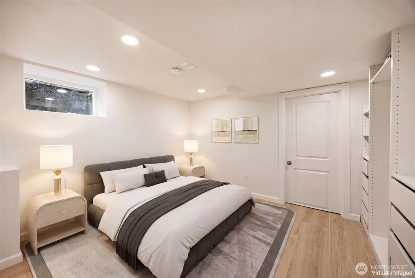
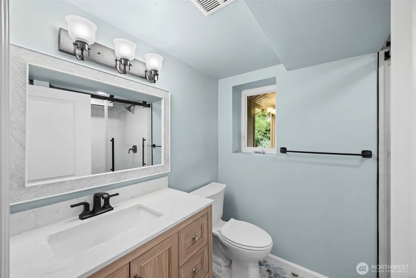
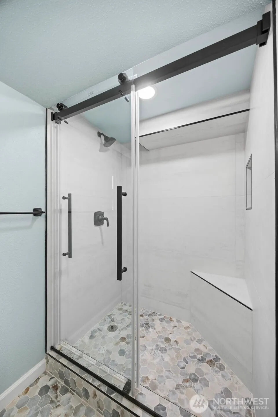
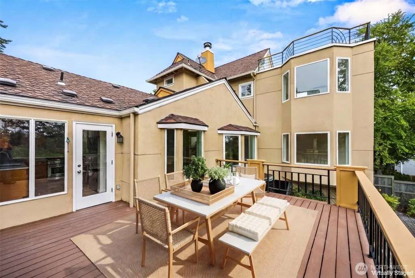
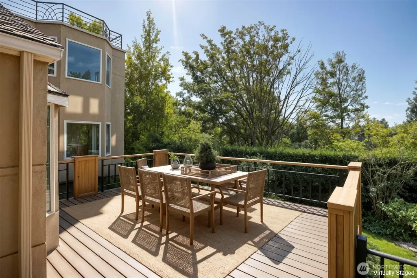
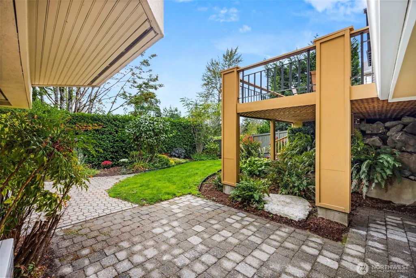
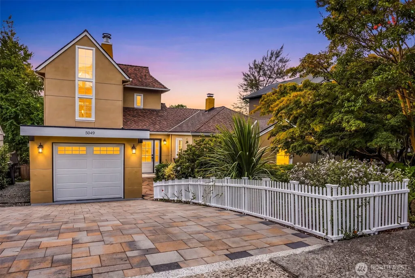
Extensively renovated with designer-grade updates, this Hawthorne Hills home seamlessly blends timeless character with elevated modern design. Set above the Burke-Gilman Trail, the home enjoys filtered PNW views of Lake Washington and Mt. Rainier. Refinished hardwood flooring flows through the light-filled main level, where a fireplace-anchored living room and family room connect to an upgraded kitchen featuring a premium Wolf gas range. The formal dining room, complete with a wet bar, opens to an expansive deck ideal for indoor-outdoor living. Two bedrooms and a full bath complete the main floor. An open-riser staircase leads to the upper level, where the primary suite spans the entire floor. The suite features plush new carpet, a walk-in closet, a heated-floor bath, and a charming catwalk with French doors leading to a private rooftop deck with views of Lake Washington and Mt. Rainier. The walk-out lower level—complete with a private entrance, second kitchen, rec room with a fireplace, ¾ bath, dedicated laundry, and heated tile—functions perfectly as an ADU or flexible guest suite. Major systems are fully updated, including new energy-efficient windows, a 50-year roof (2017), high-efficiency furnace and mini-splits (2017), tankless water heater (2025), and updated electrical with EV charging. Beautifully landscaped perennial grounds and a newly installed paver driveway. Minutes to UW, Seattle Children's Hospital, U-Village, and Met Market.
| Price History | |
|---|---|
| 9/18/2026 | Listed $1,949,000 |
General Features
| Living Area | 3099 |
|---|---|
| Sewer | Sewer Connected |
| Heating | Ductless,Forced Air,Radiant |
| Cooling | Ductless |
| Possession | Closing |
| Roof | Composition |
| Appliances | Dishwasher,Disposal,Dryer,Microwave,Refrigerator,See Remarks,Stove(s)/Range(s),Washer |
| Security Features | Partially Fenced |
| Year Built | 1941 |
| View | Lake,Mountains,Territorial |
| Topography | Level,Partial Slope |
| Levels | Two |
| Property Subtype | Single Family Residence |
| Tax Year | 2026 |
| County | King |
| New Construction | No |
| Property Type | Residential |
| HOA | No |
| Attached Garage | Yes |
| Subdivision Name | Hawthorne Hills |
| Garage Y/N | Yes |
| Full Baths | 2 |
| Special Listing Conditions | None |
| Status | Active |
| Directions | Sand Point Way to Princeton * Turn Right onto Pullman * House on Right |
| City | Seattle |
| Entry Location | Main |
| Senior Community Y/N | No |
| High School District | Seattle |
| MLS Area | 710 - North Seattle |
| Lot Size Units | Square Feet |
| Lot Size Square Feet | 6960 |
| Carport Y/N | No |
| Listing Terms | Cash,Conventional |
| Land Lease Y/N | No |
| Tax Annual Amount | 18823 |
| Public Remarks | Extensively renovated with designer-grade updates,this Hawthorne Hills home seamlessly blends timeless character with elevated modern design. Set above the Burke-Gilman Trail,the home enjoys filtered |
| Structure Type | House |
| Building Area Units | Square Feet |
| Standard Status | Active |
| Property Style | 18 - 2 Stories w/Bsmnt |
| NWM_ShowMapLink | Yes |
Interior Features
| Interior Amenities | Second Kitchen,Bath Off Primary,Dbl Pane/Storm Window,Dining Room,Fireplace,French Doors,Vaulted Ceiling(s),Walk-In Closet(s),Wet Bar,Wine/Beverage Refrigerator |
|---|---|
| Basement | Finished |
| Flooring | Ceramic Tile,Hardwood,Carpet |
| Total Fireplaces | 2 |
| Fireplace Features | Electric |
| Air Conditioning Y/N | Yes |
| Heating Y/N | Yes |
| Fireplace Y/N | Yes |
| 3/4 Baths | 1 |
| Total Bedrooms | 4 |
| Main Level Bedrooms | 2 |
| Total Baths | 3 |
| Fireplaces Main | 1 |
| Fireplaces Lower | 1 |
| Power Production Type | Electric,Natural Gas |
| Baths Three Quarter Lower | 1 |
| Bedrooms Lower | 1 |
| Bedrooms Upper | 1 |
| Baths Full Upper | 1 |
| Baths Full Main | 1 |
| Bathrooms | 2.75 |
Exterior Features
| Exterior Amenities | Stucco |
|---|---|
| Parking Features | Attached Garage |
| Lot Features | Curbs,Paved,Sidewalk |
| Water Source | Public |
| Total Parking | 1 |
| Inclusions | Dishwasher(s),Dryer(s),Garbage Disposal,Microwave(s),Refrigerator(s),See Remarks,Stove(s)/Range(s),Washer(s) |
| Foundation Details | Poured Concrete |
| Building Area Total | 3099 |
| Lot Size Acres | 0.1598 |
| Waterfront Y/N | No |
| Covered Spaces | 1 |
| Irrigation Water Rights Y/N | No |
| Site Features | Cable TV,Deck,Electric Car Charging,Fenced-Partially,Gas Available,High Speed Internet,Patio,Rooftop Deck,Sprinkler System |
Amenities
- Foreclosure
- Views
- Short Sale
- New Construction
- Adult 55+
- Lease To Own
- No HOA Fees
- Furnished
- Primary On Main
- Air Conditioning
- Seller Finance
- Green
- Fixer Upper
- Horse
- Golf
- Fireplace
- Deck
- Garage
- Basement
- Pool
Property vs Single Family Average in 98105
Price
Taxes
Year Built
Visits
In The Neighborhood
Open House
Seattle
$ 2,085,000
- Type
- Single Family | Active
- Size
- 3,194 SqFt
- Rooms
- 4 Beds + 3.5 Baths
 Listed by: WeLakeside
Open House
Seattle
$ 2,565,000
- Type
- Single Family | Active
- Size
- 3,687 SqFt
- Rooms
- 5 Beds + 3.5 Baths
Listed by: Windermere Real Estate Co.
Seattle
$ 995,000
- Type
- Single Family | Active
- Size
- 860 SqFt
- Rooms
- 2 Beds + 1 Baths
Listed by: Windermere Real Estate Co.
Open House
Seattle
$ 2,195,000
- Type
- Single Family | Active
- Size
- 2,960 SqFt
- Rooms
- 4 Beds + 3 Baths
Listed by: COMPASS
Open House
Seattle
$ 1,649,900
- Type
- Single Family | Active
- Size
- 2,120 SqFt
- Rooms
- 4 Beds + 3 Baths
Listed by: John L. Scott, Inc.
 Spokane Association of REALTORS® All information deemed reliable but not guaranteed. All properties are subject to prior sale, change or withdrawal. Neither listing broker(s) or information provider(s) shall be responsible for any typographical errors, misinformation, misprints and shall be held totally harmless. Listing(s) information is provided for consumer's personal, non-commercial use and may not be used for any purpose other than to identify prospective properties consumers may be interested in purchasing. The data relating to real estate for sale on this website comes in part from the Internet Data Exchange program of the Multiple Listing Service. Real estate listings held by brokerage firms other than NextHome 365 Realty may be marked with the Internet Data Exchange logo and detailed information about those properties will include the name of the listing broker(s) when required by the MLS. Copyright ©2026 All rights reserved.
Last Updated: September 25, 2026 8:57 AM UTC
Spokane Association of REALTORS® All information deemed reliable but not guaranteed. All properties are subject to prior sale, change or withdrawal. Neither listing broker(s) or information provider(s) shall be responsible for any typographical errors, misinformation, misprints and shall be held totally harmless. Listing(s) information is provided for consumer's personal, non-commercial use and may not be used for any purpose other than to identify prospective properties consumers may be interested in purchasing. The data relating to real estate for sale on this website comes in part from the Internet Data Exchange program of the Multiple Listing Service. Real estate listings held by brokerage firms other than NextHome 365 Realty may be marked with the Internet Data Exchange logo and detailed information about those properties will include the name of the listing broker(s) when required by the MLS. Copyright ©2026 All rights reserved.
Last Updated: September 25, 2026 8:57 AM UTC
