
Open House Sat, Oct 3rd 01:00 PM - 03:00 PM
Address
2341 219th Place Sw, Brier, WA
Price
$ 995,000
Property Attributes
- ID#2576666
- TypeSingle Family
- CountySNOHOMISH
- CityBrier
- AreaSouthwest Snohomish
- NeighborhoodBrierwood
- Zip98036
- StyleTri-Level
- Year Built1987
- Taxes$ 1109
- Price$ 995,000
- Bedrooms3
- Full Bathrooms2
- Half Bathrooms1
- Sqr Footage2163
- Lot Size0.33 Acres
Data Source:
Northwest Multiple Listing Service (NWMLS)
Property Description
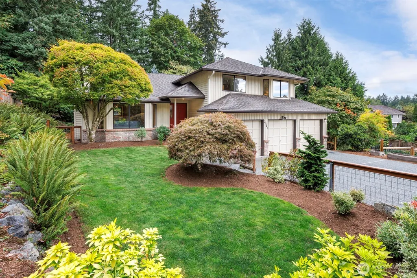
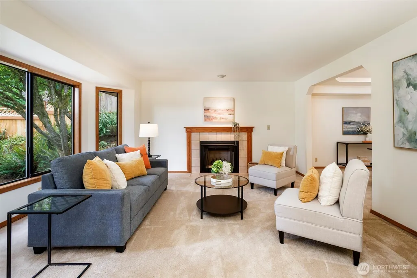
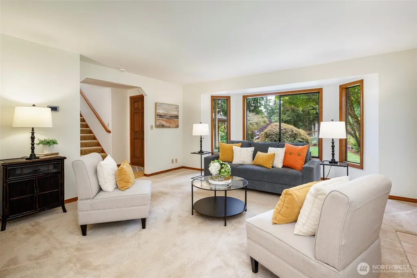
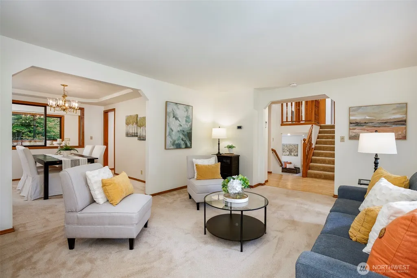
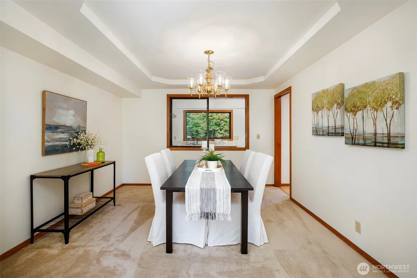
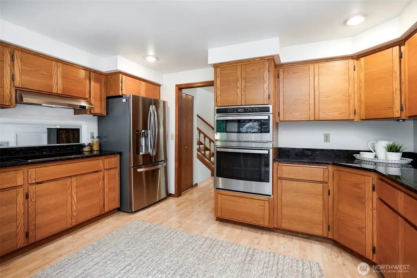
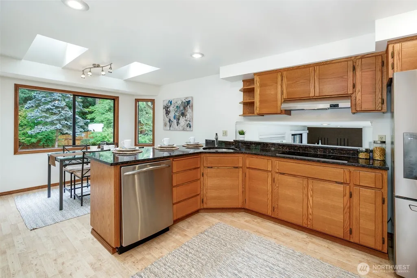
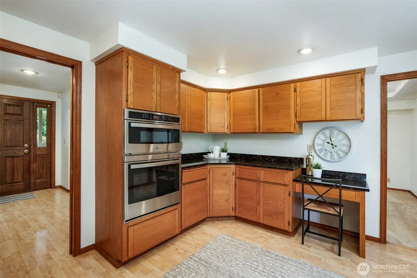
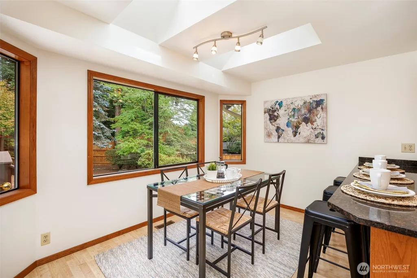
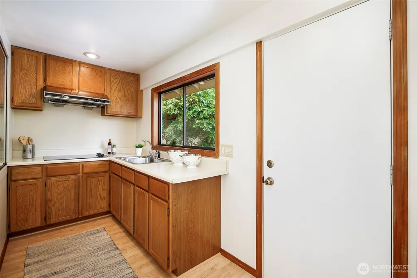
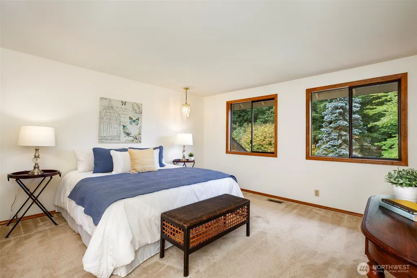
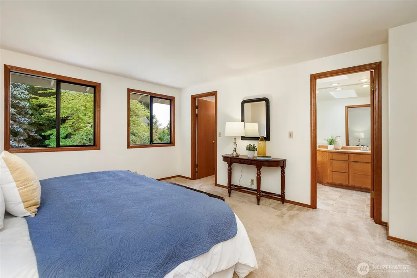
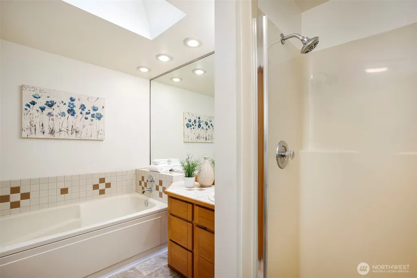
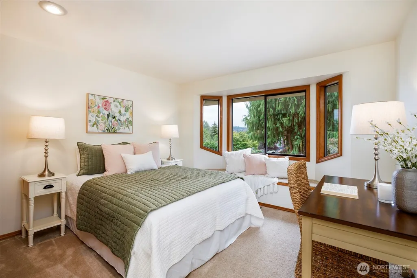
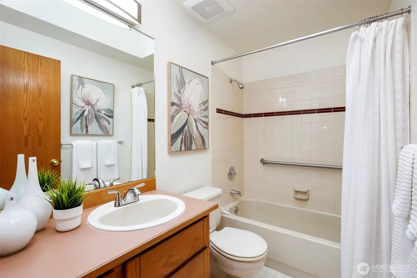
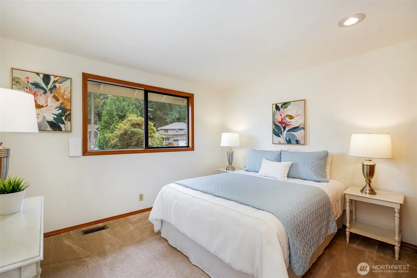
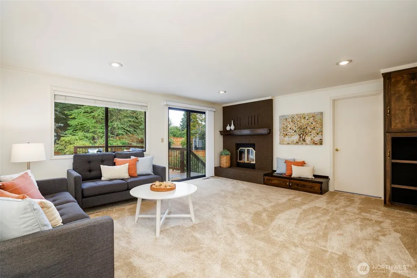
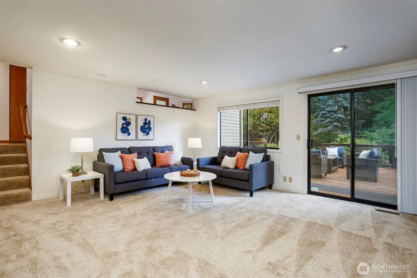
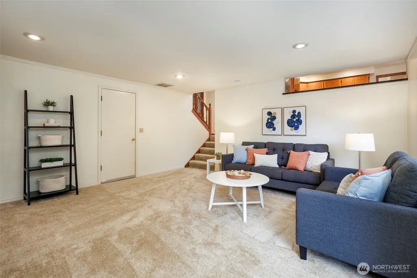
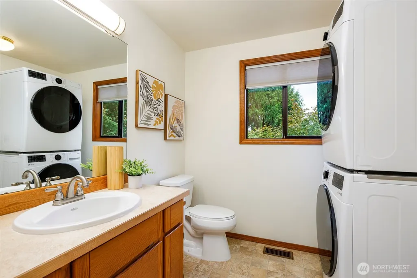
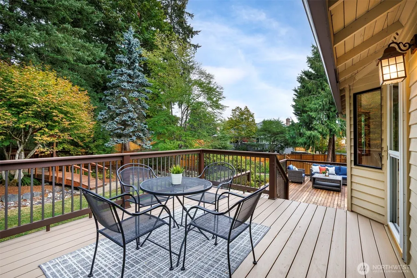
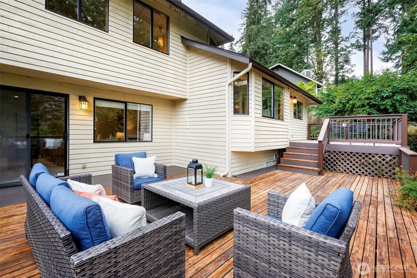
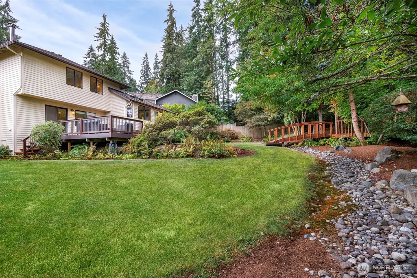
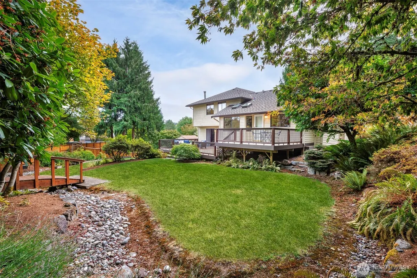
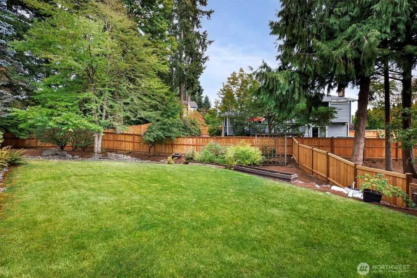
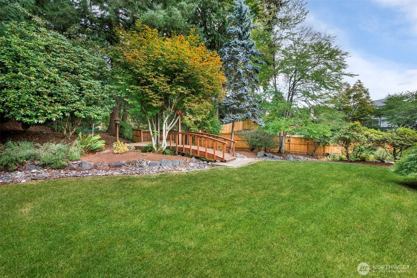
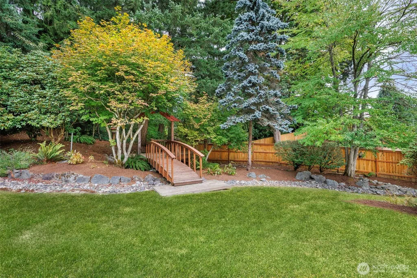
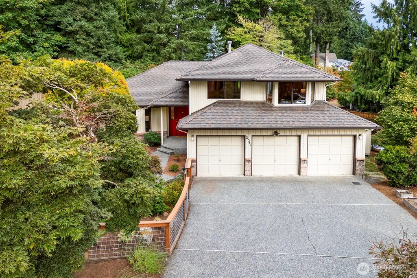
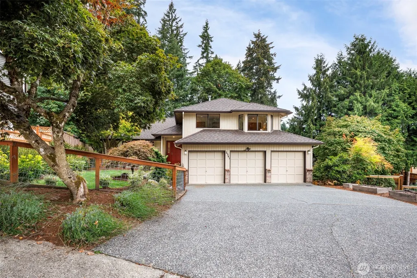
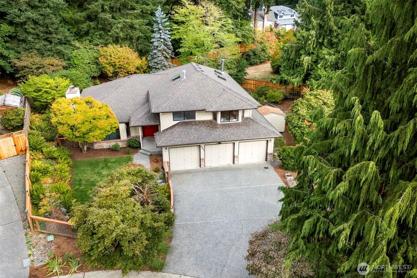
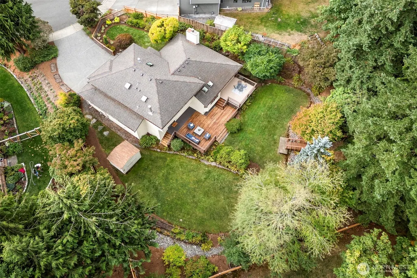
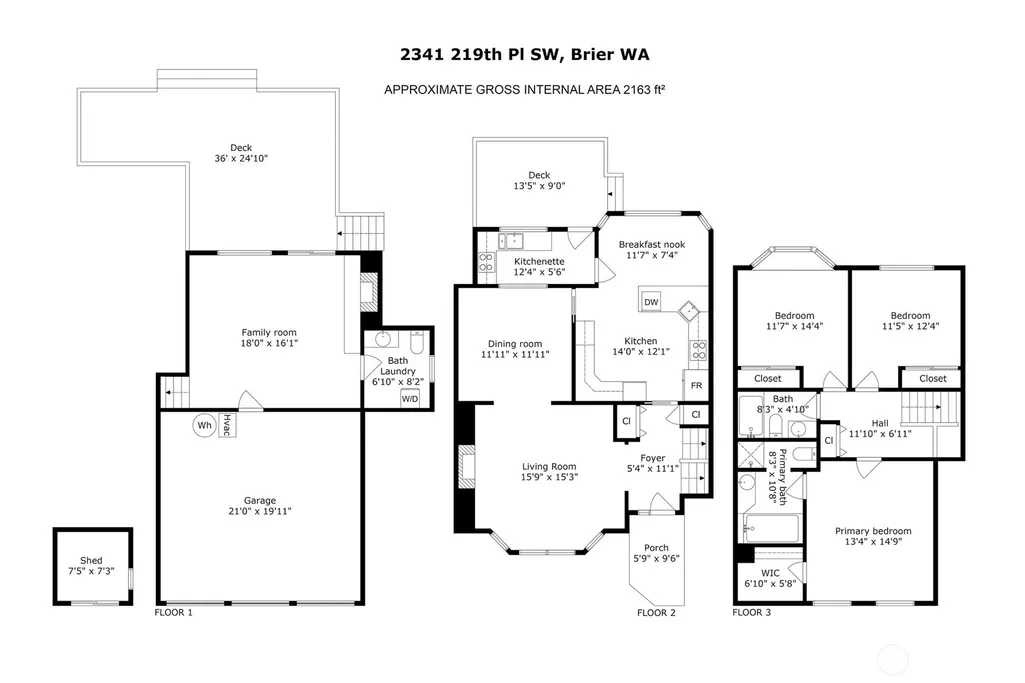
Welcome to this desirable tri-level home in Brierwood, a sought-after Brier neighborhood. Light-filled living spaces, beautiful landscaping and a flexible floor plan create a wonderful setting for living and entertaining. The inviting living room features a fireplace and opens to the dining room with elegant tray ceilings. The nearby kitchen offers abundant counter and cabinet space plus a convenient eating nook. A second kitchen provides exceptional flexibility and is ideal for preparing large meals or hosting gatherings. Upstairs, the spacious primary suite overlooks the lush gardens and features a five-piece bath and walk-in closet. Two additional bedrooms and a full bath complete the upper level. The lower level offers a generous family room with built-in storage, fireplace, direct access to the deck, powder room and laundry. A three-car garage is conveniently accessed from this level. Outdoor living shines on the expansive multi-level deck overlooking the private backyard and gazebo, creating an ideal space for relaxing, dining and entertaining. Enjoy Brier’s small-town, country feel with nine public parks, tennis courts, a skate park, walking trails and a public horse arena. Easy access to shopping, the light rail station and major commuting routes adds everyday convenience. This exceptional property offers space, versatility, privacy and a peaceful setting in a wonderful Brier community. Professionally pre-inspected, offering buyers added confidence and transparency.
| Elementary School | Middle School | High School |
|---|---|---|
| Brier Elem | Brier Terrace Mid | Mountlake Terrace Hi High School |
| Price History | |
|---|---|
| 9/4/2026 | Listed $995,000 |
General Features
| Living Area | 2163 |
|---|---|
| Sewer | Sewer Connected |
| Heating | Forced Air |
| Cooling | None |
| Possession | Closing |
| Roof | Composition |
| Appliances | Dishwasher,Disposal,Dryer,Microwave,Refrigerator,Stove(s)/Range(s),Washer |
| Security Features | Partially Fenced,Security System |
| Year Built | 1987 |
| Levels | Three Or More |
| Property Subtype | Single Family Residence |
| Tax Year | 2026 |
| Community Features | CCRs |
| Building Name | Brierwood |
| County | Snohomish |
| New Construction | No |
| Property Type | Residential |
| HOA | No |
| Attached Garage | Yes |
| Subdivision Name | Brierwood |
| Garage Y/N | Yes |
| Full Baths | 2 |
| Special Listing Conditions | None |
| Status | Active |
| Directions | Navigating to this home is a breeze with GPS. |
| High School | Mountlake Terrace Hi |
| City | Brier |
| Entry Location | Main |
| Senior Community Y/N | No |
| High School District | Edmonds |
| MLS Area | 730 - Southwest Snohomish |
| Lot Size Units | Square Feet |
| Lot Size Square Feet | 14375 |
| Carport Y/N | No |
| Listing Terms | Cash,Conventional |
| Elementary School | Brier Elem |
| Land Lease Y/N | No |
| Tax Annual Amount | 1109 |
| Middle/Junior High School | Brier Terrace Mid |
| Property Condition | Very Good |
| Public Remarks | Welcome to this desirable tri-level home in Brierwood,a sought-after Brier neighborhood. Light-filled living spaces,beautiful landscaping and a flexible floor plan create a wonderful setting for livi |
| Virtual Tour | https://my.matterport.com/show/?m=Xoq1vhertrz&mls=1 |
| Structure Type | House |
| Building Area Units | Square Feet |
| Standard Status | Active |
| Water Company | Alderwood Water and Wastewater |
| Property Style | 13 - Tri-Level |
| NWM_ShowMapLink | Yes |
Interior Features
| Interior Amenities | Second Kitchen,Bath Off Primary,Dbl Pane/Storm Window,Dining Room,Fireplace,Jetted Tub,Security System,Skylight(s),Walk-In Closet(s),Water Heater |
|---|---|
| Basement | Daylight,Finished |
| Flooring | Laminate,Vinyl,Carpet |
| Total Fireplaces | 2 |
| Fireplace Features | Wood Burning |
| Air Conditioning Y/N | No |
| Heating Y/N | Yes |
| Fireplace Y/N | Yes |
| Half Baths | 1 |
| Total Bedrooms | 3 |
| Total Baths | 3 |
| Water Heater Type | Natural Gas |
| Water Heater Location | Garage |
| Fireplaces Main | 1 |
| Fireplaces Lower | 1 |
| Power Production Type | Natural Gas |
| Bedrooms Upper | 3 |
| Baths Half Lower | 1 |
| Baths Full Upper | 2 |
| Bathrooms | 2.5 |
Exterior Features
| Exterior Amenities | Brick,Wood |
|---|---|
| Vegetation | Garden Space |
| Parking Features | Attached Garage |
| Lot Features | Cul-De-Sac,Paved,Sidewalk |
| Water Source | Public |
| Total Parking | 7 |
| Inclusions | Dishwasher(s),Dryer(s),Garbage Disposal,Microwave(s),Refrigerator(s),Stove(s)/Range(s),Washer(s) |
| Foundation Details | Poured Concrete |
| Building Area Total | 2163 |
| Lot Size Acres | 0.33 |
| Waterfront Y/N | No |
| Covered Spaces | 3 |
| Irrigation Water Rights Y/N | No |
| Site Features | Deck,Fenced-Partially,Outbuildings,Sprinkler System |
| Parking Uncovered Total | 4 |
Amenities
- Foreclosure
- Views
- Short Sale
- New Construction
- Adult 55+
- Lease To Own
- No HOA Fees
- Furnished
- Primary On Main
- Air Conditioning
- Seller Finance
- Green
- Fixer Upper
- Horse
- Golf
- Fireplace
- Deck
- Garage
- Basement
- Pool
Property vs Single Family Average in 98036
Price
Taxes
Year Built
Visits

 Spokane Association of REALTORS® All information deemed reliable but not guaranteed. All properties are subject to prior sale, change or withdrawal. Neither listing broker(s) or information provider(s) shall be responsible for any typographical errors, misinformation, misprints and shall be held totally harmless. Listing(s) information is provided for consumer's personal, non-commercial use and may not be used for any purpose other than to identify prospective properties consumers may be interested in purchasing. The data relating to real estate for sale on this website comes in part from the Internet Data Exchange program of the Multiple Listing Service. Real estate listings held by brokerage firms other than NextHome 365 Realty may be marked with the Internet Data Exchange logo and detailed information about those properties will include the name of the listing broker(s) when required by the MLS. Copyright ©2026 All rights reserved.
Last Updated: September 25, 2026 11:35 PM UTC
Spokane Association of REALTORS® All information deemed reliable but not guaranteed. All properties are subject to prior sale, change or withdrawal. Neither listing broker(s) or information provider(s) shall be responsible for any typographical errors, misinformation, misprints and shall be held totally harmless. Listing(s) information is provided for consumer's personal, non-commercial use and may not be used for any purpose other than to identify prospective properties consumers may be interested in purchasing. The data relating to real estate for sale on this website comes in part from the Internet Data Exchange program of the Multiple Listing Service. Real estate listings held by brokerage firms other than NextHome 365 Realty may be marked with the Internet Data Exchange logo and detailed information about those properties will include the name of the listing broker(s) when required by the MLS. Copyright ©2026 All rights reserved.
Last Updated: September 25, 2026 11:35 PM UTC
