
Open House Sun, Sep 27th 03:00 PM - 05:00 PM - Views
Address
14701 274th Way Ne, Duvall, WA
Price
$ 1,068,000
Property Attributes
- ID#2576321
- TypeSingle Family
- CountyKING
- CityDuvall
- AreaJuanita-Woodinville
- NeighborhoodDuvall
- Zip98019
- StyleContemporary
- Year Built2003
- Taxes$ 10735
- Price$ 1,068,000
- Bedrooms4
- Full Bathrooms2
- Half Bathrooms1
- Sqr Footage2850
- Lot Size0.171 Acres
Data Source:
Northwest Multiple Listing Service (NWMLS)
Property Description
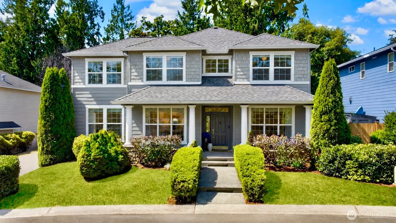
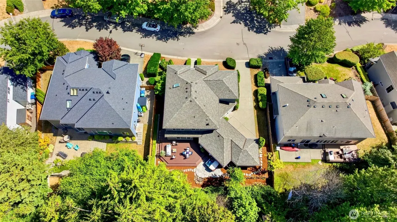
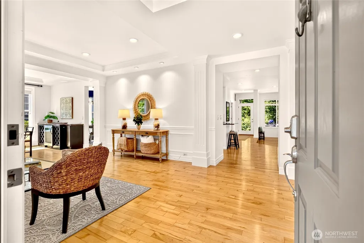
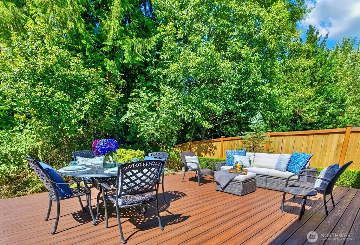
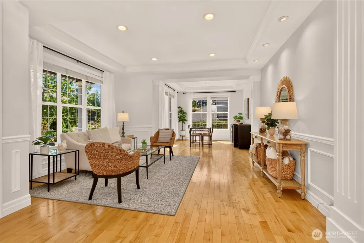
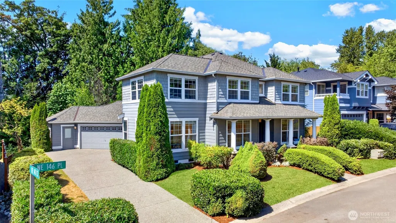
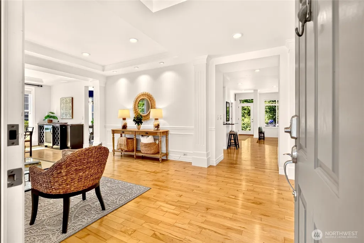
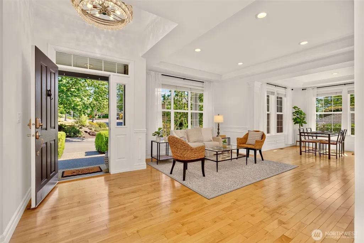
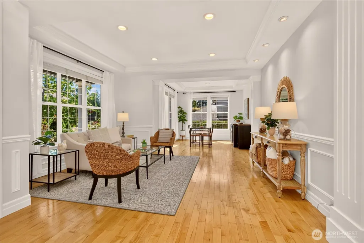
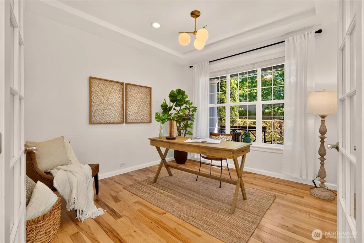
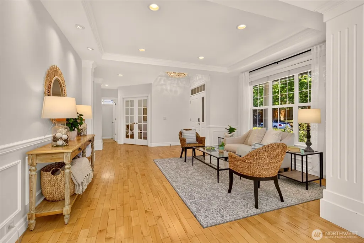
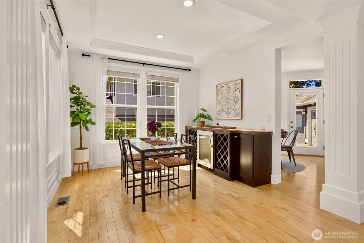
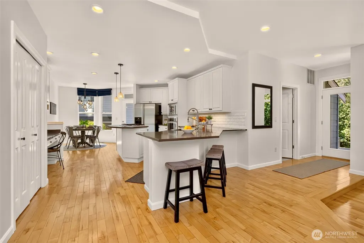
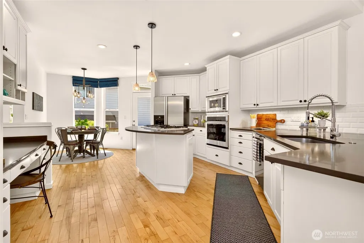
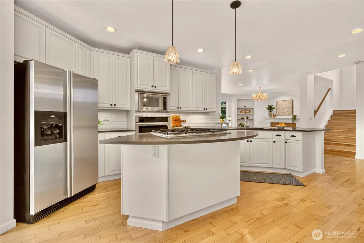
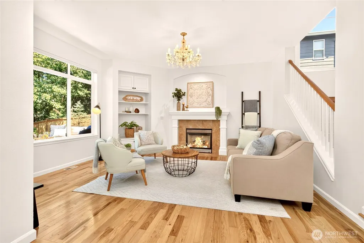
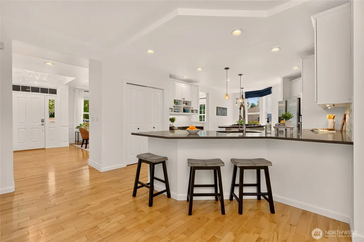
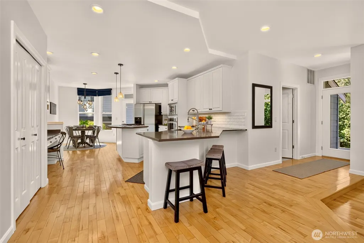
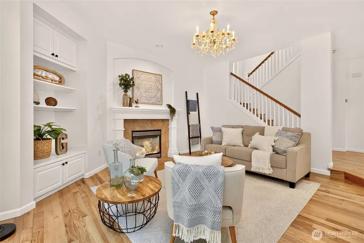
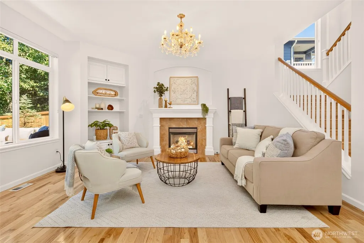
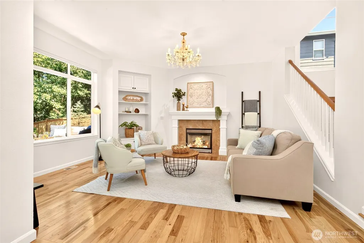
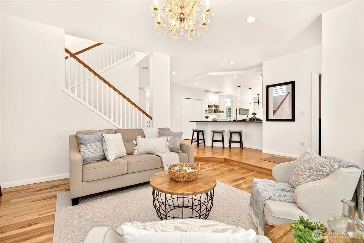
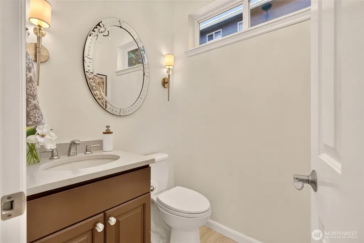
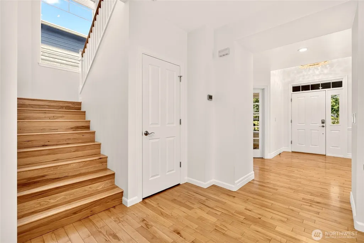
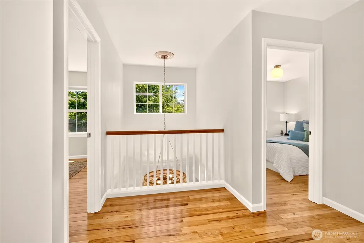
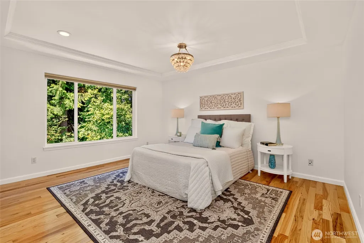
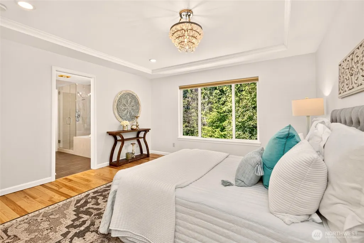
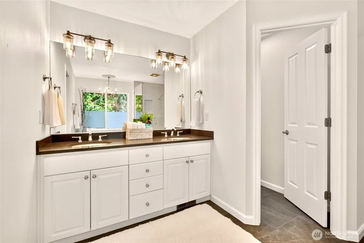
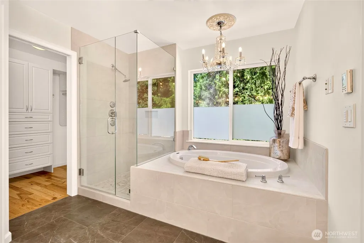
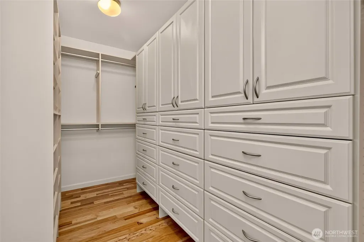
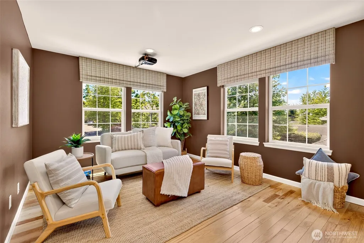
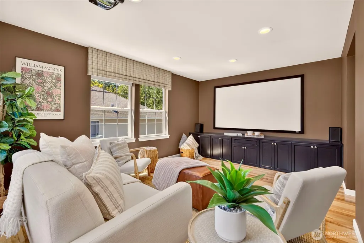
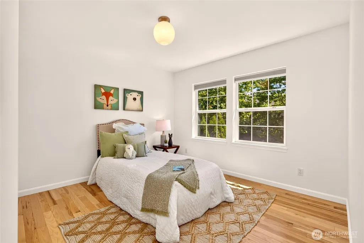
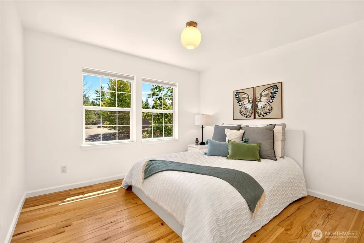
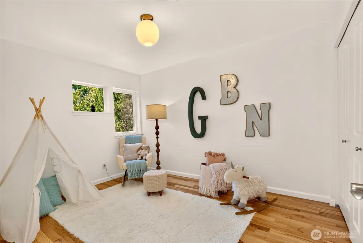
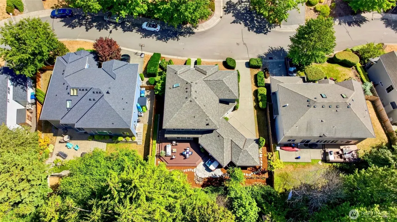
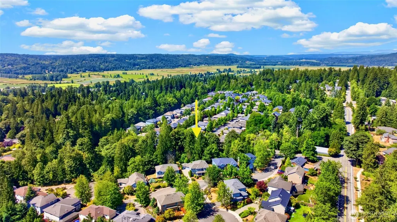
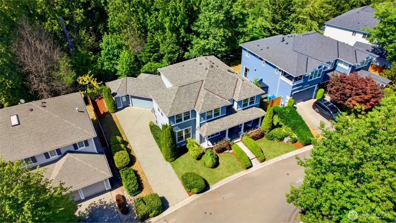
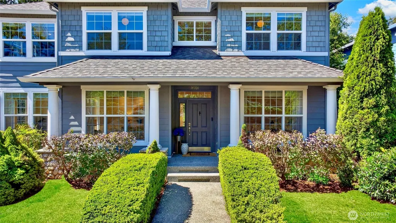
Privacy meets sophisticated living in this beautifully updated 2,850-SF home, where a protected wooded greenbelt creates an expansive sense of tranquility and privacy; making the home live larger than expected! Tucked at the end of a quiet cul-de-sac, the thoughtfully designed floor plan for today's unique lifestyles. It offers 4 bedrooms, a private office & dedicated media room w/ projection screen & sound system! The kitchen is designed for connection w/ quartz counters, oversized island w/ gas range & seating, stainless appliances & built-in desk, flowing seamlessly into the family room & spacious entertaining deck. The nearby dining room features built-in beverage fridge & wine storage. Walls of windows, hardwood floors & updated lighting bring warmth & natural light throughout. Upstairs, the primary retreat looks out over the greenbelt, while spa-inspired bath features quartz surfaces & radiant-heated slate floors. Step outside to enjoy the generous deck & hot tub surrounded by mature trees—a private setting for morning coffee, outdoor dining or evenings under the stars. An oversized 2-car garage w/ workbench provides excellent storage & workspace. AC, wired-for-generator & new roof for peace of mind! Pre-inspected & ready for its next chapter, this is a rare combination of substantial living space, thoughtful updates & the privacy of a wooded backdrop. ..a home designed for gathering, unwinding & enjoying the simple luxury of having nature just beyond your door.
| Elementary School | Middle School | High School |
|---|---|---|
| Cherry Vly Elem | Tolt Mid | Cedarcrest High |
| Price History | |
|---|---|
| 9/3/2026 | Listed $1,068,000 |
General Features
| Living Area | 2850 |
|---|---|
| Sewer | Sewer Connected |
| Heating | Forced Air |
| Cooling | Central Air |
| Possession | Closing |
| Roof | Composition,See Remarks |
| Appliances | Dishwasher,Disposal,Dryer,Microwave,Refrigerator,Stove(s)/Range(s),Washer |
| HOA Fee | 41 |
| Association Fee Includes | Common Area Maintenance |
| Architectural Style | Contemporary |
| Security Features | Partially Fenced |
| Year Built | 2003 |
| View | Territorial |
| Topography | Level,Partial Slope,Terraces |
| Levels | Two |
| Property Subtype | Single Family Residence |
| Tax Year | 2026 |
| Community Features | CCRs |
| Building Name | Millers Homestead |
| Assoc Fee Paid Per | Monthly |
| County | King |
| New Construction | No |
| Property Type | Residential |
| HOA | Yes |
| Attached Garage | Yes |
| Subdivision Name | Duvall |
| Facing Direction | East |
| Garage Y/N | Yes |
| Full Baths | 2 |
| Special Listing Conditions | None |
| Status | Active |
| Directions | From Main St NE turn east onto NE 145th St,left onto 275th Ave NE,left onto NE 148th Way,left onto 274th Way NE. Home on right. |
| High School | Cedarcrest High |
| City | Duvall |
| Entry Location | Main |
| Senior Community Y/N | No |
| High School District | Riverview |
| MLS Area | 600 - Juanita/Woodinville |
| Lot Size Units | Square Feet |
| Lot Size Square Feet | 7448 |
| Carport Y/N | No |
| Listing Terms | Cash,Conventional,FHA,USDA Loan,VA Loan |
| Elementary School | Cherry Vly Elem |
| Land Lease Y/N | No |
| Tax Annual Amount | 10735 |
| Middle/Junior High School | Tolt Mid |
| Property Condition | Very Good |
| Public Remarks | Privacy meets sophisticated living in this beautifully updated 2,850-SF home,where a protected wooded greenbelt creates an expansive sense of tranquility and privacy; making the home live larger than |
| Virtual Tour | https://www.tourfactory.com/idxr3247844 |
| Structure Type | House |
| Building Area Units | Square Feet |
| Standard Status | Active |
| Water Company | City of Duvall |
| Property Style | 12 - 2 Story |
| NWM_ShowMapLink | Yes |
Interior Features
| Interior Amenities | Bath Off Primary,Dbl Pane/Storm Window,Dining Room,Fireplace,French Doors,High Tech Cabling,Hot Tub/Spa,Skylight(s),Vaulted Ceiling(s),Walk-In Closet(s),Water Heater,Wine/Beverage Refrigerator,Wired |
|---|---|
| Basement | None |
| Flooring | Ceramic Tile,Hardwood |
| Total Fireplaces | 1 |
| Fireplace Features | Gas |
| Air Conditioning Y/N | Yes |
| Heating Y/N | Yes |
| Fireplace Y/N | Yes |
| Half Baths | 1 |
| Total Bedrooms | 4 |
| Total Baths | 3 |
| Water Heater Type | Gas |
| Water Heater Location | Garage |
| Fireplaces Main | 1 |
| Power Production Type | Electric,Natural Gas |
| Bedrooms Upper | 4 |
| Baths Half Main | 1 |
| Baths Full Upper | 2 |
| Bathrooms | 2.5 |
Exterior Features
| Exterior Amenities | Stone,Wood,Wood Products |
|---|---|
| Vegetation | Wooded |
| Parking Features | Attached Garage |
| Lot Features | Paved,Sidewalk |
| Water Source | Public |
| Total Parking | 2 |
| Inclusions | Dishwasher(s),Dryer(s),Garbage Disposal,Microwave(s),Refrigerator(s),Stove(s)/Range(s),Washer(s) |
| Foundation Details | Poured Concrete |
| Spa | Yes |
| Building Area Total | 2850 |
| Lot Size Acres | 0.171 |
| Waterfront Y/N | No |
| Covered Spaces | 2 |
| Irrigation Water Rights Y/N | No |
| Site Features | Cable TV,Deck,Fenced-Partially,Gas Available,High Speed Internet,Hot Tub/Spa,Patio |
| Lot Number | 31 |
Amenities
- Foreclosure
- Views
- Short Sale
- New Construction
- Adult 55+
- Lease To Own
- No HOA Fees
- Furnished
- Primary On Main
- Air Conditioning
- Seller Finance
- Green
- Fixer Upper
- Horse
- Golf
- Fireplace
- Deck
- Garage
- Basement
- Pool
Property vs Single Family Average in 98019
Price
Taxes
Year Built
Visits
In The Neighborhood
Open House
Duvall
$ 1,100,000
- Type
- Single Family | Active
- Size
- 2,170 SqFt
- Rooms
- 4 Beds + 2.5 Baths
 Listed by: RE/MAX Northwest
Just Listed
Duvall
$ 825,000
- Type
- Single Family | Active
- Size
- 1,330 SqFt
- Rooms
- 3 Beds + 2 Baths
Listed by: Windermere Real Estate/East
Open House
Duvall
$ 699,990
- Type
- Single Family | Active
- Size
- 1,934 SqFt
- Rooms
- 3 Beds + 3.5 Baths
Listed by: Pulte Homes of Washington Inc
Viewed
Duvall
$ 695,000
- Type
- Single Family | Active
- Size
- 1,130 SqFt
- Rooms
- 3 Beds + 2 Baths
Listed by: Windermere R.E./Snohomish
Duvall
$ 600,000
- Type
- Single Family | Active
- Size
- 1,570 SqFt
- Rooms
- 2 Beds + 2 Baths
Listed by: RE/MAX Elite
Eco Friendly
Duvall
$ 506,706
- Type
- Single Family | Active
- Size
- 1,800 SqFt
- Rooms
- 3 Beds + 3.5 Baths
Listed by: Kelly Right RE of Seattle LLC
Views
Duvall
$ 1,140,000
- Type
- Single Family | Active
- Size
- 1,768 SqFt
- Rooms
- 3 Beds + 2.5 Baths
Listed by: Keller Williams Eastside
Views
Duvall
$ 675,000
- Type
- Single Family | Active
- Size
- 920 SqFt
- Rooms
- 2 Beds + 1 Baths
Listed by: HomeSmart One Realty
Views
Duvall
$ 1,100,000
- Type
- Single Family | Active
- Size
- 2,500 SqFt
- Rooms
- 4 Beds + 2.5 Baths
Listed by: John L. Scott Snohomish
Views
Duvall
$ 1,274,999
- Type
- Single Family | Active
- Size
- 3,593 SqFt
- Rooms
- 6 Beds + 4 Baths
Listed by: Kelly Right RE of Seattle LLC
Viewed
Duvall
$ 1,225,000
- Type
- Single Family | Active
- Size
- 2,916 SqFt
- Rooms
- 4 Beds + 3 Baths
Listed by: Windermere Real Estate/East
Viewed
Duvall
$ 995,000
- Type
- Single Family | Active
- Size
- 2,839 SqFt
- Rooms
- 4 Beds + 3.5 Baths
Listed by: Redfin
 Spokane Association of REALTORS® All information deemed reliable but not guaranteed. All properties are subject to prior sale, change or withdrawal. Neither listing broker(s) or information provider(s) shall be responsible for any typographical errors, misinformation, misprints and shall be held totally harmless. Listing(s) information is provided for consumer's personal, non-commercial use and may not be used for any purpose other than to identify prospective properties consumers may be interested in purchasing. The data relating to real estate for sale on this website comes in part from the Internet Data Exchange program of the Multiple Listing Service. Real estate listings held by brokerage firms other than NextHome 365 Realty may be marked with the Internet Data Exchange logo and detailed information about those properties will include the name of the listing broker(s) when required by the MLS. Copyright ©2026 All rights reserved.
Last Updated: September 25, 2026 11:35 PM UTC
Spokane Association of REALTORS® All information deemed reliable but not guaranteed. All properties are subject to prior sale, change or withdrawal. Neither listing broker(s) or information provider(s) shall be responsible for any typographical errors, misinformation, misprints and shall be held totally harmless. Listing(s) information is provided for consumer's personal, non-commercial use and may not be used for any purpose other than to identify prospective properties consumers may be interested in purchasing. The data relating to real estate for sale on this website comes in part from the Internet Data Exchange program of the Multiple Listing Service. Real estate listings held by brokerage firms other than NextHome 365 Realty may be marked with the Internet Data Exchange logo and detailed information about those properties will include the name of the listing broker(s) when required by the MLS. Copyright ©2026 All rights reserved.
Last Updated: September 25, 2026 11:35 PM UTC
