
Price Reduction - Views
Address
11605 Ne 155th Street, Kirkland, WA
Price
$ 824,995
Property Attributes
- ID#2575549
- TypeSingle Family
- CountyKING
- CityKirkland
- AreaJuanita-Woodinville
- NeighborhoodQueensgate
- Zip98034
- Style2 Story
- Year Built2023
- Taxes$ 6972
- Price$ 824,995
- Bedrooms2
- Full Bathrooms2
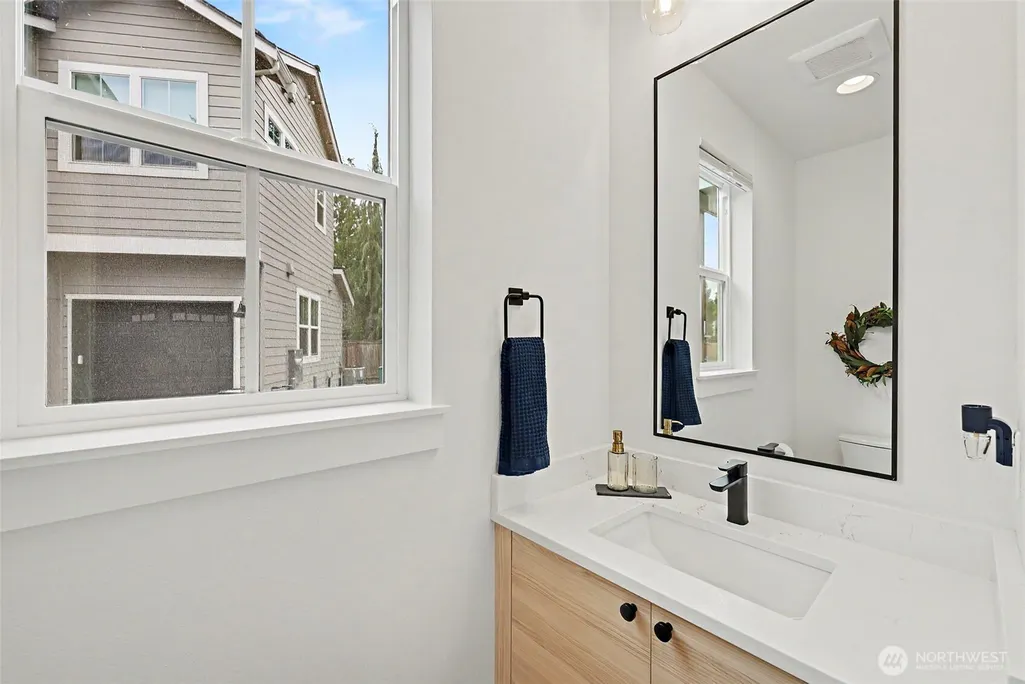
- Half Bathrooms1
- Sqr Footage985
- Lot Size0.0226 Acres
Data Source:
Northwest Multiple Listing Service (NWMLS)
Property Description
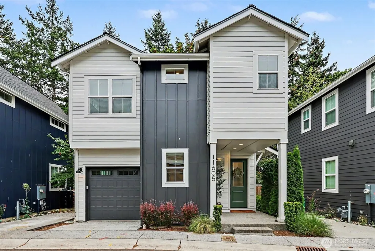
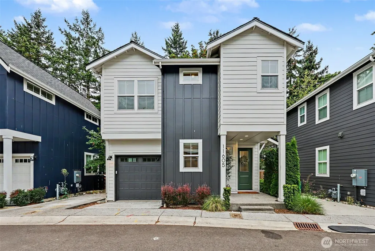
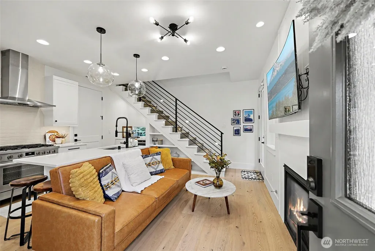
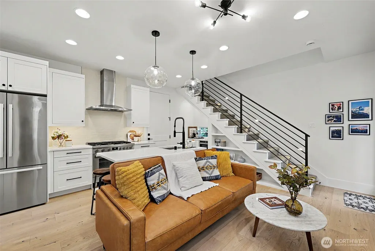
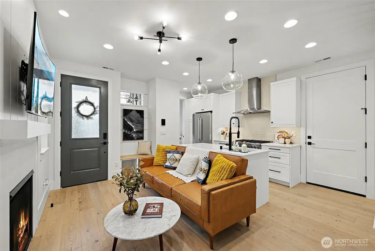
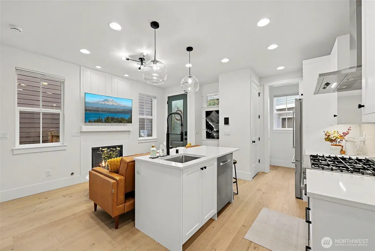
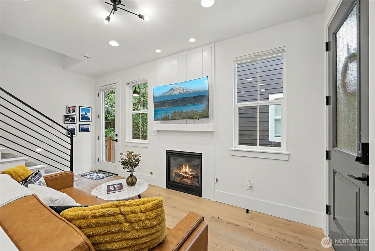
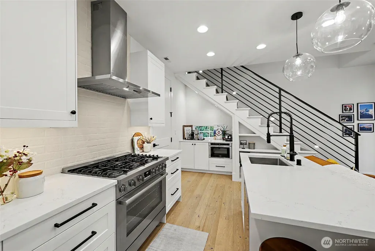
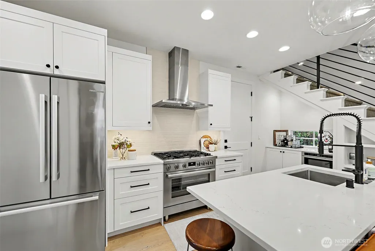
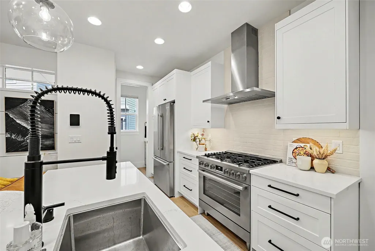
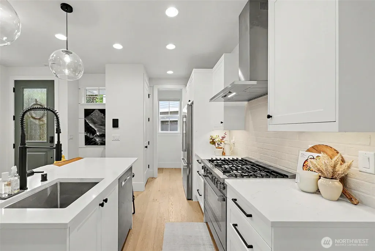
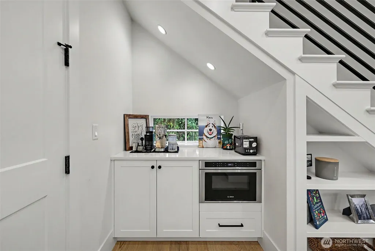
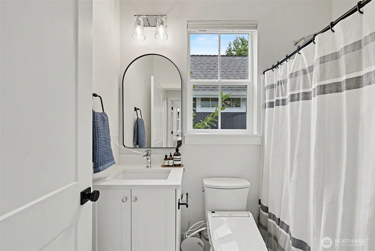
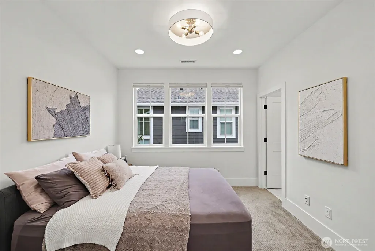
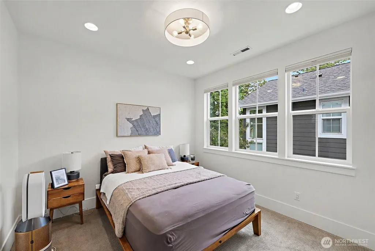
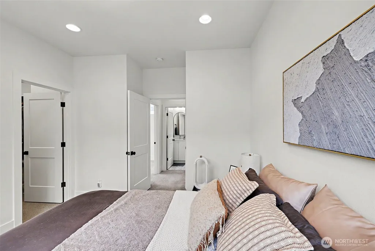
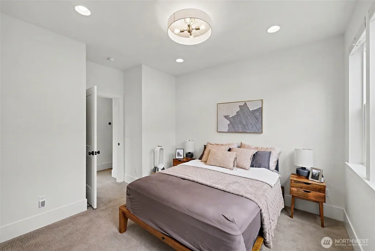
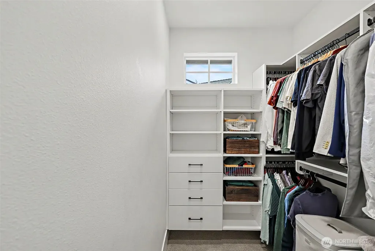
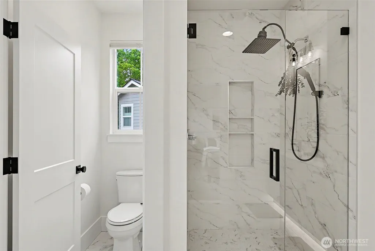
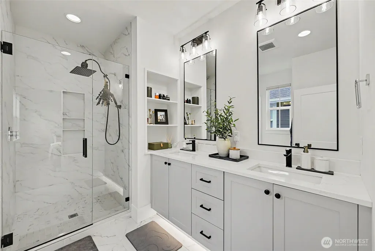
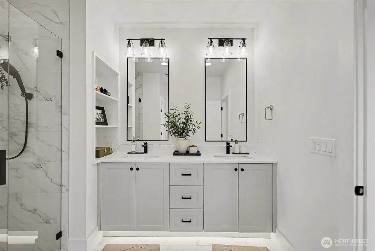
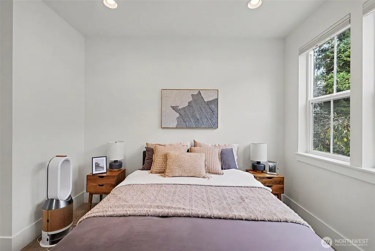
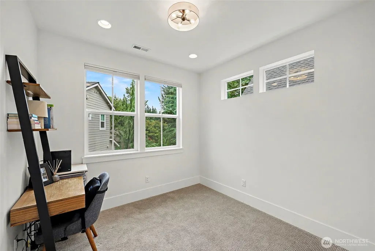
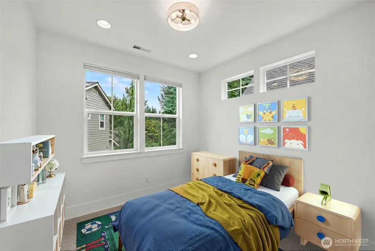
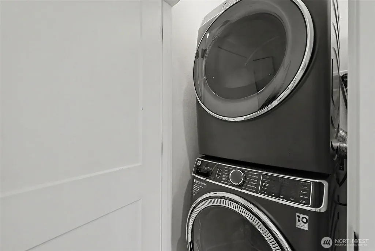
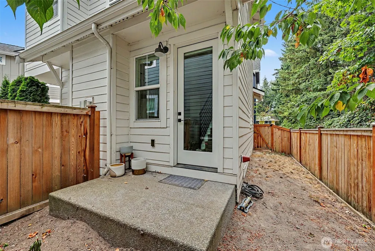
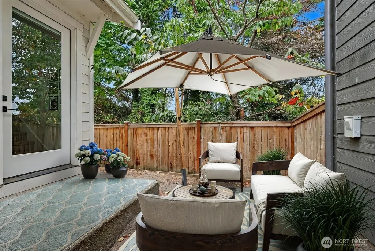
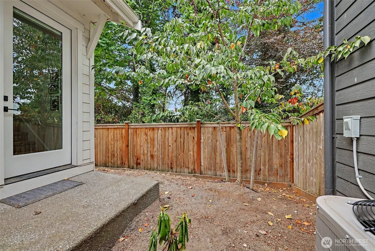
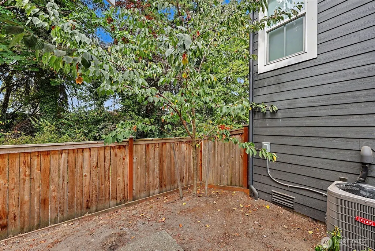
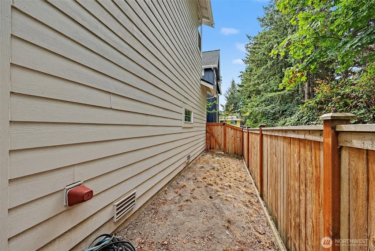
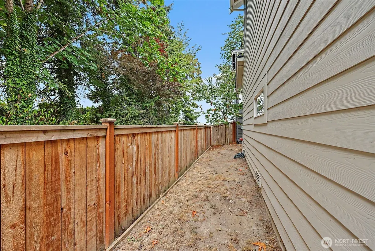
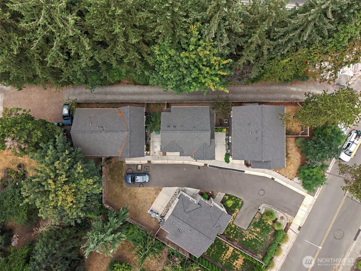
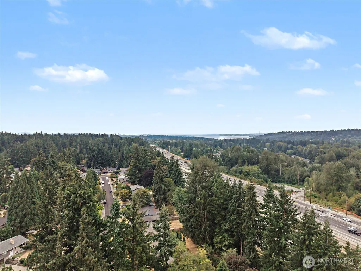
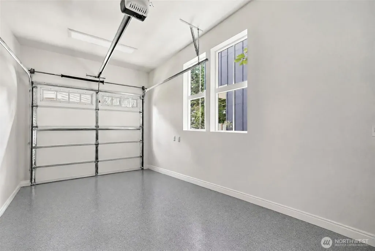
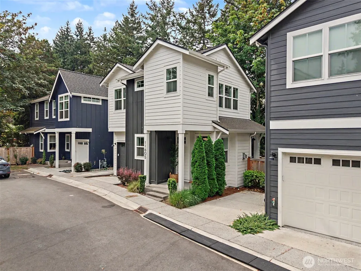
NEW PRICE—$824,995! Designer finishes, smart-home convenience, and low-maintenance living come together in this thoughtfully designed North Kirkland home. The open main level feels bright and stylish with white oak hardwood floors, 9-foot ceilings, 8-foot doors, custom built-ins, and a striking black open-rail staircase. The kitchen serves as the heart of the home with quartz countertops, a large island with seating, statement lighting, subway tile, and Bosch appliances—perfect for casual meals and entertaining. Upstairs are two bedrooms, including a relaxing primary suite with a custom walk-in closet and spa-inspired bath featuring dual sinks, floor-to-ceiling tile, built-in shelving, and an oversized frameless glass shower. Enjoy a private fenced backyard, attached one-car garage, full-size stackable washer and dryer, and smart-home features throughout. Conveniently located near I-405, Brickyard Park & Ride, Totem Lake, UW Bothell, parks, restaurants, and shopping. A stylish alternative for buyers who want modern finishes without the upkeep of a larger home.
| Elementary School | Middle School | High School |
|---|---|---|
| Woodmoor Elem | Northshore Middle School | Inglemoor Hs |
| Price History | |
|---|---|
| 8/28/2026 | Listed $849,995 |
| 9/14/2026 | 3$824,995 |
General Features
| Living Area | 985 |
|---|---|
| Sewer | Sewer Connected |
| Heating | 90%+ High Efficiency,Forced Air |
| Cooling | Central Air |
| Possession | Closing |
| Roof | Composition |
| Appliances | Dishwasher,Disposal,Dryer,Microwave,Refrigerator,Stove(s)/Range(s),Washer |
| HOA Fee | 25 |
| Association Fee Includes | See Remarks |
| Security Features | Fully Fenced,Security System |
| Year Built | 2023 |
| View | Territorial |
| Topography | Level |
| Levels | Two |
| Property Subtype | Single Family Residence |
| Tax Year | 2026 |
| Building Name | Barnlight Cottages |
| Assoc Fee Paid Per | Annually |
| County | King |
| New Construction | No |
| Property Type | Residential |
| HOA | Yes |
| Attached Garage | Yes |
| Subdivision Name | Queensgate |
| Garage Y/N | Yes |
| Full Baths | 1 |
| Special Listing Conditions | None |
| Status | Active |
| Directions | GPS Friendly. |
| High School | Inglemoor Hs |
| City | Kirkland |
| Entry Location | Main |
| Senior Community Y/N | No |
| High School District | Northshore |
| MLS Area | 600 - Juanita/Woodinville |
| Lot Size Units | Square Feet |
| Lot Size Square Feet | 985 |
| Carport Y/N | No |
| Listing Terms | Cash,Conventional,FHA,VA Loan |
| Elementary School | Woodmoor Elem |
| Land Lease Y/N | No |
| Tax Annual Amount | 6972.66 |
| Middle/Junior High School | Northshore Middle School |
| Public Remarks | NEW PRICE$824,995! Designer finishes,smart-home convenience,and low-maintenance living come together in this thoughtfully designed North Kirkland home. The open main level feels bright and stylish wi |
| Virtual Tour | https://listings.foto-guy.com/sites/rxomqxwx/unbranded |
| Structure Type | House |
| Building Area Units | Square Feet |
| Standard Status | Active |
| Water Company | Northshore Utility District |
| Property Style | 12 - 2 Story |
| NWM_ShowMapLink | Yes |
Interior Features
| Interior Amenities | Bath Off Primary,Fireplace,Security System,Walk-In Closet(s),Water Heater |
|---|---|
| Basement | None |
| Flooring | Ceramic Tile,Hardwood,Carpet |
| Total Fireplaces | 1 |
| Fireplace Features | Gas |
| Air Conditioning Y/N | Yes |
| Heating Y/N | Yes |
| Fireplace Y/N | Yes |
| Half Baths | 1 |
| 3/4 Baths | 1 |
| Total Bedrooms | 2 |
| Total Baths | 3 |
| Water Heater Type | Tankless |
| Water Heater Location | Garage |
| Fireplaces Main | 1 |
| Power Production Type | Electric,Natural Gas |
| Baths Three Quarter Upper | 1 |
| Bedrooms Upper | 2 |
| Baths Half Main | 1 |
| Baths Full Upper | 1 |
| Bathrooms | 2.25 |
Exterior Features
| Exterior Amenities | Cement Planked,Wood |
|---|---|
| Parking Features | Attached Garage |
| Lot Features | Curbs,Paved,Sidewalk |
| Water Source | Public |
| Total Parking | 2 |
| Inclusions | Dishwasher(s),Dryer(s),Garbage Disposal,Microwave(s),Refrigerator(s),Stove(s)/Range(s),Washer(s) |
| Foundation Details | Poured Concrete |
| Building Area Total | 985 |
| Lot Size Acres | 0.0226 |
| Waterfront Y/N | No |
| Covered Spaces | 1 |
| Irrigation Water Rights Y/N | No |
| Site Features | Fenced-Fully,Patio |
| Parking Uncovered Total | 1 |
Amenities
- Foreclosure
- Views
- Short Sale
- New Construction
- Adult 55+
- Lease To Own
- No HOA Fees
- Furnished
- Primary On Main
- Air Conditioning
- Seller Finance
- Green
- Fixer Upper
- Horse
- Golf
- Fireplace
- Deck
- Garage
- Basement
- Pool
Property vs Single Family Average in 98034
Price
Taxes
Year Built
Visits

 Spokane Association of REALTORS® All information deemed reliable but not guaranteed. All properties are subject to prior sale, change or withdrawal. Neither listing broker(s) or information provider(s) shall be responsible for any typographical errors, misinformation, misprints and shall be held totally harmless. Listing(s) information is provided for consumer's personal, non-commercial use and may not be used for any purpose other than to identify prospective properties consumers may be interested in purchasing. The data relating to real estate for sale on this website comes in part from the Internet Data Exchange program of the Multiple Listing Service. Real estate listings held by brokerage firms other than NextHome 365 Realty may be marked with the Internet Data Exchange logo and detailed information about those properties will include the name of the listing broker(s) when required by the MLS. Copyright ©2026 All rights reserved.
Last Updated: September 25, 2026 11:35 PM UTC
Spokane Association of REALTORS® All information deemed reliable but not guaranteed. All properties are subject to prior sale, change or withdrawal. Neither listing broker(s) or information provider(s) shall be responsible for any typographical errors, misinformation, misprints and shall be held totally harmless. Listing(s) information is provided for consumer's personal, non-commercial use and may not be used for any purpose other than to identify prospective properties consumers may be interested in purchasing. The data relating to real estate for sale on this website comes in part from the Internet Data Exchange program of the Multiple Listing Service. Real estate listings held by brokerage firms other than NextHome 365 Realty may be marked with the Internet Data Exchange logo and detailed information about those properties will include the name of the listing broker(s) when required by the MLS. Copyright ©2026 All rights reserved.
Last Updated: September 25, 2026 11:35 PM UTC
