
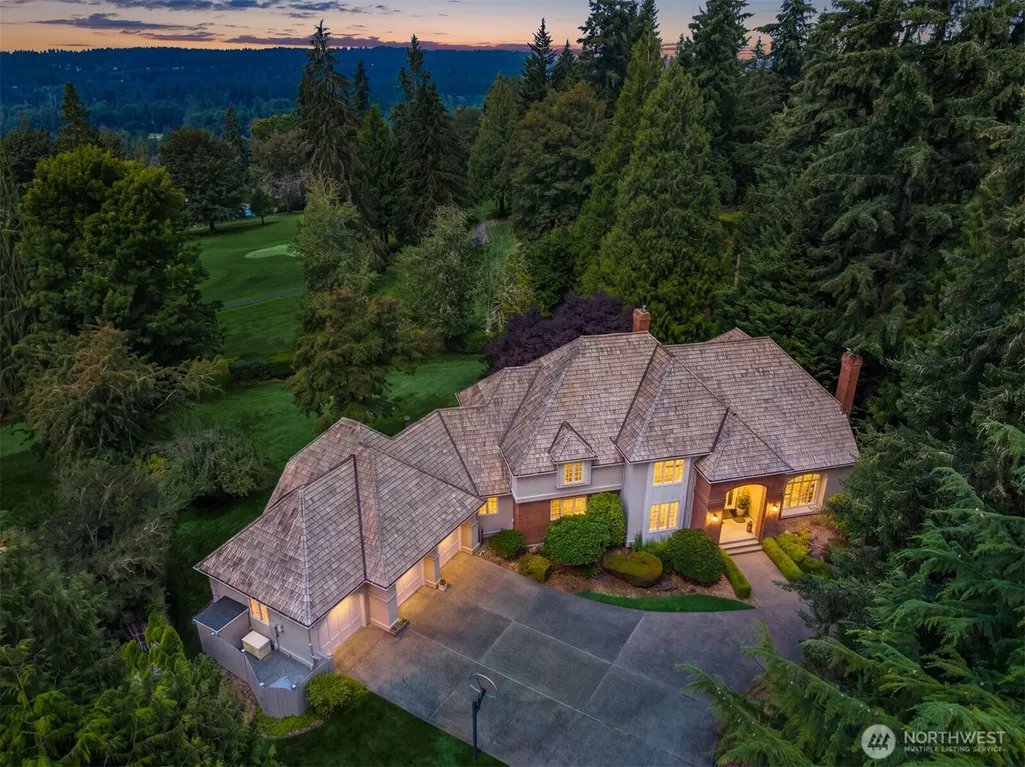
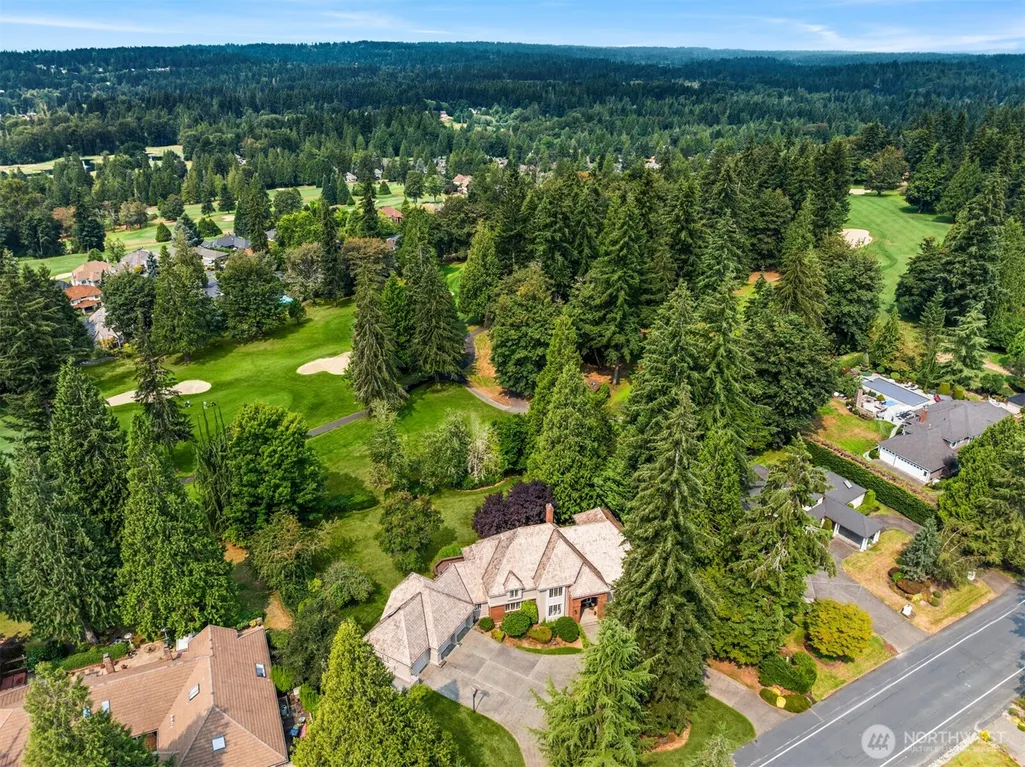
Views - Golf Course


Address
13905 212th Drive Ne, Woodinville, WA
Price
$ 2,750,000
Property Attributes
- ID#2574279
- TypeSingle Family
- CountyKING
- CityWoodinville
- AreaJuanita-Woodinville
- NeighborhoodBear Creek Country Club
- Zip98077
- Style2 Story
- Year Built1988
- Taxes$ 23432
- Price$ 2,750,000
- Bedrooms4
- Full Bathrooms3
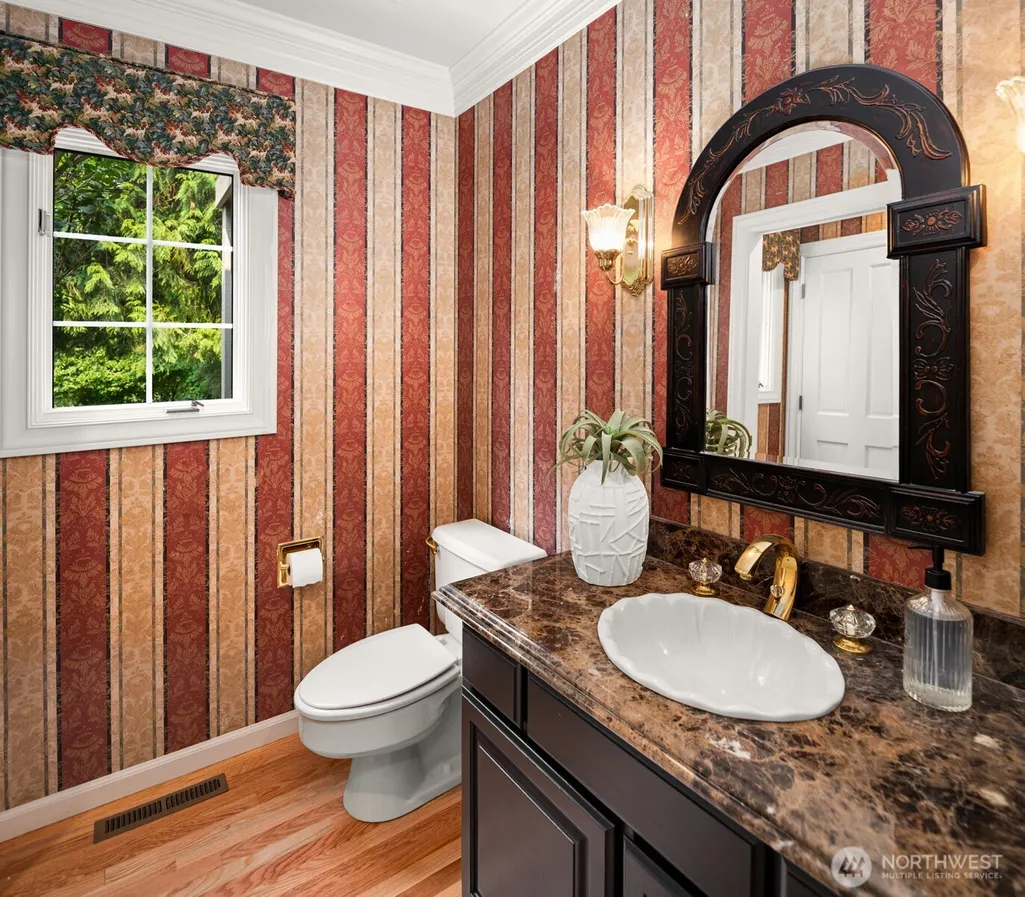
- Half Bathrooms1
- Sqr Footage4700
- Lot Size0.6538 Acres
Data Source:
Northwest Multiple Listing Service (NWMLS)
Property Description
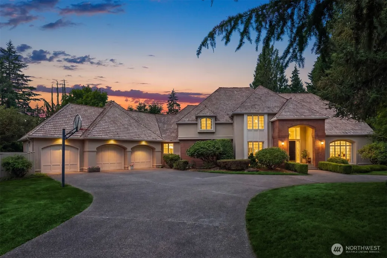
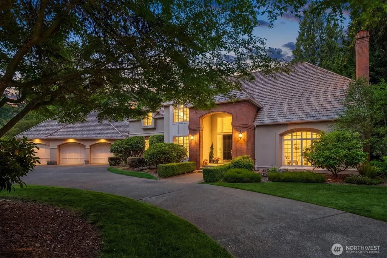
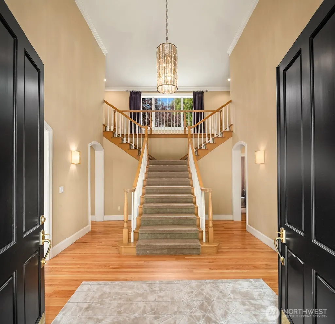
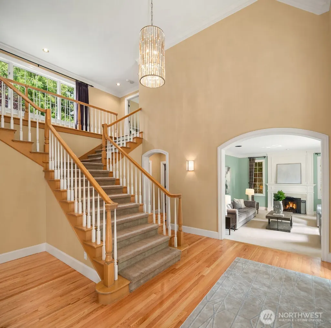
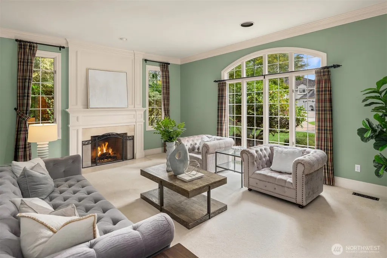
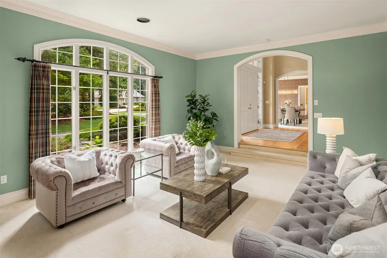
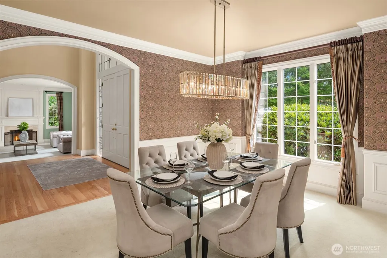
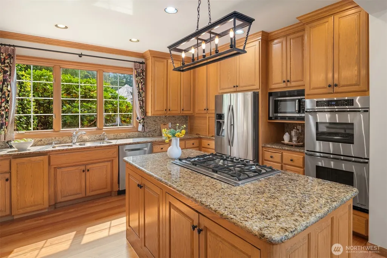
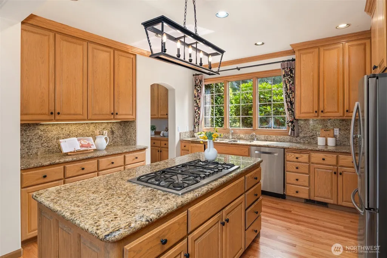
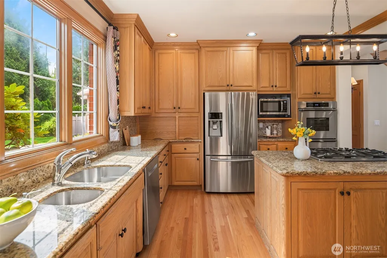
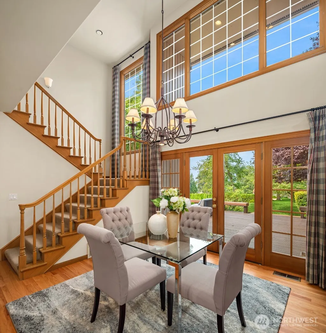
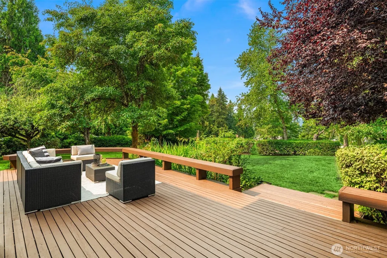
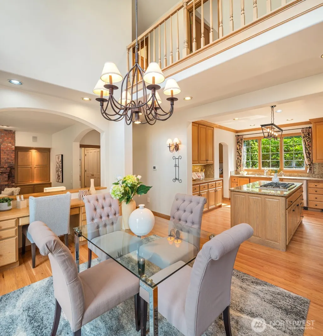
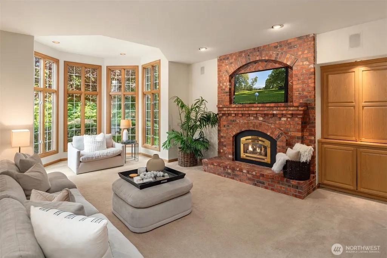
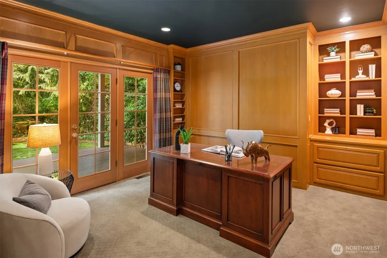
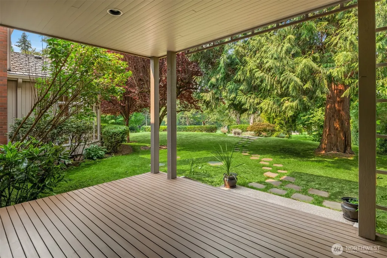
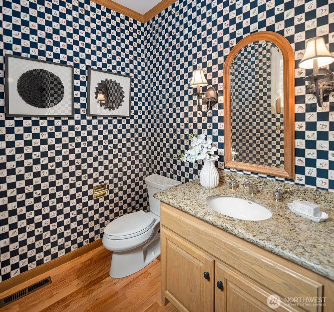
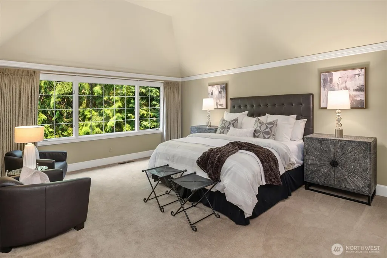
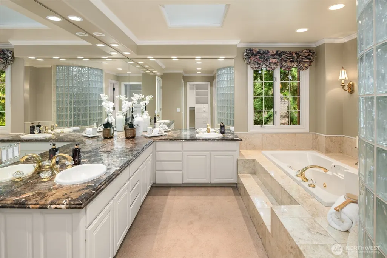
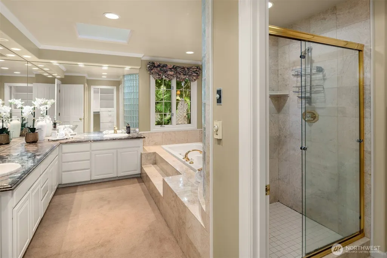
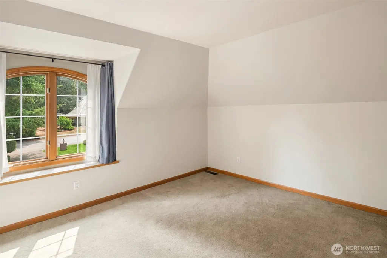
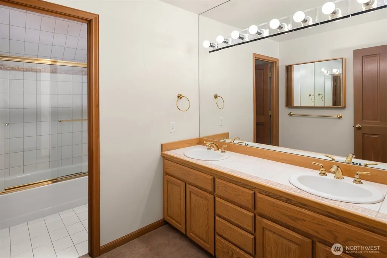
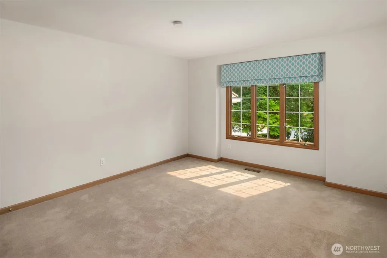
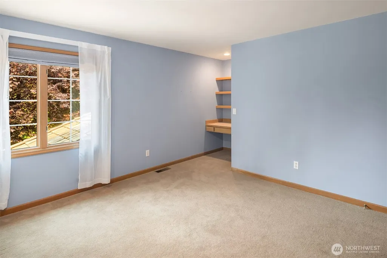
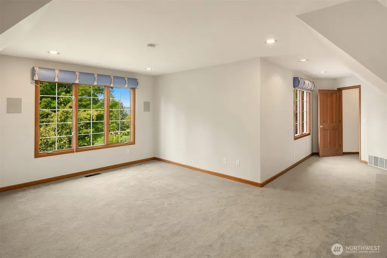
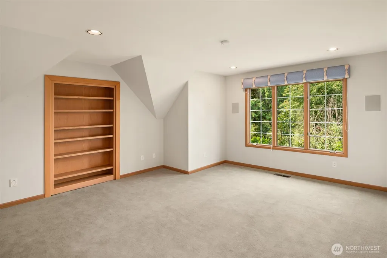
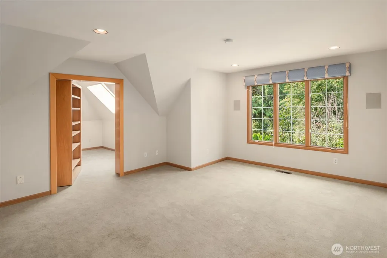
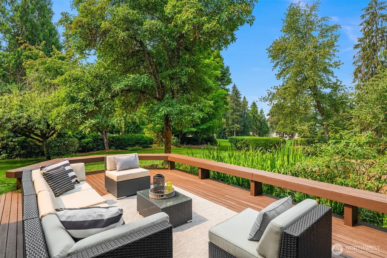
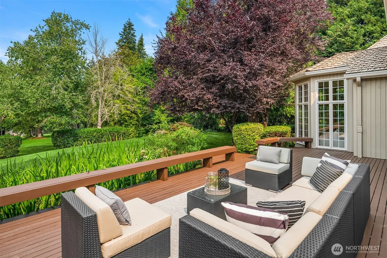
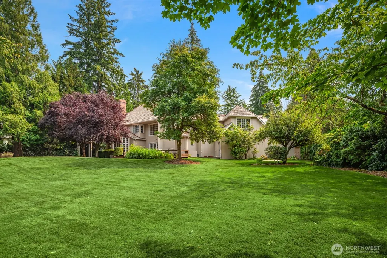
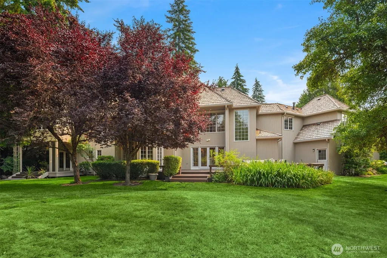
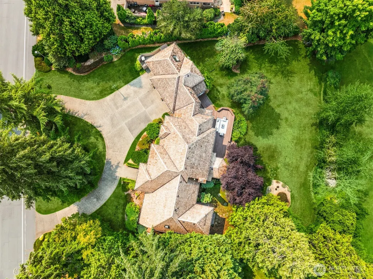
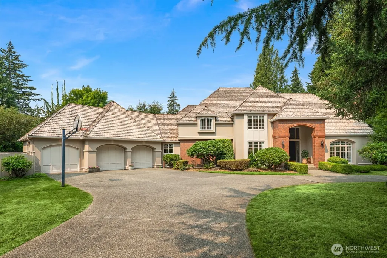
Presenting a truly exceptional Bear Creek Country Club residence. Nestled in the absolute premier location within this prestigious gated community, this dramatic estate-style property rests at the crest of a hill on one of the Eastside’s most desirable private golf courses. A grand formal foyer w/soaring cathedral ceilings & captivating imperial staircase welcomes you to this storybook home designed for effortless entertaining. Walls of windows illuminate a thoughtfully curated main level w/sophisticated formal living & dining rooms, open concept chef’s kitchen w/adjacent breakfast nook, cozy family room, executive office & large deck perfect for endless summer BBQs. The spacious upper level offers the convenience of 4BRs including a sumptuous primary suite w/5-piece bath & large bonus room w/built-in bookcase that opens to reveal a whimsical secret hideaway. Expertly crafted w/superior finishes & incredible attention to detail, this impeccably maintained residence is loaded w/quality upgrades at every turn. The home’s commanding position overlooking the 15th & 16th fairways boasts coveted SW exposure & captivating westerly views highlighted by breathtaking sunsets. This signature property offers an unparalleled level of privacy on 2/3rd acre of manicured grounds w/level lawn areas, mature fruit trees & lush garden beds. Incredible location just 1 block from the idyllic community park, mins from award-winning Lake WA Schools, w/easy access to both Woodinville & DT Redmond.
| Elementary School | Middle School | High School |
|---|---|---|
| Wilder Elem | Timberline Middle | Redmond High |
| Price History | |
|---|---|
| 8/27/2026 | Listed $2,750,000 |
General Features
| Living Area | 4700 |
|---|---|
| Sewer | Septic Tank |
| Heating | Forced Air,Recirculation Pump |
| Cooling | Central Air,Forced Air |
| Possession | Closing |
| Roof | Shake |
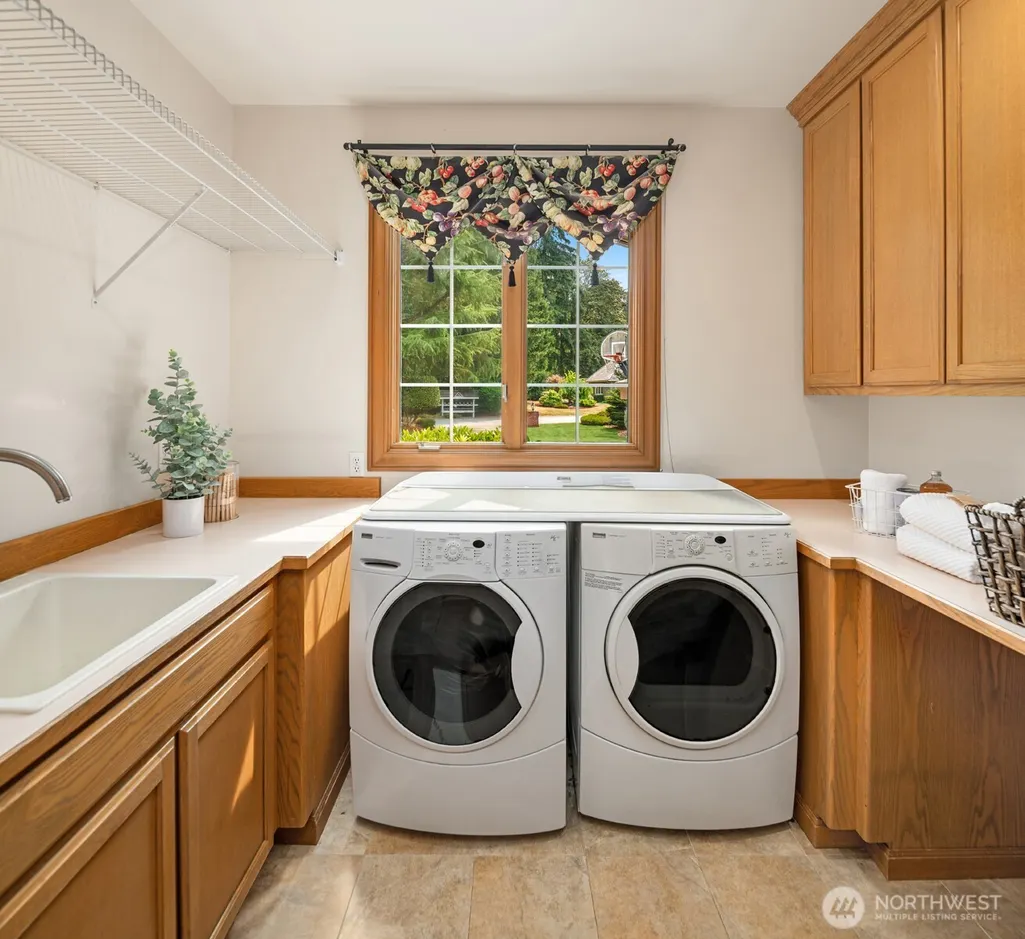
| Appliances | Dishwasher,Disposal,Double Oven,Dryer,Microwave,Refrigerator,Stove(s)/Range(s),Washer |
| HOA Fee | 357 |
| Association Fee Includes | Common Area Maintenance,Road Maintenance,Security,Snow Removal |
| Security Features | Partially Fenced,Security Gate,Security Service,Security System |
| Year Built | 1988 |
| View | Golf Course,Territorial |
| Topography | Level |
| Levels | Two |
| Property Subtype | Single Family Residence |
| Tax Year | 2026 |
| Community Features | Athletic Court,CCRs,Club House,Gated,Golf,Park,Playground |
| Assoc Fee Paid Per | Monthly |
| County | King |
| New Construction | No |
| Property Type | Residential |
| HOA | Yes |
| Attached Garage | Yes |
| Subdivision Name | Bear Creek Country Club |
| Facing Direction | East |
| Garage Y/N | Yes |
| Full Baths | 2 |
| Special Listing Conditions | None |
| Status | Active |
| Directions | GPS Compliant. |
| High School | Redmond High |
| City | Woodinville |
| Entry Location | Main |
| Senior Community Y/N | No |
| High School District | Lake Washington |
| MLS Area | 600 - Juanita/Woodinville |
| Lot Size Units | Square Feet |
| Lot Size Square Feet | 28478 |
| Carport Y/N | No |
| Listing Terms | Cash,Conventional,VA Loan |
| Elementary School | Wilder Elem |
| Land Lease Y/N | No |
| Tax Annual Amount | 23432 |
| Middle/Junior High School | Timberline Middle |
| Property Condition | Very Good |
| Public Remarks | Presenting a truly exceptional Bear Creek Country Club residence. Nestled in the absolute premier location within this prestigious gated community,this dramatic estate-style property rests at the cre |
| Virtual Tour | https://www.zillow.com/view-imx/7c485a0d-4980-43fb-abe4-6f26867840e2?setAttribution=mls&wl=true&initialViewType=pano&utm_source=dashboard |
| Structure Type | House |
| Building Area Units | Square Feet |
| Standard Status | Active |
| Water Company | Woodinville Water |
| Property Style | 12 - 2 Story |
| NWM_ShowMapLink | Yes |
Interior Features
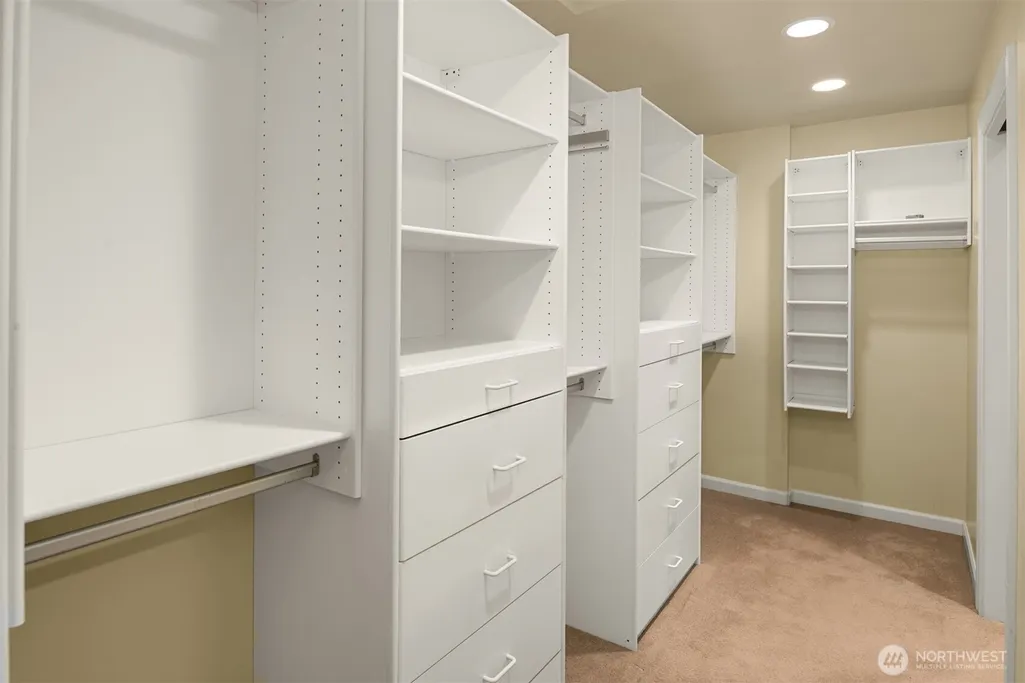
| Interior Amenities | Bath Off Primary,Built-In Vacuum,Dbl Pane/Storm Window,Dining Room,Fireplace,French Doors,High Tech Cabling,Jetted Tub,Pantry,Security System,Skylight(s),Vaulted Ceiling(s),Walk-In Closet(s),Water He |
|---|---|
| Basement | None |
| Flooring | Ceramic Tile,Hardwood,Marble,Vinyl,Carpet |
| Total Fireplaces | 2 |
| Fireplace Features | Gas,Wood Burning |
| Air Conditioning Y/N | Yes |
| Heating Y/N | Yes |
| Fireplace Y/N | Yes |
| Half Baths | 1 |
| 3/4 Baths | 1 |
| Total Bedrooms | 4 |
| Total Baths | 4 |
| Bedrooms Possible | 4 |
| Water Heater Type | Gas |
| Water Heater Location | Utility Closet |
| Fireplaces Main | 2 |
| Power Production Type | Electric,Natural Gas |
| Baths Three Quarter Main | 1 |
| Bedrooms Upper | 4 |
| Baths Half Main | 1 |
| Baths Full Upper | 2 |
| Bathrooms | 3.25 |
Exterior Features
| Exterior Amenities | Brick,Stucco,Wood |
|---|---|
| Vegetation | Fruit Trees,Garden Space |
| Parking Features | Driveway,Attached Garage |
| Lot Features | Open Space,Paved |
| Water Source | Public |
| Total Parking | 3 |
| Inclusions | Dishwasher(s),Double Oven,Dryer(s),Garbage Disposal,Microwave(s),Refrigerator(s),Stove(s)/Range(s),Washer(s) |
| Foundation Details | Poured Concrete |
| Building Area Total | 4700 |
| Lot Dimensions | See Map |
| Lot Size Acres | 0.6538 |
| Waterfront Y/N | No |
| Covered Spaces | 3 |
| Irrigation Water Rights Y/N | No |
| Site Features | Cable TV,Deck,Fenced-Partially,Gas Available,Gated Entry,High Speed Internet,Outbuildings,Patio,Sprinkler System |
Amenities
- Foreclosure
- Views
- Short Sale
- New Construction
- Adult 55+
- Lease To Own
- No HOA Fees
- Furnished
- Primary On Main
- Air Conditioning
- Seller Finance
- Green
- Fixer Upper
- Horse
- Golf
- Fireplace
- Deck
- Garage
- Basement
- Pool
Property vs Single Family Average in 98077
Price
Taxes
Year Built
Visits

 Spokane Association of REALTORS® All information deemed reliable but not guaranteed. All properties are subject to prior sale, change or withdrawal. Neither listing broker(s) or information provider(s) shall be responsible for any typographical errors, misinformation, misprints and shall be held totally harmless. Listing(s) information is provided for consumer's personal, non-commercial use and may not be used for any purpose other than to identify prospective properties consumers may be interested in purchasing. The data relating to real estate for sale on this website comes in part from the Internet Data Exchange program of the Multiple Listing Service. Real estate listings held by brokerage firms other than NextHome 365 Realty may be marked with the Internet Data Exchange logo and detailed information about those properties will include the name of the listing broker(s) when required by the MLS. Copyright ©2026 All rights reserved.
Last Updated: September 28, 2026 3:02 PM UTC
Spokane Association of REALTORS® All information deemed reliable but not guaranteed. All properties are subject to prior sale, change or withdrawal. Neither listing broker(s) or information provider(s) shall be responsible for any typographical errors, misinformation, misprints and shall be held totally harmless. Listing(s) information is provided for consumer's personal, non-commercial use and may not be used for any purpose other than to identify prospective properties consumers may be interested in purchasing. The data relating to real estate for sale on this website comes in part from the Internet Data Exchange program of the Multiple Listing Service. Real estate listings held by brokerage firms other than NextHome 365 Realty may be marked with the Internet Data Exchange logo and detailed information about those properties will include the name of the listing broker(s) when required by the MLS. Copyright ©2026 All rights reserved.
Last Updated: September 28, 2026 3:02 PM UTC
