
Open House Sun, Sep 27th 03:00 PM - 05:00 PM - Price Reduction

Address
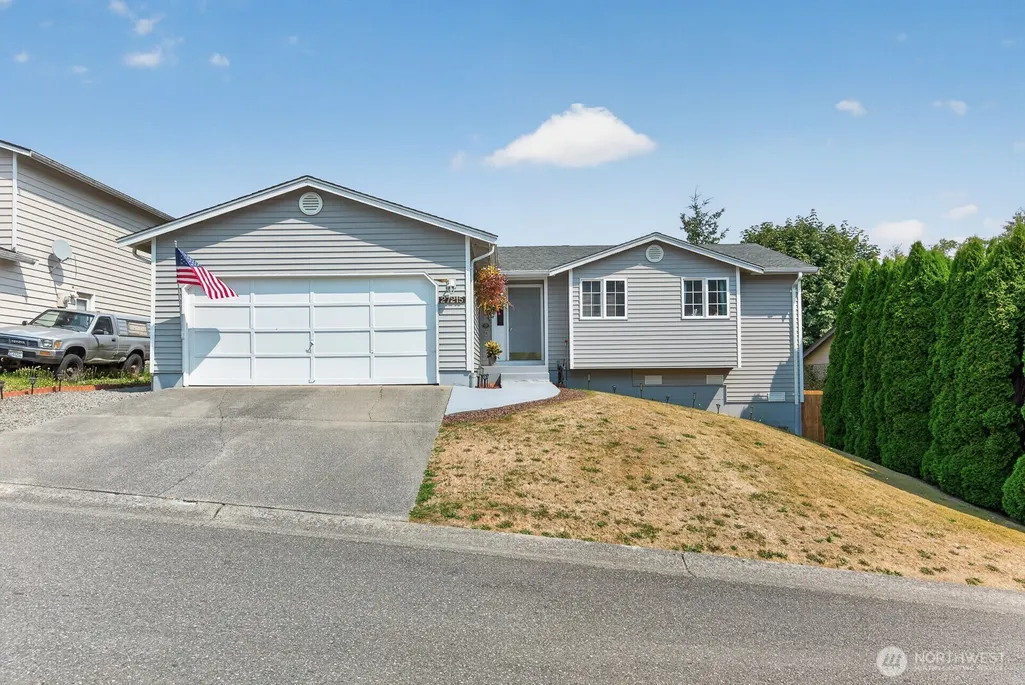
27215 Manor Place Nw, Stanwood, WA
Price
$ 509,950
Property Attributes
- ID#2572864
- TypeSingle Family
- CountySNOHOMISH
- CityStanwood
- AreaNorthwest Snohomish
- NeighborhoodChurch Creek
- Zip98292
- Style1 Story
- Year Built1992
- Taxes$ 3897
- Price$ 509,950
- Bedrooms3
- Full Bathrooms2
- Half Bathrooms0
- Sqr Footage1104
- Lot Size0.13 Acres
Data Source:
Northwest Multiple Listing Service (NWMLS)
Property Description
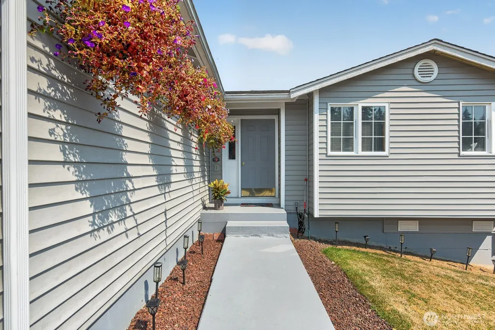
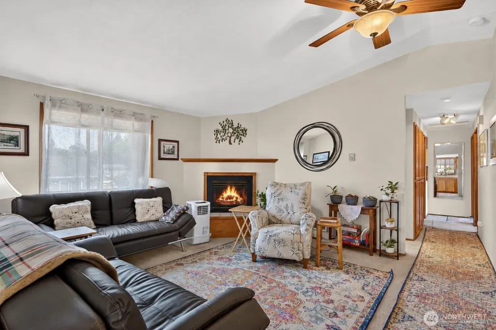
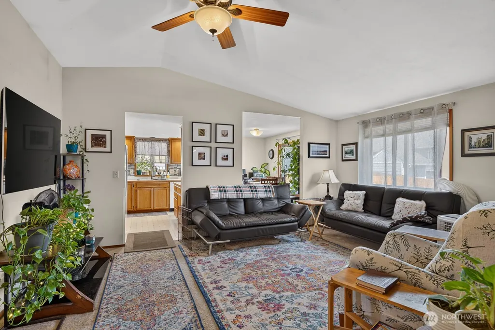
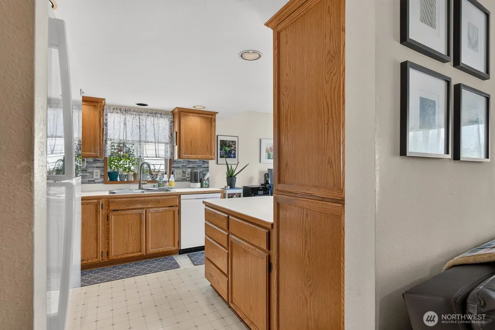
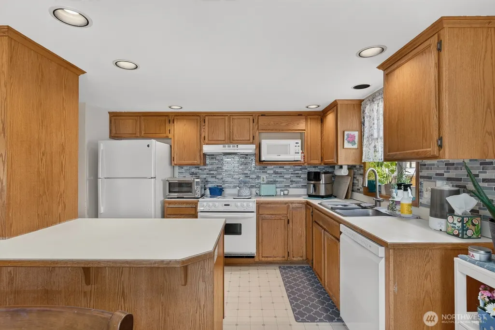
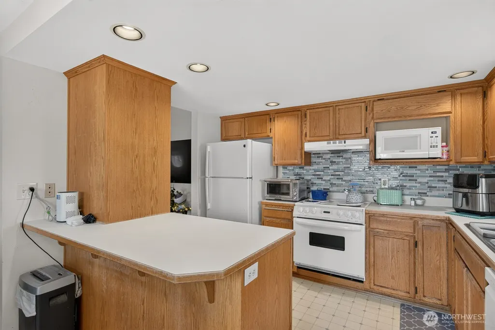
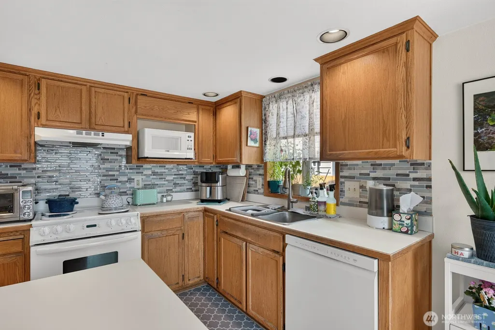
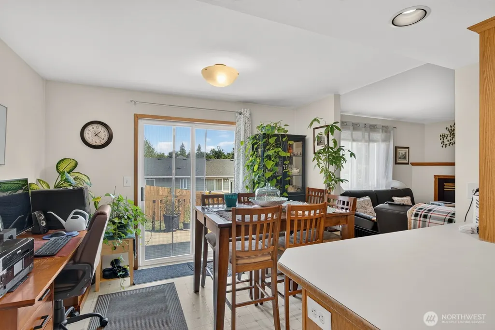
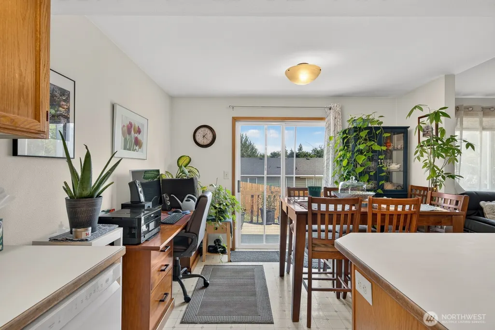
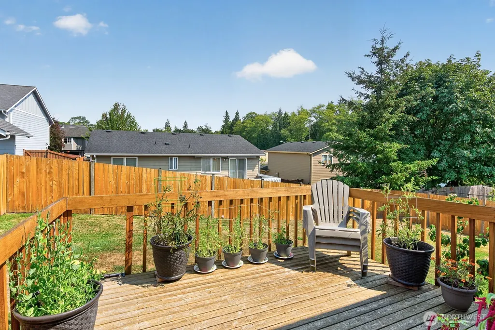
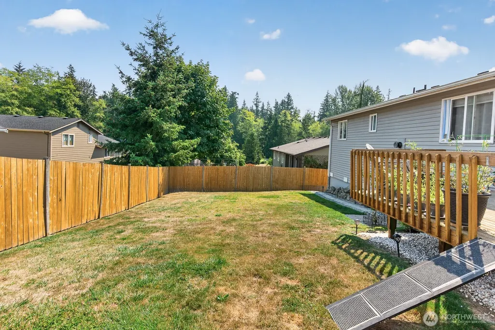
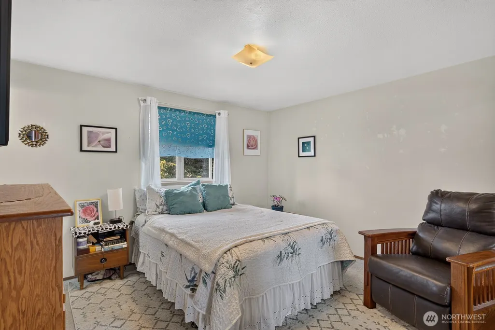
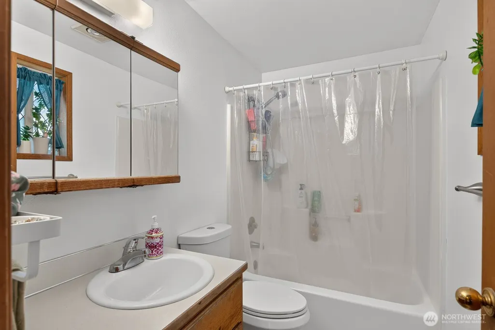
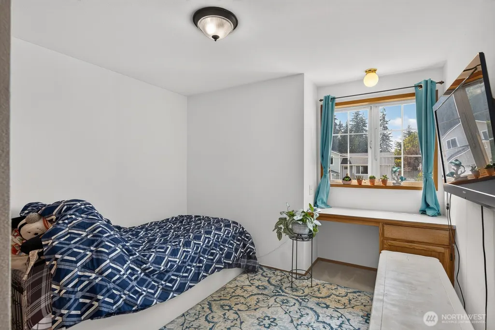
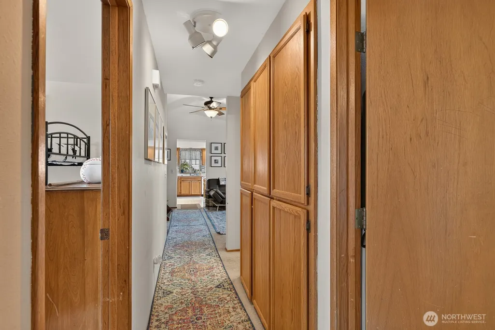
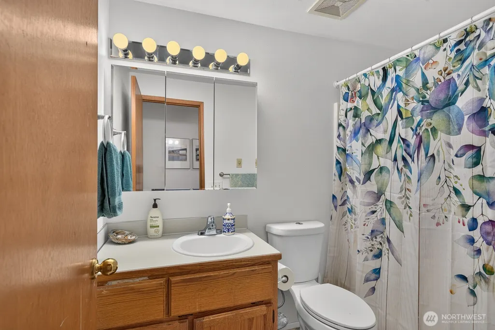
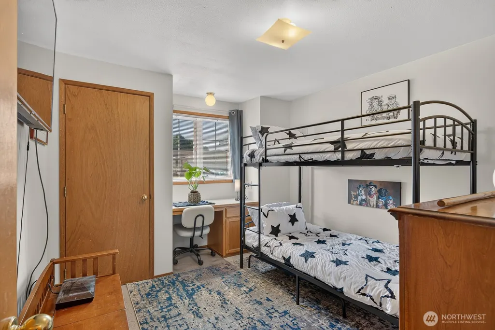
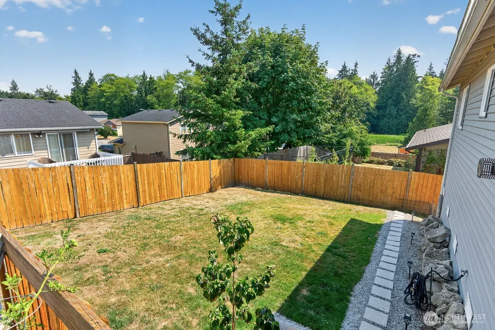
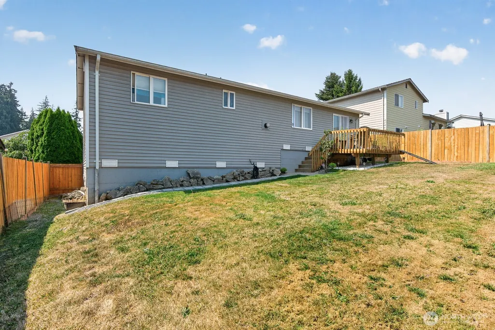
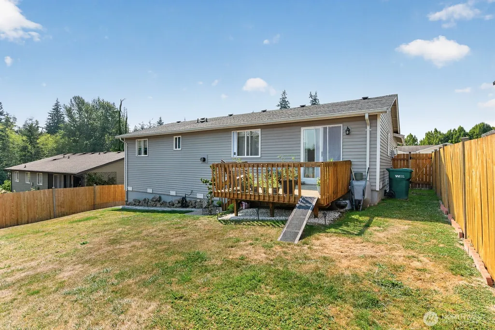
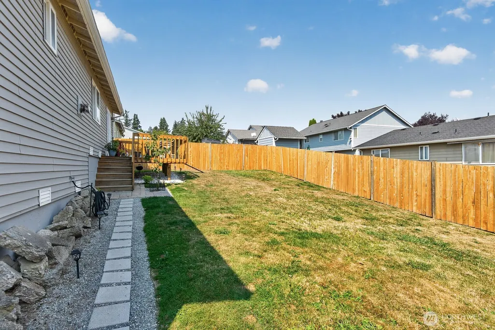
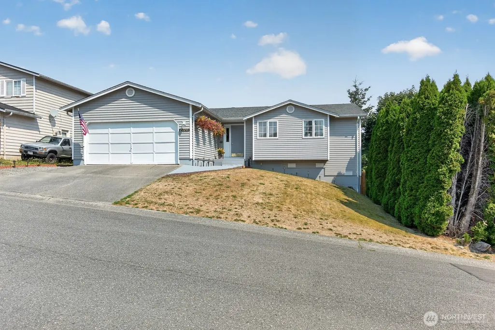
Welcome Home! This inviting 3 bedroom, 2 bath rambler offers fresh interior paint and comfortable single-level living in desirable Church Creek Estates. The spacious living room features vaulted ceilings and a cozy gas fireplace, while the kitchen offers a breakfast bar and easy flow into the dining area. Step through the slider onto a relaxing deck overlooking the spacious, tidy, fully fenced backyard complete with a convenient dog ramp and steps. Enjoy direct neighborhood access from the private park with large community lawn to Stanwood’s Church Creek Park, featuring, trails, creek, baseball field, disc golf, playgrounds, seasonal movies, and restrooms. Church Creek Estates also offers convenient RV, camper, and boat parking for just $150/year. Close to shopping, medical facilities, restaurants, schools, and charming downtown Stanwood. The quick, easy access to I-5 makes this the perfect spot for commuters. A wonderful place to call home!
| Elementary School | Middle School | High School |
|---|---|---|
| Buyer To Verify Elementary School | Buyer To Verify Middle School | Stanwood High |
| Price History | |
|---|---|
| 8/27/2026 | Listed $520,000 |
| 9/18/2026 | 1$514,950 |
| 9/24/2026 | 1$509,950 |
General Features
| Living Area | 1104 |
|---|---|
| Sewer | Sewer Connected |
| Heating | Wall Furnace |
| Cooling | None |
| Possession | Negotiable |
| Roof | Composition |
| Appliances | Dishwasher,Refrigerator |
| HOA Fee | 180 |
| Association Fee Includes | Common Area Maintenance |
| Security Features | Partially Fenced |
| Year Built | 1992 |
| Topography | Level,Partial Slope |
| Levels | One |
| Property Subtype | Single Family Residence |
| Tax Year | 2026 |
| Community Features | CCRs,Park,Playground |
| Building Name | Phase I Church Creek Estates |
| Assoc Fee Paid Per | Annually |
| County | Snohomish |
| New Construction | No |
| Property Type | Residential |
| HOA | Yes |
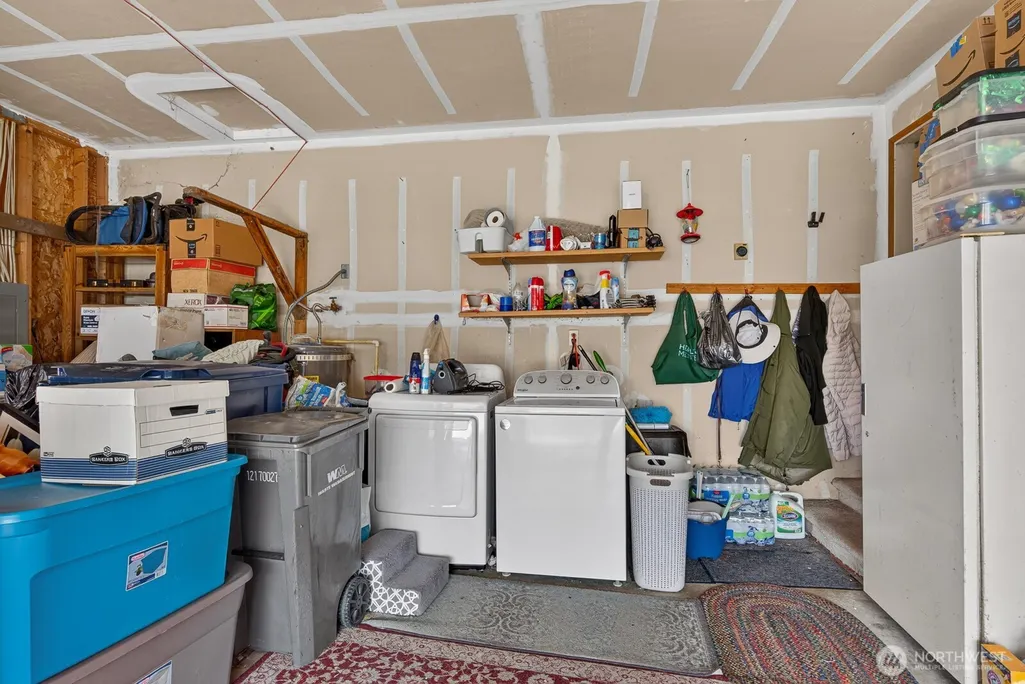
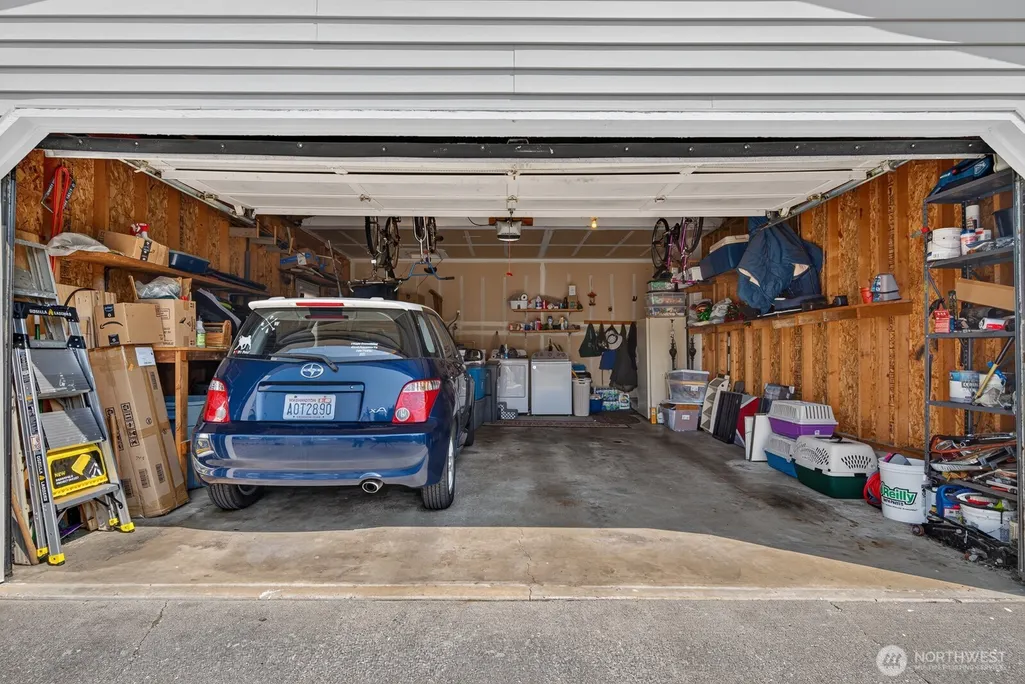
| Attached Garage | Yes |
| Subdivision Name | Church Creek |
| Garage Y/N | Yes |
| Full Baths | 2 |
| Special Listing Conditions | None |
| Status | Active |
| Directions | From Hwy. 532,turn N onto 72nd Ave. NW (by the High School). Continue for about 1/4 mile and turn R onto Church Creek Loop. Turn R at intersection. Turn L at Manor Place NW. House is on R. |
| High School | Stanwood High |
| City | Stanwood |
| Entry Location | Main |
| Senior Community Y/N | No |
| High School District | Stanwood-Camano |
| MLS Area | 770 - Northwest Snohomish |
| Lot Size Units | Square Feet |
| Lot Size Square Feet | 5663 |
| Carport Y/N | No |
| Listing Terms | Conventional,FHA,USDA Loan,VA Loan |
| Elementary School | Buyer To Verify |
| Land Lease Y/N | No |
| Tax Annual Amount | 3897.79 |
| Middle/Junior High School | Buyer To Verify |
| Public Remarks | Welcome Home! This inviting 3 bedroom,2 bath rambler offers fresh interior paint and comfortable single-level living in desirable Church Creek Estates. The spacious living room features vaulted ceili |
| Structure Type | House |
| Building Area Units | Square Feet |
| Standard Status | Active |
| Water Company | City of Stanwood |
| Property Style | 10 - 1 Story |
| NWM_ShowMapLink | Yes |
Interior Features
| Interior Amenities | Bath Off Primary,Dbl Pane/Storm Window,Dining Room,Fireplace,Vaulted Ceiling(s),Walk-In Closet(s) |
|---|---|
| Basement | None |
| Flooring | Vinyl,Carpet |
| Total Fireplaces | 1 |
| Fireplace Features | Gas |
| Air Conditioning Y/N | No |
| Heating Y/N | Yes |
| Fireplace Y/N | Yes |
| Total Bedrooms | 3 |
| Main Level Bedrooms | 3 |
| Total Baths | 2 |
| Fireplaces Main | 1 |
| Power Production Type | Electric,Natural Gas |
| Baths Full Main | 2 |
| Bathrooms | 2 |
Exterior Features
| Exterior Amenities | Metal/Vinyl |
|---|---|
| Parking Features | Driveway,Attached Garage |
| Lot Features | Paved,Sidewalk |
| Water Source | Public |
| Total Parking | 2 |
| Inclusions | Dishwasher(s),Refrigerator(s) |
| Foundation Details | Poured Concrete |
| Building Area Total | 1104 |
| Lot Size Acres | 0.13 |
| Waterfront Y/N | No |
| Covered Spaces | 2 |
| Irrigation Water Rights Y/N | No |
| Site Features | Deck,Fenced-Partially |
| Lot Number | 46 |
Amenities
- Foreclosure
- Views
- Short Sale
- New Construction
- Adult 55+
- Lease To Own
- No HOA Fees
- Furnished
- Primary On Main
- Air Conditioning
- Seller Finance
- Green
- Fixer Upper
- Horse
- Golf
- Fireplace
- Deck
- Garage
- Basement
- Pool
Property vs Single Family Average in 98292
Price
Taxes
Year Built
Visits

 Spokane Association of REALTORS® All information deemed reliable but not guaranteed. All properties are subject to prior sale, change or withdrawal. Neither listing broker(s) or information provider(s) shall be responsible for any typographical errors, misinformation, misprints and shall be held totally harmless. Listing(s) information is provided for consumer's personal, non-commercial use and may not be used for any purpose other than to identify prospective properties consumers may be interested in purchasing. The data relating to real estate for sale on this website comes in part from the Internet Data Exchange program of the Multiple Listing Service. Real estate listings held by brokerage firms other than NextHome 365 Realty may be marked with the Internet Data Exchange logo and detailed information about those properties will include the name of the listing broker(s) when required by the MLS. Copyright ©2026 All rights reserved.
Last Updated: September 25, 2026 11:35 PM UTC
Spokane Association of REALTORS® All information deemed reliable but not guaranteed. All properties are subject to prior sale, change or withdrawal. Neither listing broker(s) or information provider(s) shall be responsible for any typographical errors, misinformation, misprints and shall be held totally harmless. Listing(s) information is provided for consumer's personal, non-commercial use and may not be used for any purpose other than to identify prospective properties consumers may be interested in purchasing. The data relating to real estate for sale on this website comes in part from the Internet Data Exchange program of the Multiple Listing Service. Real estate listings held by brokerage firms other than NextHome 365 Realty may be marked with the Internet Data Exchange logo and detailed information about those properties will include the name of the listing broker(s) when required by the MLS. Copyright ©2026 All rights reserved.
Last Updated: September 25, 2026 11:35 PM UTC
