
Open House Sun, Sep 27th 12:00 PM - 02:00 PM - Price Reduction - Water Views
Address
4444 Norris Lane, Oak Harbor, WA
Price
$ 775,000
Property Attributes
- ID#2572205
- TypeSingle Family
- CountyISLAND
- CityOak Harbor
- AreaNorth Whidbey Island
- NeighborhoodSunrise Hill
- Zip98277
- StyleContemporary
- Year Built1982
- Taxes$ 4674
- Price$ 775,000
- Bedrooms4
- Full Bathrooms2
- Half Bathrooms1
- Sqr Footage2600
- Lot Size0.9054 Acres
Data Source:
Northwest Multiple Listing Service (NWMLS)
Property Description
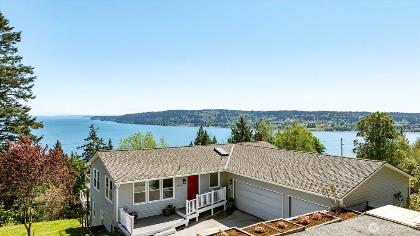
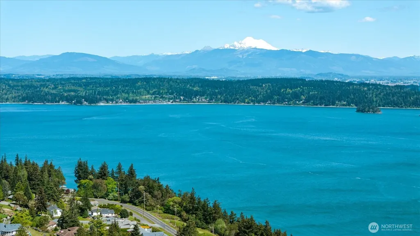
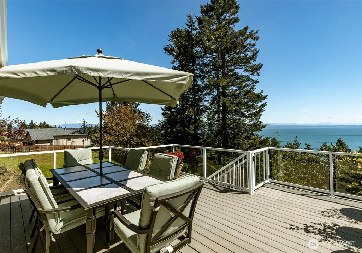
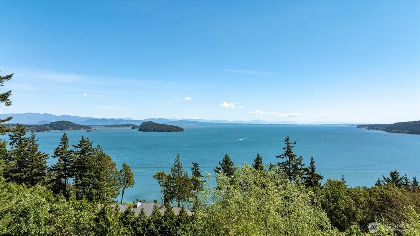
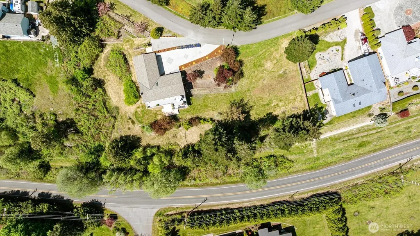
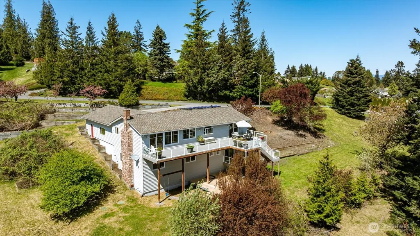
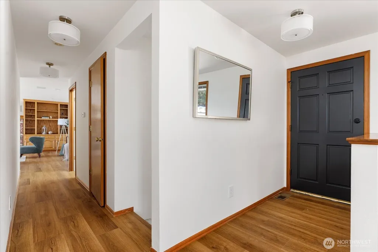
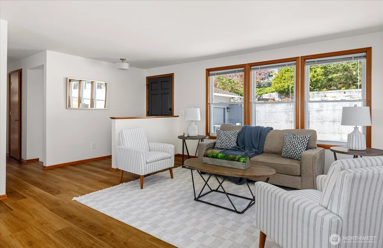
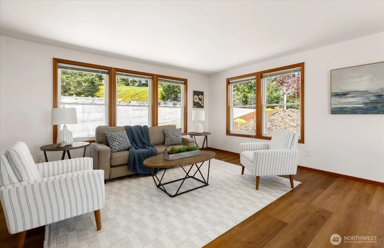
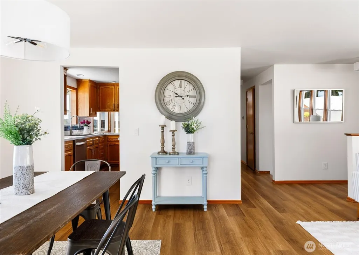
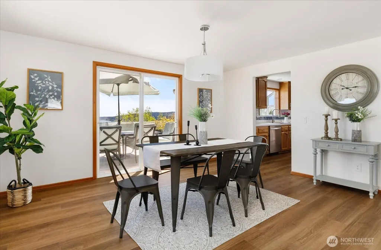
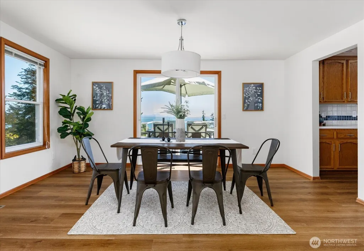
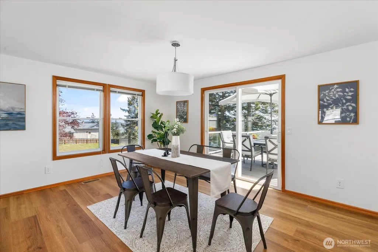
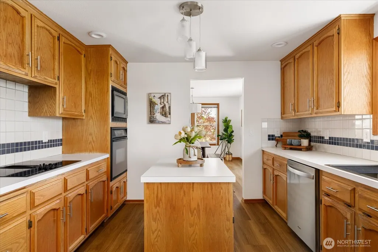
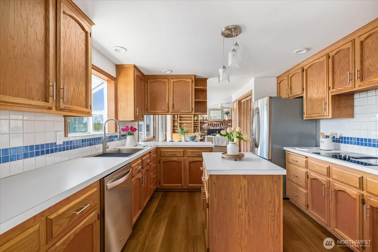
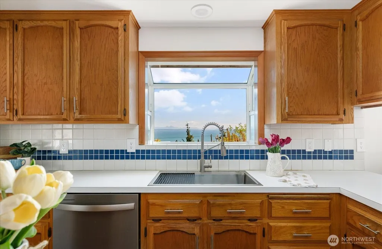
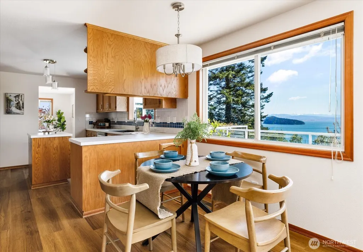
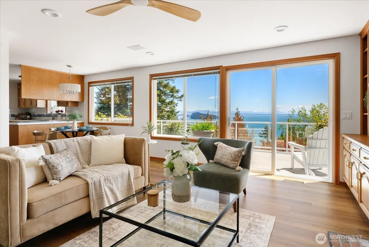
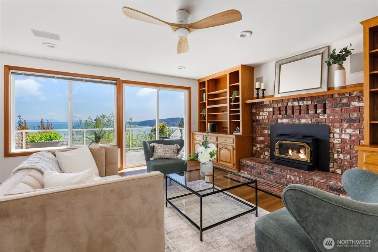
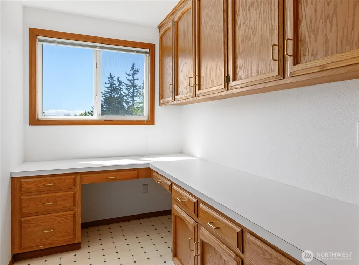
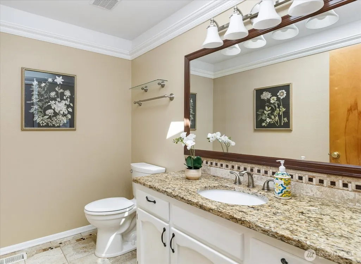
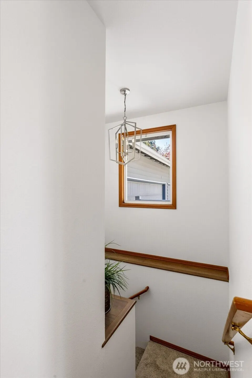
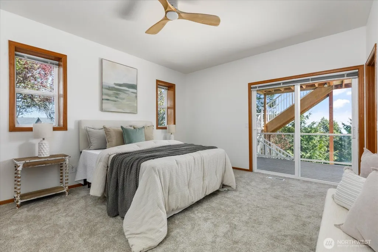
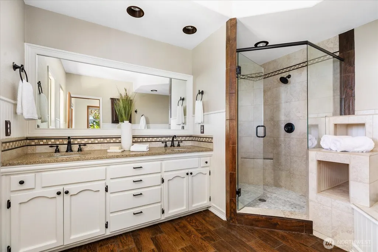
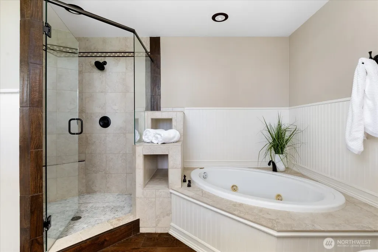
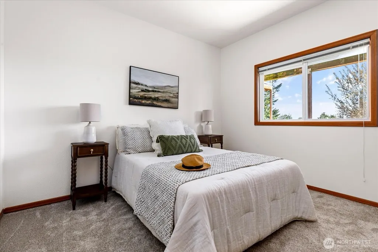
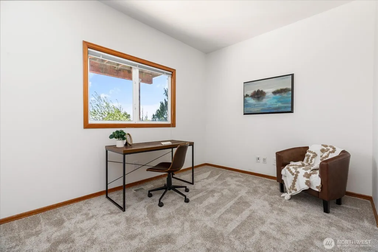
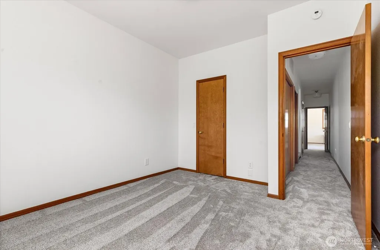
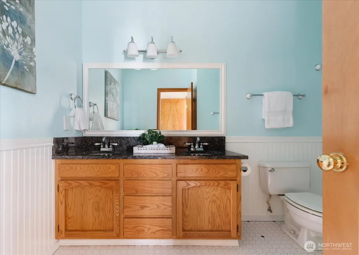
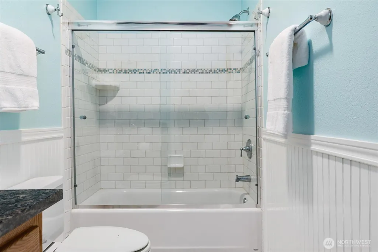
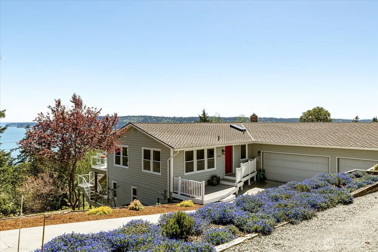
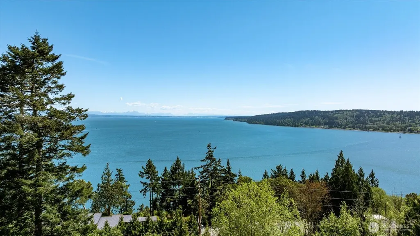
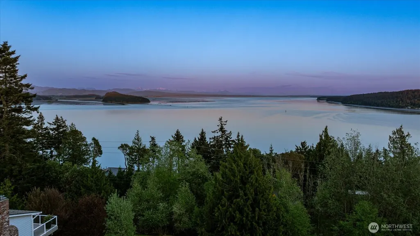
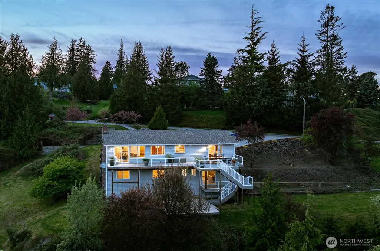
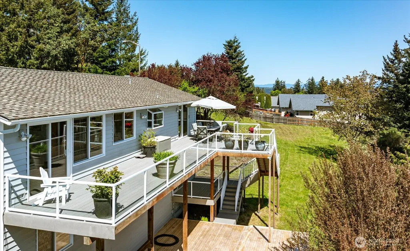
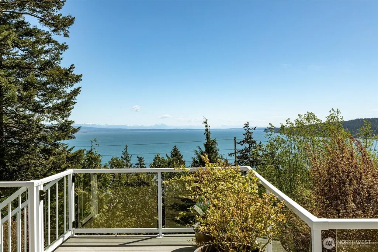
What if this were the view you came home to? Sweeping across Skagit Bay to Mount Baker, Hope & Goat Islands, the ever-changing panorama is the star of this beautifully refreshed Whidbey Island home. Watch spectacular sunrises paint the morning sky, moonlight shimmer across the water, & the seasons unfold from an expansive east-facing deck designed to enjoy it all. Set on approximately one acre between Deception Pass & Dugualla State Parks, this MOVE-IN READY 4-bedroom, 2.5-bath home offers approximately 2,600 sq ft of comfortable, flexible living. Generous living & dining spaces take full advantage of the views, while a family room & dedicated sewing/crafts room or office provide space to gather, work, create or simply retreat. Extensive updates mean the work has already been done: new LVP flooring on the main level, new carpet below, fresh interior paint, updated lighting & an eat-in kitchen enhanced with new sink, faucet, dishwasher & electric cooktop. Outside, mature landscaping & blooming trees add seasonal beauty, while the oversized 3-car garage provides exceptional room for vehicles, hobbies & storage. Water, mountain & island views. Acreage. Space. Updates. An incredible deck. All in a sought-after North Whidbey setting—now offered at $775,000.
| Elementary School | Middle School | High School |
|---|---|---|
| Buyer To Verify Elementary School | Buyer To Verify Middle School | Buyer To Verify High School |
| Price History | |
|---|---|
| 8/21/2026 | Listed $799,000 |
| 9/25/2026 | 4$775,000 |
General Features
| Living Area | 2600 |
|---|---|
| Sewer | Septic Tank |
| Heating | Forced Air |
| Cooling | None |
| Possession | Closing |
| Roof | Composition |
| Appliances | Dishwasher,Double Oven,Microwave,Refrigerator,See Remarks,Stove(s)/Range(s) |
| HOA Fee | 310 |
| Association Fee Includes | Common Area Maintenance,Road Maintenance,See Remarks |
| Architectural Style | Contemporary |
| Year Built | 1982 |
| View | Bay,Islands,Mountains,Sound |
| Topography | Level,Partial Slope,Steep Slope,Terraces |
| Levels | One |
| Property Subtype | Single Family Residence |
| Tax Year | 2026 |
| Community Features | CCRs |
| Building Name | Sunrise Hills 3 |
| Assoc Fee Paid Per | Quarterly |
| County | Island |
| New Construction | No |
| Property Type | Residential |
| HOA | Yes |
| Attached Garage | Yes |
| Subdivision Name | Sunrise Hill |
| Facing Direction | East |
| Garage Y/N | Yes |
| Full Baths | 2 |
| Special Listing Conditions | None |
| Status | Active |
| Directions | From North: SR20 to L on Jones to L on Sunrise Blvd to L on Norris to home on L. From South: SR20 to R on Frostad to L on Dike to R on Jones to L on Sunrise Blvd to L on Norris to home on L |
| High School | Buyer To Verify |
| City | Oak Harbor |
| Entry Location | Main |
| Senior Community Y/N | No |
| High School District | Oak Harbor |
| MLS Area | 813 - North Whidbey Island |
| Lot Size Units | Square Feet |
| Lot Size Square Feet | 39440 |
| Carport Y/N | No |
| Listing Terms | Cash,Conventional,FHA,USDA Loan,VA Loan |
| Elementary School | Buyer To Verify |
| Land Lease Y/N | No |
| Tax Annual Amount | 4674 |
| Middle/Junior High School | Buyer To Verify |
| Public Remarks | What if this were the view you came home to? Sweeping across Skagit Bay to Mount Baker,Hope & Goat Islands,the ever-changing panorama is the star of this beautifully refreshed Whidbey Island home. Wa |
| Virtual Tour | https://unbranded.youriguide.com/4444_n_norris_ln_oak_harbor_wa/ |
| Structure Type | House |
| Building Area Units | Square Feet |
| Standard Status | Active |
| Water Company | Sunrise Hills Community Assoc. |
| Property Style | 16 - 1 Story w/Bsmnt. |
| NWM_ShowMapLink | Yes |
Interior Features
| Interior Amenities | Bath Off Primary,Ceiling Fan(s),Dbl Pane/Storm Window,Fireplace,Jetted Tub,Skylight(s),Walk-In Closet(s),Water Heater |
|---|---|
| Basement | Daylight,Finished |
| Flooring | Ceramic Tile,See Remarks,Vinyl,Vinyl Plank,Carpet |
| Total Fireplaces | 1 |
| Fireplace Features | Wood Burning |
| Air Conditioning Y/N | No |
| Heating Y/N | Yes |
| Fireplace Y/N | Yes |
| Half Baths | 1 |
| Total Bedrooms | 4 |
| Total Baths | 3 |
| Bedrooms Possible | 4 |
| Water Heater Type | Electric |
| Water Heater Location | Utility Rm |
| Fireplaces Main | 1 |
| Power Production Type | Electric,Wood |
| Bedrooms Lower | 4 |
| Baths Half Main | 1 |
| Baths Full Lower | 2 |
| Bathrooms | 2.5 |
Exterior Features
| Exterior Amenities | Metal/Vinyl |
|---|---|
| Vegetation | Brush,Wooded |
| Parking Features | Driveway,Attached Garage,Off Street |
| Lot Features | Dead End Street,Paved |
| Water Source | Community,See Remarks |
| Total Parking | 5 |
| Inclusions | Dishwasher(s),Double Oven,Leased Equipment,Microwave(s),Refrigerator(s),See Remarks,Stove(s)/Range(s) |
| Foundation Details | Poured Concrete |
| Building Area Total | 2600 |
| Lot Size Acres | 0.9054 |
| Waterfront Y/N | No |
| Covered Spaces | 3 |
| Irrigation Water Rights Y/N | No |
| Site Features | Cable TV,Deck,High Speed Internet |
| Parking Uncovered Total | 2 |
| Lot Number | 17 |
Amenities
- Foreclosure
- Views
- Short Sale
- New Construction
- Adult 55+
- Lease To Own
- No HOA Fees
- Furnished
- Primary On Main
- Air Conditioning
- Seller Finance
- Green
- Fixer Upper
- Horse
- Golf
- Fireplace
- Deck
- Garage
- Basement
- Pool
Property vs Single Family Average in 98277
Price
Taxes
Year Built
Visits

 Spokane Association of REALTORS® All information deemed reliable but not guaranteed. All properties are subject to prior sale, change or withdrawal. Neither listing broker(s) or information provider(s) shall be responsible for any typographical errors, misinformation, misprints and shall be held totally harmless. Listing(s) information is provided for consumer's personal, non-commercial use and may not be used for any purpose other than to identify prospective properties consumers may be interested in purchasing. The data relating to real estate for sale on this website comes in part from the Internet Data Exchange program of the Multiple Listing Service. Real estate listings held by brokerage firms other than NextHome 365 Realty may be marked with the Internet Data Exchange logo and detailed information about those properties will include the name of the listing broker(s) when required by the MLS. Copyright ©2026 All rights reserved.
Last Updated: September 25, 2026 11:35 PM UTC
Spokane Association of REALTORS® All information deemed reliable but not guaranteed. All properties are subject to prior sale, change or withdrawal. Neither listing broker(s) or information provider(s) shall be responsible for any typographical errors, misinformation, misprints and shall be held totally harmless. Listing(s) information is provided for consumer's personal, non-commercial use and may not be used for any purpose other than to identify prospective properties consumers may be interested in purchasing. The data relating to real estate for sale on this website comes in part from the Internet Data Exchange program of the Multiple Listing Service. Real estate listings held by brokerage firms other than NextHome 365 Realty may be marked with the Internet Data Exchange logo and detailed information about those properties will include the name of the listing broker(s) when required by the MLS. Copyright ©2026 All rights reserved.
Last Updated: September 25, 2026 11:35 PM UTC
