
Open House Sat, Sep 26th 02:00 PM - 04:00 PM - Water Views





Address
2301 Rosemont Place W, Seattle, WA
Price
$ 2,799,900
Property Attributes
- ID#2571537
- TypeSingle Family
- CountyKING
- CitySeattle
- AreaQueen Anne-Magnolia
- NeighborhoodMagnolia Bluff
- Zip98199
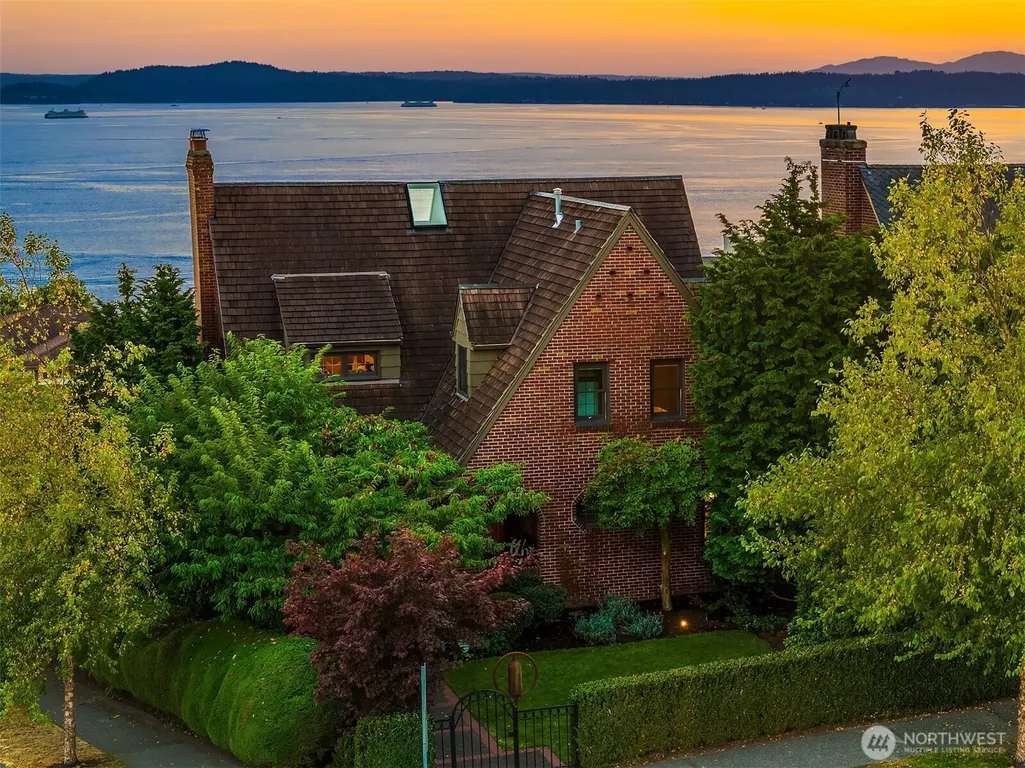
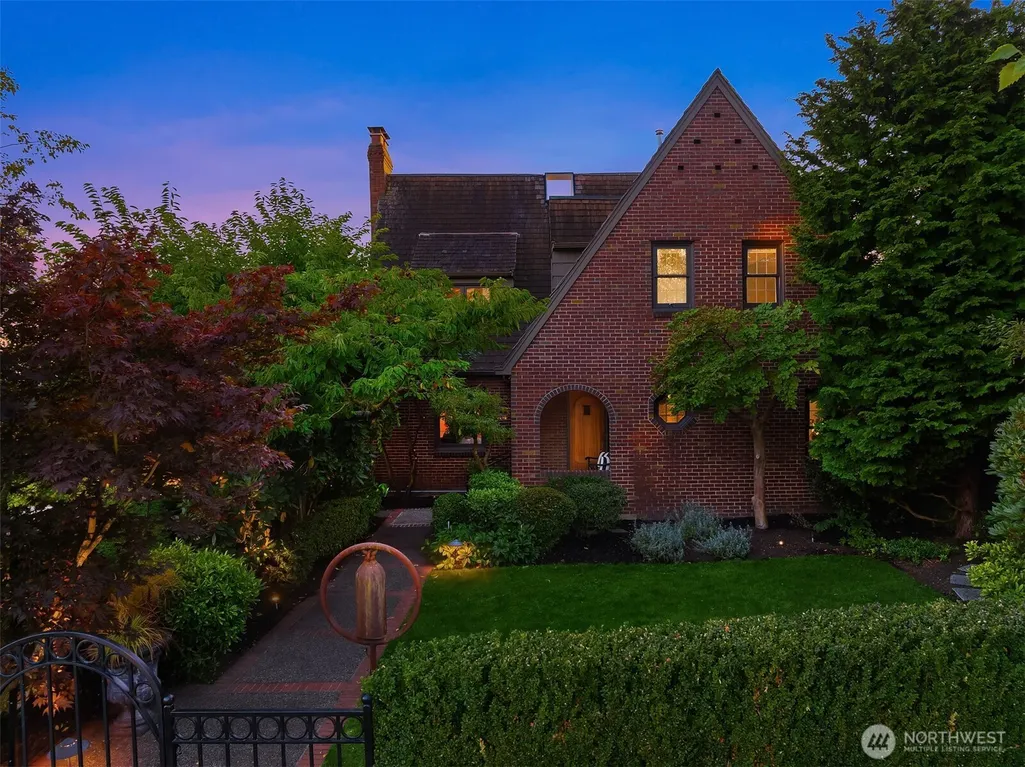
- StyleTudor
- Year Built1932
- Taxes$ 21109
- Price$ 2,799,900
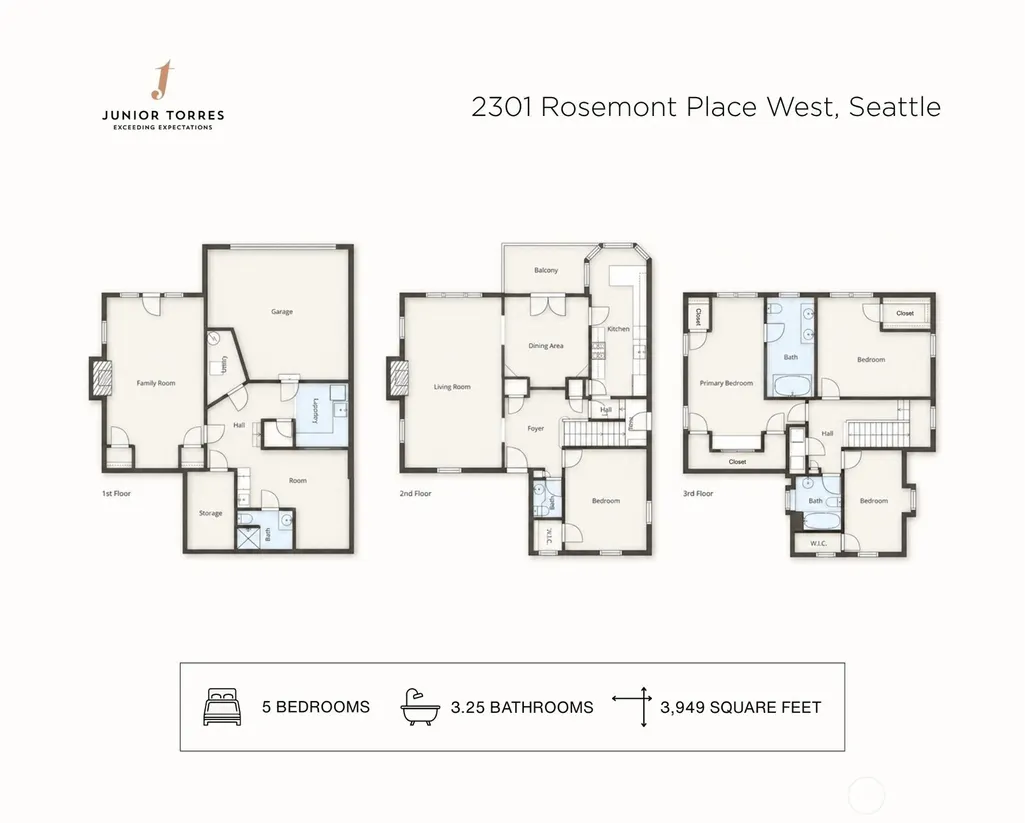
- Bedrooms5
- Full Bathrooms3
- Half Bathrooms1
- Sqr Footage3949
- Lot Size0.1034 Acres
Data Source:
Northwest Multiple Listing Service (NWMLS)
Property Description
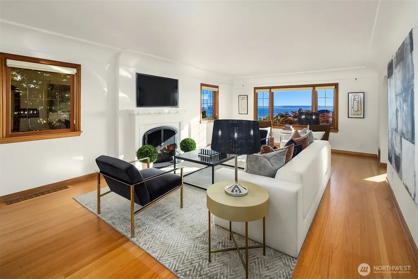
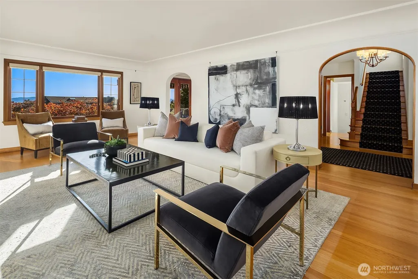
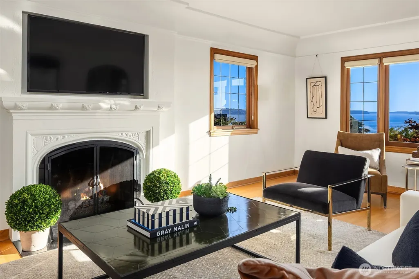
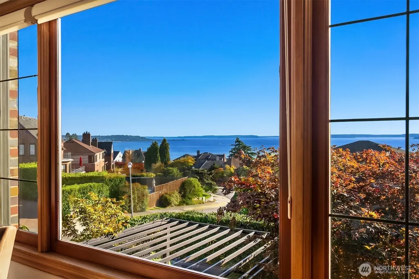
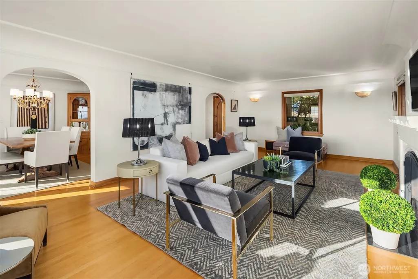
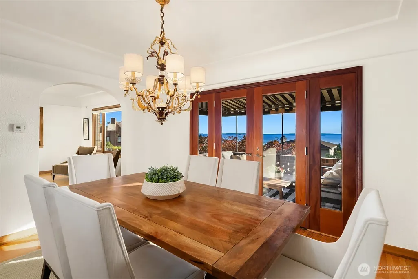
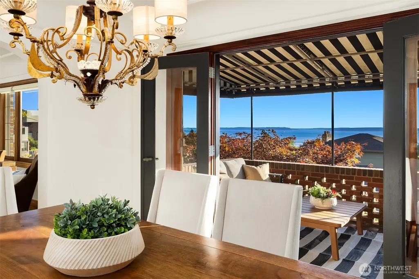
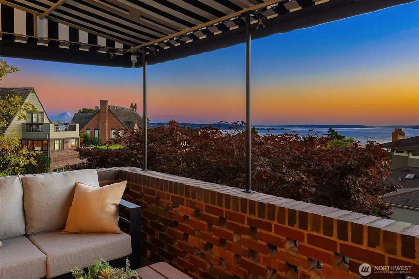
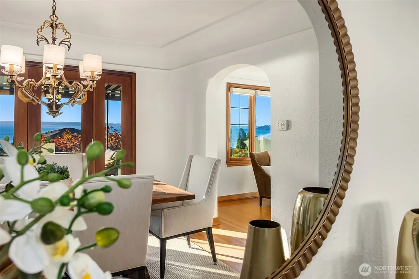
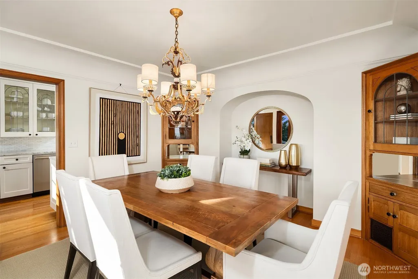
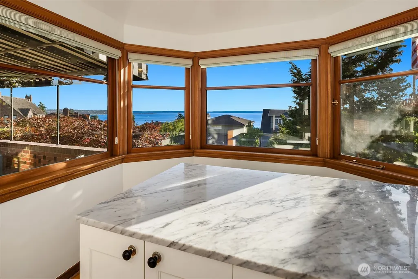
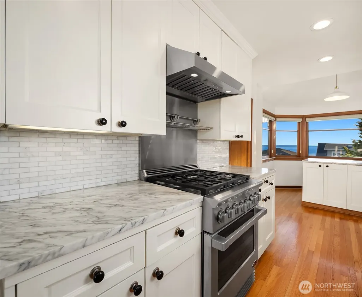
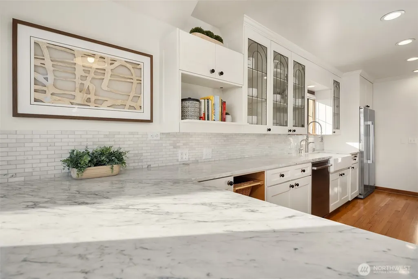
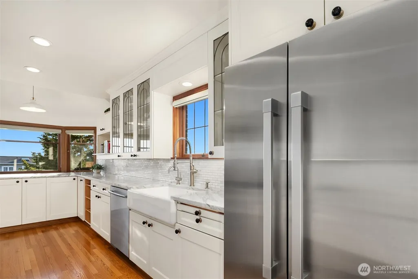
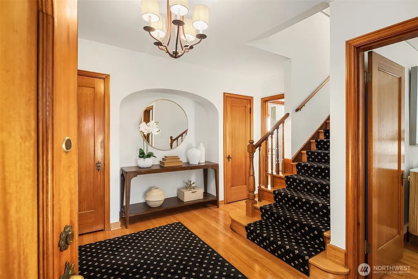
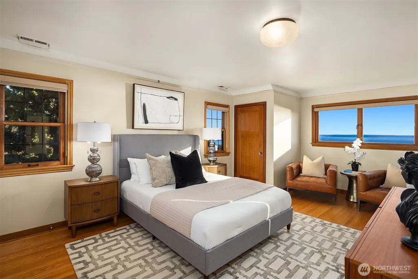
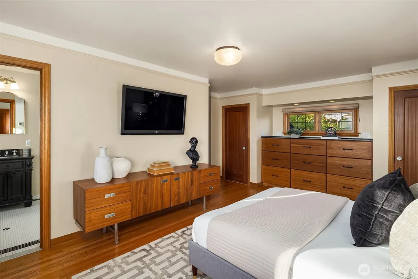
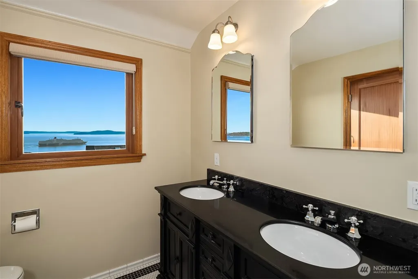
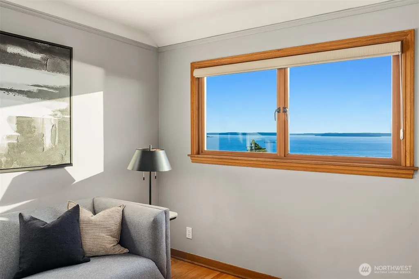
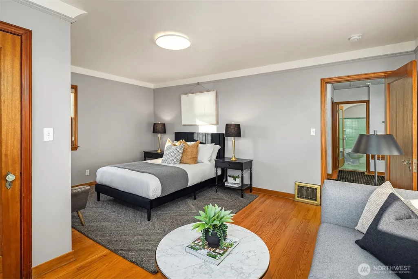
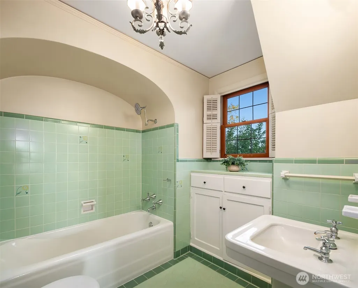
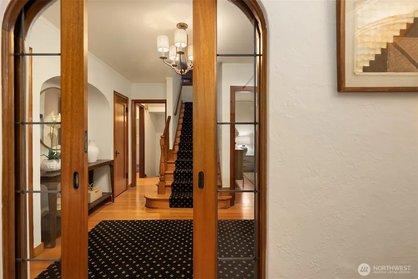
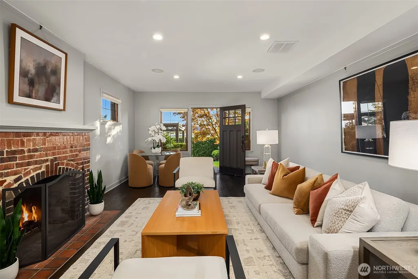
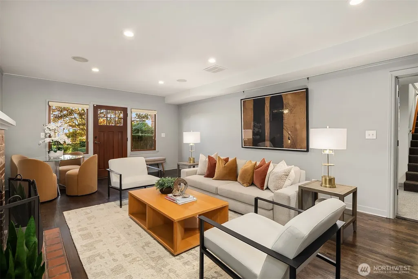
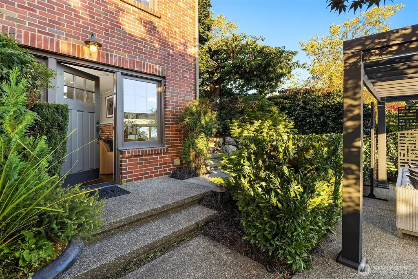
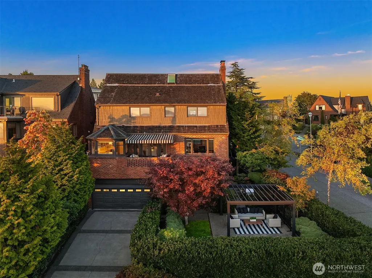
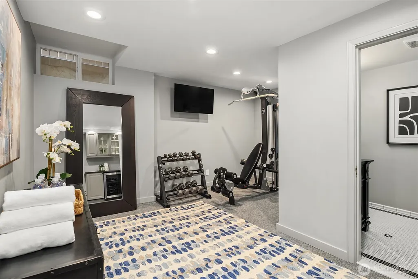
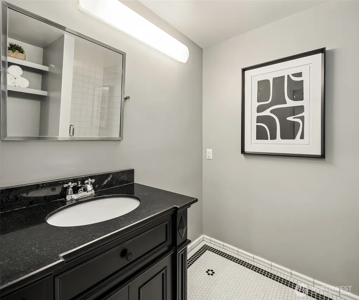
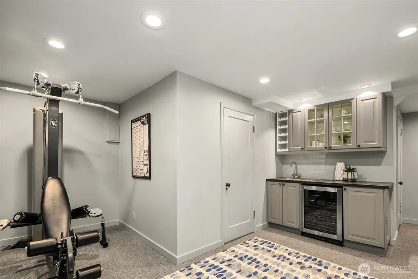
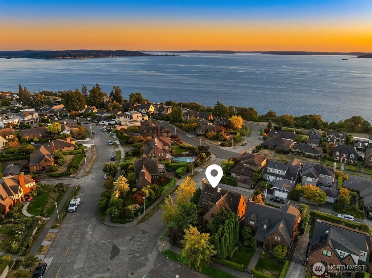
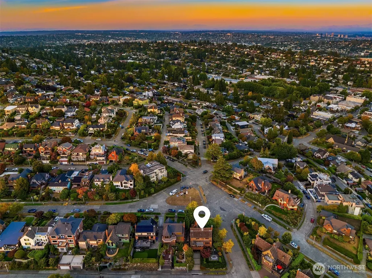
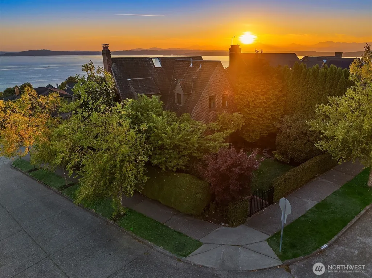
Distinctive 1932 English Tudor in coveted Magnolia neighborhood combines exceptional original craftsmanship with protected Puget Sound and mountain views. Mahogany entry and pocket doors, rich millwork, leaded glass, arched passageways and refinished oak floors preserve the home’s timeless character. Light-filled living room features windows on three sides and fireplace, while French doors in formal dining room open to a covered view patio. Updated kitchen offers stainless appliances, white cabinetry, farmhouse sink and bay-window breakfast nook with spectacular sunsets. Three upper bedrooms include a primary suite with built-ins, soaking tub and skylight. Finished lower level adds flexible guest bedroom/living area, fitness/creative space, bath and second laundry. Private enclosed grounds, mature trees, dual-zone HVAC with A/C and attached garage.
| Elementary School | Middle School | High School |
|---|---|---|
| Catharine Blaine K-8 Elementary School | Catharine Blaine K-8 Middle School | Ballard High |
| Price History | |
|---|---|
| 9/24/2026 | Listed $2,799,900 |
General Features
| Living Area | 3949 |
|---|---|
| Sewer | Sewer Connected |
| Heating | 90%+ High Efficiency,Forced Air,Heat Pump,Radiant |
| Cooling | Central Air,Forced Air |
| Possession | Closing,Negotiable |
| Roof | Shake |
| Appliances | Dishwasher,Disposal,Dryer,Refrigerator,Stove(s)/Range(s),Washer |
| Architectural Style | Tudor |
| Security Features | Partially Fenced,Security Gate,Security System |
| Year Built | 1932 |
| View | City,Islands,Mountains,Sea,Sound |
| Topography | Level |
| Levels | One and One Half |
| Property Subtype | Single Family Residence |
| Tax Year | 2026 |
| Community Features | Athletic Court,Playground,Trail(s) |
| Building Name | Carleton Park |
| County | King |
| New Construction | No |
| Property Type | Residential |
| HOA | No |
| Attached Garage | Yes |
| Subdivision Name | Magnolia Bluff |
| Garage Y/N | Yes |
| Full Baths | 2 |
| Special Listing Conditions | None |
| Status | Active |
| Directions | From Magnolia Blvd W. Right onto Montavista Place W. Left on Rosemont Place W. Home on left. |
| High School | Ballard High |
| City | Seattle |
| Entry Location | Main |
| Senior Community Y/N | No |
| High School District | Seattle |
| MLS Area | 700 - Queen Anne/Magnolia |
| Lot Size Units | Square Feet |
| Lot Size Square Feet | 4503 |
| Carport Y/N | No |
| Listing Terms | Cash,Conventional,VA Loan |
| Elementary School | Catharine Blaine K-8 |
| Land Lease Y/N | No |
| Tax Annual Amount | 21109.82 |
| Middle/Junior High School | Catharine Blaine K-8 |
| Property Condition | Very Good |
| Public Remarks | Distinctive 1932 English Tudor in coveted Magnolia neighborhood combines exceptional original craftsmanship with protected Puget Sound and mountain views. Mahogany entry and pocket doors,rich millwor |
| Virtual Tour | https://vimeo.com/1229995876?share=copy&fl=sv&fe=ci |
| Structure Type | House |
| Building Area Units | Square Feet |
| Standard Status | Active |
| Water Company | Seattle Public Utilities |
| Property Style | 17 - 1 1/2 Stry w/Bsmt |
| NWM_ShowMapLink | Yes |
Interior Features
| Interior Amenities | Bath Off Primary,Dbl Pane/Storm Window,Dining Room,Fireplace,French Doors,Security System,Skylight(s),Walk-In Closet(s),Wet Bar,Wine/Beverage Refrigerator |
|---|---|
| Basement | Finished |
| Flooring | Ceramic Tile,Hardwood,Carpet |
| Total Fireplaces | 2 |
| Fireplace Features | Wood Burning |
| Air Conditioning Y/N | Yes |
| Heating Y/N | Yes |
| Fireplace Y/N | Yes |
| Half Baths | 1 |
| 3/4 Baths | 1 |
| Total Bedrooms | 5 |
| Main Level Bedrooms | 1 |
| Total Baths | 4 |
| Water Heater Location | Basement |
| Fireplaces Main | 1 |
| Fireplaces Lower | 1 |
| Power Production Type | Electric,Natural Gas |
| Baths Three Quarter Lower | 1 |
| Bedrooms Lower | 1 |
| Bedrooms Upper | 3 |
| Baths Half Main | 1 |
| Baths Full Upper | 2 |
| Bathrooms | 3.25 |
Exterior Features
| Exterior Amenities | Brick,Wood |
|---|---|
| Vegetation | Fruit Trees,Garden Space,Wooded |
| Parking Features | Driveway,Attached Garage |
| Lot Features | Alley,Corner Lot,Curbs,Paved,Sidewalk |
| Water Source | Public |
| Total Parking | 4 |
| Inclusions | Dishwasher(s),Dryer(s),Garbage Disposal,Refrigerator(s),Stove(s)/Range(s),Washer(s) |
| Foundation Details | Poured Concrete |
| Building Area Total | 3949 |
| Lot Size Acres | 0.1034 |
| Waterfront Y/N | No |
| Covered Spaces | 2 |
| Irrigation Water Rights Y/N | Yes |
| Site Features | Cabana/Gazebo,Cable TV,Deck,Fenced-Partially,Gas Available,Gated Entry,High Speed Internet,Irrigation,Patio,Sprinkler System |
| Parking Uncovered Total | 2 |
| Lot Number | 1 |
Amenities
- Foreclosure
- Views
- Short Sale
- New Construction
- Adult 55+
- Lease To Own
- No HOA Fees
- Furnished
- Primary On Main
- Air Conditioning
- Seller Finance
- Green
- Fixer Upper
- Horse
- Golf
- Fireplace
- Deck
- Garage
- Basement
- Pool
Property vs Single Family Average in 98199
Price
Taxes
Year Built

 Spokane Association of REALTORS® All information deemed reliable but not guaranteed. All properties are subject to prior sale, change or withdrawal. Neither listing broker(s) or information provider(s) shall be responsible for any typographical errors, misinformation, misprints and shall be held totally harmless. Listing(s) information is provided for consumer's personal, non-commercial use and may not be used for any purpose other than to identify prospective properties consumers may be interested in purchasing. The data relating to real estate for sale on this website comes in part from the Internet Data Exchange program of the Multiple Listing Service. Real estate listings held by brokerage firms other than NextHome 365 Realty may be marked with the Internet Data Exchange logo and detailed information about those properties will include the name of the listing broker(s) when required by the MLS. Copyright ©2026 All rights reserved.
Last Updated: September 25, 2026 11:35 PM UTC
Spokane Association of REALTORS® All information deemed reliable but not guaranteed. All properties are subject to prior sale, change or withdrawal. Neither listing broker(s) or information provider(s) shall be responsible for any typographical errors, misinformation, misprints and shall be held totally harmless. Listing(s) information is provided for consumer's personal, non-commercial use and may not be used for any purpose other than to identify prospective properties consumers may be interested in purchasing. The data relating to real estate for sale on this website comes in part from the Internet Data Exchange program of the Multiple Listing Service. Real estate listings held by brokerage firms other than NextHome 365 Realty may be marked with the Internet Data Exchange logo and detailed information about those properties will include the name of the listing broker(s) when required by the MLS. Copyright ©2026 All rights reserved.
Last Updated: September 25, 2026 11:35 PM UTC
