
Price Reduction - Waterfront
Address
27265 33rd Place S, Kent, WA
Price
$ 1,600,000
Property Attributes
- ID#2569508
- TypeSingle Family
- CountyKING
- CityKent
- AreaJovita-West Hill
- NeighborhoodStar Lake
- Zip98032
- Style2 Stories w/Bsmnt
- Year Built1964
- Taxes$ 18119
- Price$ 1,600,000
- Bedrooms6
- Full Bathrooms6
- Half Bathrooms1
- Sqr Footage5800
- Lot Size0.5253 Acres
Data Source:
Northwest Multiple Listing Service (NWMLS)
Property Description
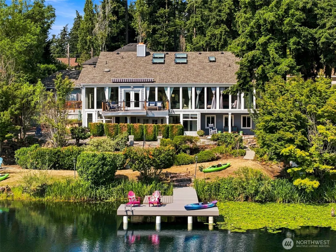
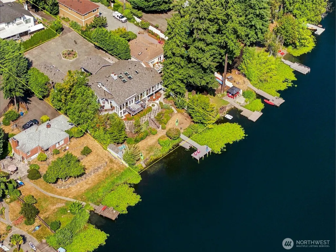
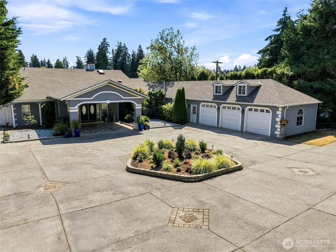
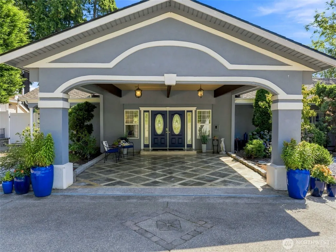
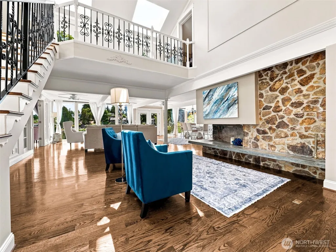
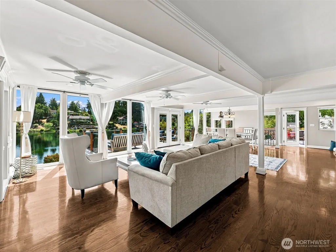
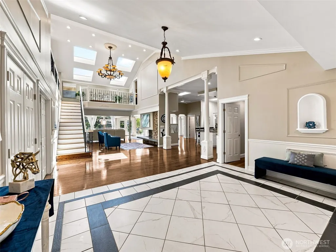
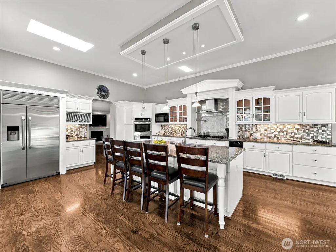
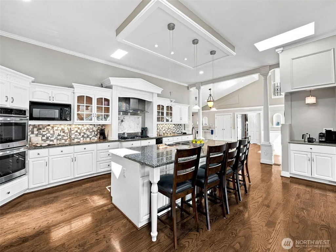
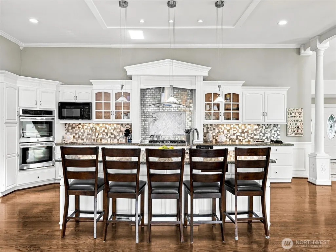
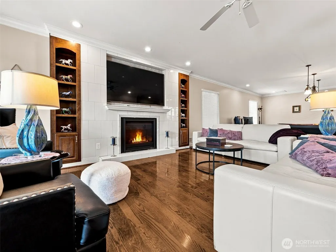
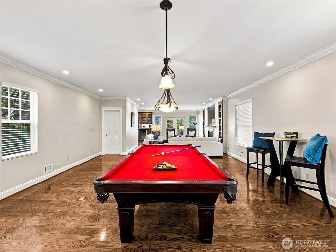
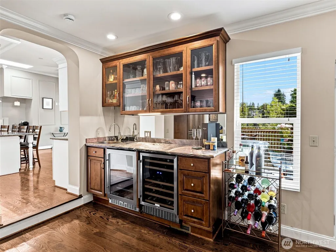
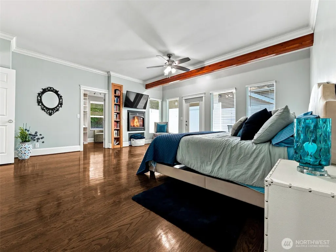
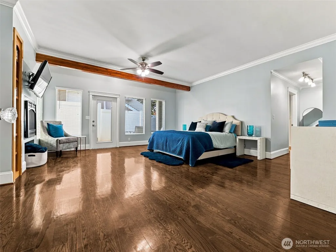
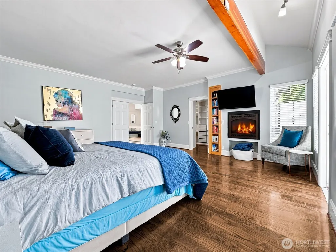
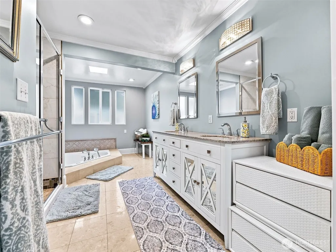
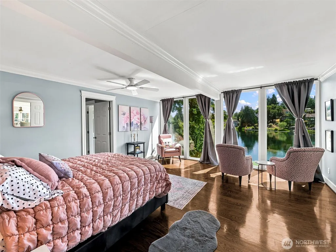
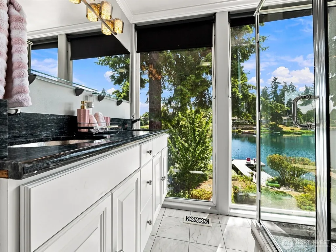
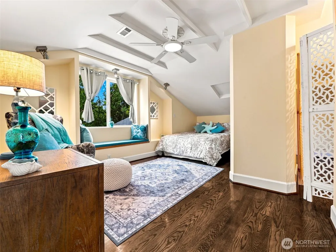
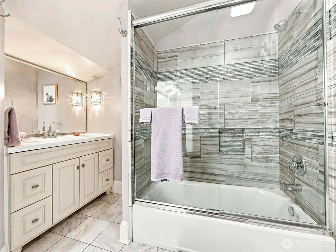
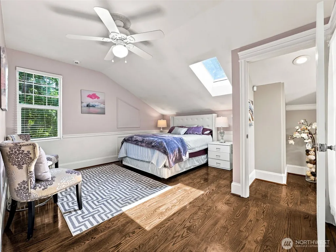
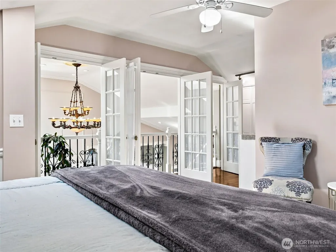
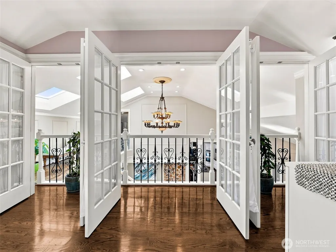
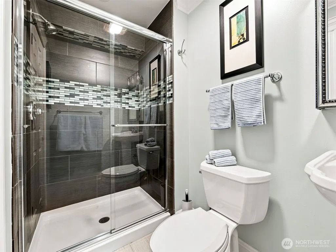
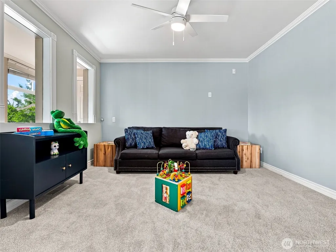
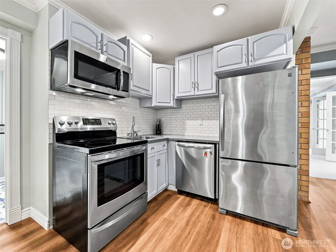
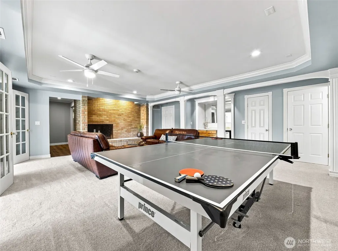
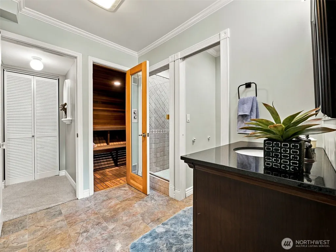
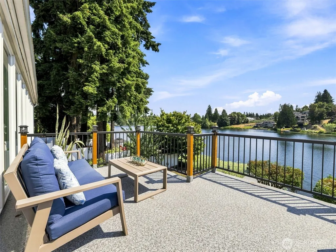
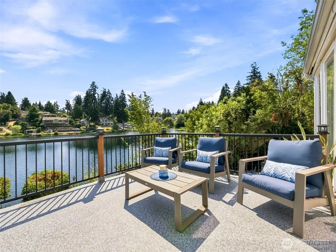
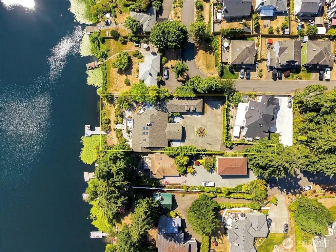
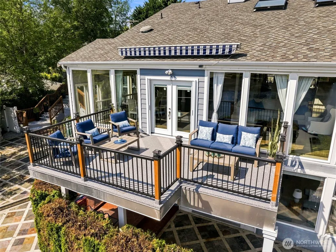
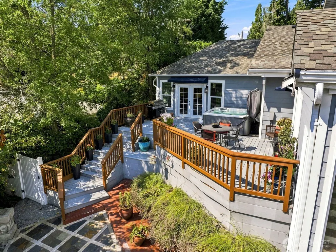
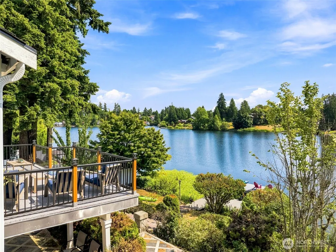
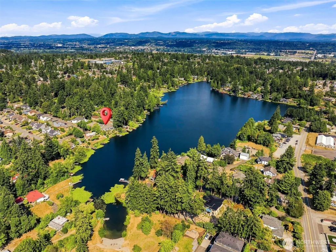
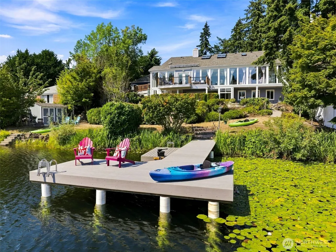
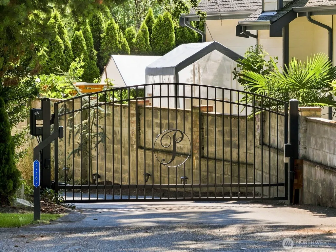
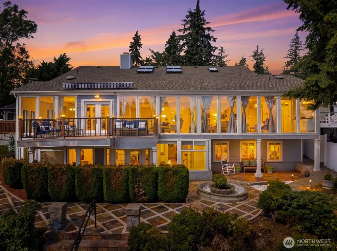
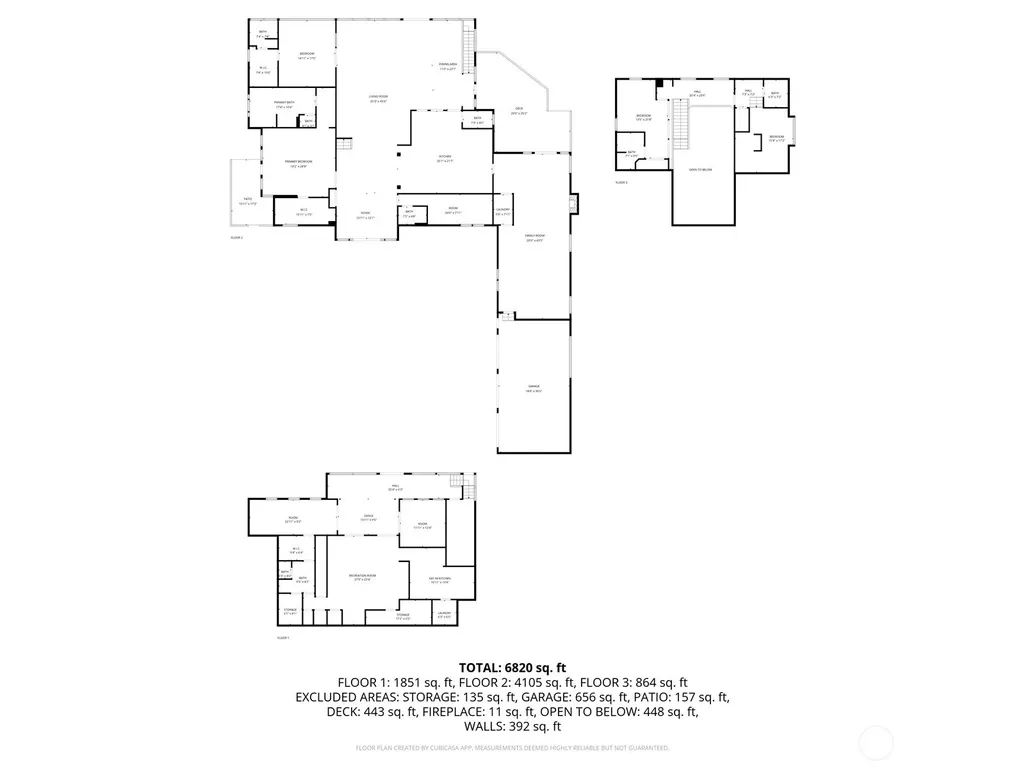
Live the Star Lake lifestyle with 100' of private waterfront, a brand-new deck & motorized custom fishing dock—perfect for swimming, kayaking, paddleboarding, fishing, bonfires & unforgettable lake days. Nearly 5,800 SF, this custom-built, home offers an incredibly flexible 6-bedroom, 7-bath layout with 3 primary suites on the main level, 2 primary suites upstairs & 1 primary suite downstairs. Designed for gathering, the home features 3 living rooms, 3 rec rooms, 2 kitchens, 2 dining areas, 2 laundry rooms, 2 wet bars, a den, flex room, sauna, skylights & windows galore. The ultimate main-floor primary retreat includes a spa-like bath with soaking tub, walk-in shower, spacious walk-in closet & private patio. The central kitchen is an entertainer's dream with 2 sinks, gas cooktop, pot filler, breakfast bar & dedicated coffee bar. A cozy wood-burning fireplace anchors the elegant vaulted gathering room, while multiple patios, hot tub & lakeside fire pit make outdoor living easy year-round. Gated entry, quiet cul-de-sac setting, circle driveway, oversized 3-car garage, abundant storage & covered front patio complete the package. From morning coffee by the water to summer evenings around the fire, this home was built for connection, relaxation & making memories. Conveniently located near freeways, shopping, dining & Sea-Tac Airport—an exceptional opportunity to enjoy space, flexibility and true waterfront living, with room to gather, host & spread out in comfort.
| Elementary School | Middle School | High School |
|---|---|---|
| Valhalla Elem | Evergreen Middle | Thomas Jefferson Hig High School |
| Price History | |
|---|---|
| 8/14/2026 | Listed $1,650,000 |
| 9/26/2026 | 4$1,600,000 |
General Features
| Living Area | 5800 |
|---|---|
| Sewer | Sewer Connected |
| Heating | Forced Air,Heat Pump |
| Cooling | Forced Air,Heat Pump |
| Possession | Closing |
| Roof | Composition |
| Appliances | Dishwasher,Double Oven,Dryer,Microwave,Refrigerator,Stove(s)/Range(s),Trash Compactor,Washer |
| Security Features | Partially Fenced,Security Gate,Security System |
| Year Built | 1964 |
| View | Lake,See Remarks,Territorial |
| Topography | Level,Partial Slope,Sloped,Terraces |
| Levels | Two |
| Property Subtype | Single Family Residence |
| Tax Year | 2026 |
| Waterfront Features | Low Bank,Lake |
| Building Name | Murrays |
| County | King |
| New Construction | No |
| Property Type | Residential |
| HOA | No |
| Attached Garage | Yes |
| Subdivision Name | Star Lake |
| Facing Direction | North |
| Garage Y/N | Yes |
| Full Baths | 2 |
| Special Listing Conditions | None |
| Status | Active |
| Directions | From I-5,take 272nd St exit East,right on 33rd Pl S. End of cul-de-sac. Need gate code. |
| High School | Thomas Jefferson Hig |
| City | Kent |
| Entry Location | Main |
| Senior Community Y/N | No |
| High School District | Federal Way |
| MLS Area | 100 - Jovita/West Hill |
| Lot Size Units | Square Feet |
| Lot Size Square Feet | 22880 |
| Carport Y/N | No |
| Listing Terms | Cash,Conventional |
| Elementary School | Valhalla Elem |
| Land Lease Y/N | No |
| Tax Annual Amount | 18119 |
| Middle/Junior High School | Evergreen Middle |
| Property Condition | Very Good |
| Public Remarks | Live the Star Lake lifestyle with 100' of private waterfront,a brand-new deck & motorized custom fishing dockperfect for swimming,kayaking,paddleboarding,fishing,bonfires & unforgettable lake days. N |
| Structure Type | House |
| Building Area Units | Square Feet |
| Standard Status | Active |
| Water Company | Lakehaven |
| Property Style | 18 - 2 Stories w/Bsmnt |
| NWM_ShowMapLink | Yes |
Interior Features
| Interior Amenities | Second Kitchen,Second Primary Bedroom,Bath Off Primary,Ceiling Fan(s),Dbl Pane/Storm Window,Dining Room,Fireplace,Fireplace (Primary Bedroom),French Doors,Hot Tub/Spa,Sauna,Security System,Skylight(s |
|---|---|
| Basement | Daylight,Finished |
| Flooring | Ceramic Tile,Hardwood,Marble,Stone,Carpet |
| Total Fireplaces | 4 |
| Fireplace Features | Gas,Wood Burning |
| Air Conditioning Y/N | Yes |
| Heating Y/N | Yes |
| Fireplace Y/N | Yes |
| Half Baths | 1 |
| 3/4 Baths | 4 |
| Total Bedrooms | 6 |
| Main Level Bedrooms | 3 |
| Total Baths | 7 |
| Fireplaces Main | 3 |
| Fireplaces Lower | 1 |
| Power Production Type | Electric,Natural Gas,Wood |
| Baths Three Quarter Lower | 1 |
| Baths Three Quarter Main | 2 |
| Baths Three Quarter Upper | 1 |
| Bedrooms Lower | 1 |
| Bedrooms Upper | 2 |
| Baths Half Main | 1 |
| Baths Full Upper | 1 |
| Baths Full Main | 1 |
| Bathrooms | 5.5 |
Exterior Features
| Exterior Amenities | Cement Planked,Stucco,Wood |
|---|---|
| Parking Features | Driveway,Attached Garage,RV Parking |
| Lot Features | Cul-De-Sac,Paved |
| Water Source | Public |
| Total Parking | 13 |
| Inclusions | Dishwasher(s),Double Oven,Dryer(s),Microwave(s),Refrigerator(s),Stove(s)/Range(s),Trash Compactor,Washer(s) |
| Foundation Details | Poured Concrete |
| Spa | Yes |
| Building Area Total | 5800 |
| Lot Size Acres | 0.5253 |
| Waterfront Y/N | Yes |
| Covered Spaces | 3 |
| Irrigation Water Rights Y/N | No |
| Waterfront Footage | 100 |
| Site Features | Cable TV,Deck,Dock,Fenced-Partially,Gas Available,Gated Entry,High Speed Internet,Hot Tub/Spa,Outbuildings,Patio,RV Parking |
| Parking Uncovered Total | 10 |
| Lot Number | 7 |
Amenities
- Foreclosure
- Views
- Short Sale
- New Construction
- Adult 55+
- Lease To Own
- No HOA Fees
- Furnished
- Primary On Main
- Air Conditioning
- Seller Finance
- Green
- Fixer Upper
- Horse
- Golf
- Fireplace
- Deck
- Garage
- Basement
- Pool
Property vs Single Family Average in 98032
Price
Taxes
Year Built
Visits
In The Neighborhood
Open House
Kent
$ 843,280
- Type
- Single Family | Active
- Size
- 2,687 SqFt
- Rooms
- 4 Beds + 3.5 Baths
 Listed by: eXp Realty
Viewed
Elma
$ 600,000
- Type
- Single Family | Active
- Size
- 1,246 SqFt
- Rooms
- 2 Beds + 2.5 Baths
Listed by: Keller Williams Realty
Reduced
Elma
$ 169,500
- Type
- Single Family | Active
- Size
- 1,344 SqFt
- Rooms
- 3 Beds + 2 Baths
Listed by: Oak & Stone Realty Group LLC
Views
Auburn
$ 759,950
- Type
- Single Family | Active
- Size
- 2,672 SqFt
- Rooms
- 5 Beds + 3 Baths
Listed by: John L. Scott, Inc
Reduced
Federal Way
$ 775,000
- Type
- Single Family | Active
- Size
- 2,360 SqFt
- Rooms
- 3 Beds + 2.5 Baths
Listed by: Real Broker LLC
Reduced
Elma
$ 295,500
- Type
- Single Family | Active
- Size
- 1,958 SqFt
- Rooms
- 2 Beds + 2 Baths
Listed by: Better Homes and Gardens RE PC
Auburn
$ 599,999
- Type
- Single Family | Active
- Size
- 2,060 SqFt
- Rooms
- 3 Beds + 2.5 Baths
Listed by: Hawkins Poe
Reduced
Auburn
$ 599,999
- Type
- Single Family | Active
- Size
- 2,060 SqFt
- Rooms
- 3 Beds + 2.5 Baths
Listed by: Hawkins Poe
Reduced
Federal Way
$ 249,950
- Type
- Single Family | Active
- Size
- 962 SqFt
- Rooms
- 2 Beds + 1 Baths
Listed by: Kronos Real Estate
Reduced
Auburn
$ 698,000
- Type
- Single Family | Active
- Size
- 2,150 SqFt
- Rooms
- 4 Beds + 3 Baths
Listed by: Coldwell Banker Danforth
Open House
Kent
$ 760,800
- Type
- Single Family | Active
- Size
- 2,033 SqFt
- Rooms
- 4 Beds + 2.5 Baths
Listed by: eXp Realty
Open House
Kent
$ 830,375
- Type
- Single Family | Active
- Size
- 2,687 SqFt
- Rooms
- 4 Beds + 3.5 Baths
Listed by: eXp Realty
 Spokane Association of REALTORS® All information deemed reliable but not guaranteed. All properties are subject to prior sale, change or withdrawal. Neither listing broker(s) or information provider(s) shall be responsible for any typographical errors, misinformation, misprints and shall be held totally harmless. Listing(s) information is provided for consumer's personal, non-commercial use and may not be used for any purpose other than to identify prospective properties consumers may be interested in purchasing. The data relating to real estate for sale on this website comes in part from the Internet Data Exchange program of the Multiple Listing Service. Real estate listings held by brokerage firms other than NextHome 365 Realty may be marked with the Internet Data Exchange logo and detailed information about those properties will include the name of the listing broker(s) when required by the MLS. Copyright ©2026 All rights reserved.
Last Updated: September 25, 2026 11:35 PM UTC
Spokane Association of REALTORS® All information deemed reliable but not guaranteed. All properties are subject to prior sale, change or withdrawal. Neither listing broker(s) or information provider(s) shall be responsible for any typographical errors, misinformation, misprints and shall be held totally harmless. Listing(s) information is provided for consumer's personal, non-commercial use and may not be used for any purpose other than to identify prospective properties consumers may be interested in purchasing. The data relating to real estate for sale on this website comes in part from the Internet Data Exchange program of the Multiple Listing Service. Real estate listings held by brokerage firms other than NextHome 365 Realty may be marked with the Internet Data Exchange logo and detailed information about those properties will include the name of the listing broker(s) when required by the MLS. Copyright ©2026 All rights reserved.
Last Updated: September 25, 2026 11:35 PM UTC
