
Price Reduction - Views
Address
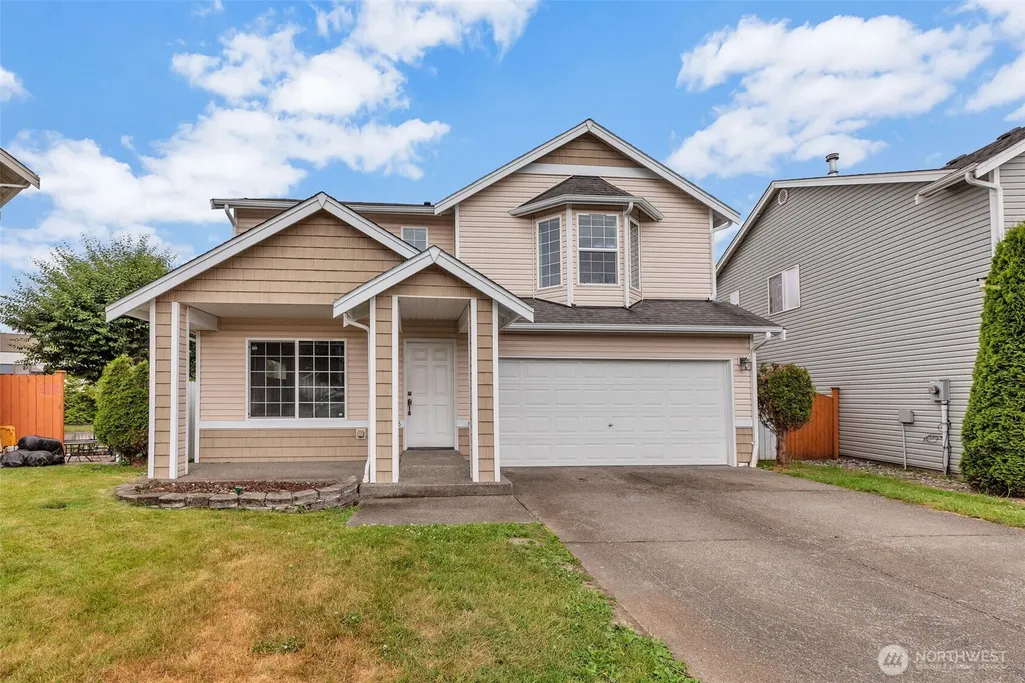
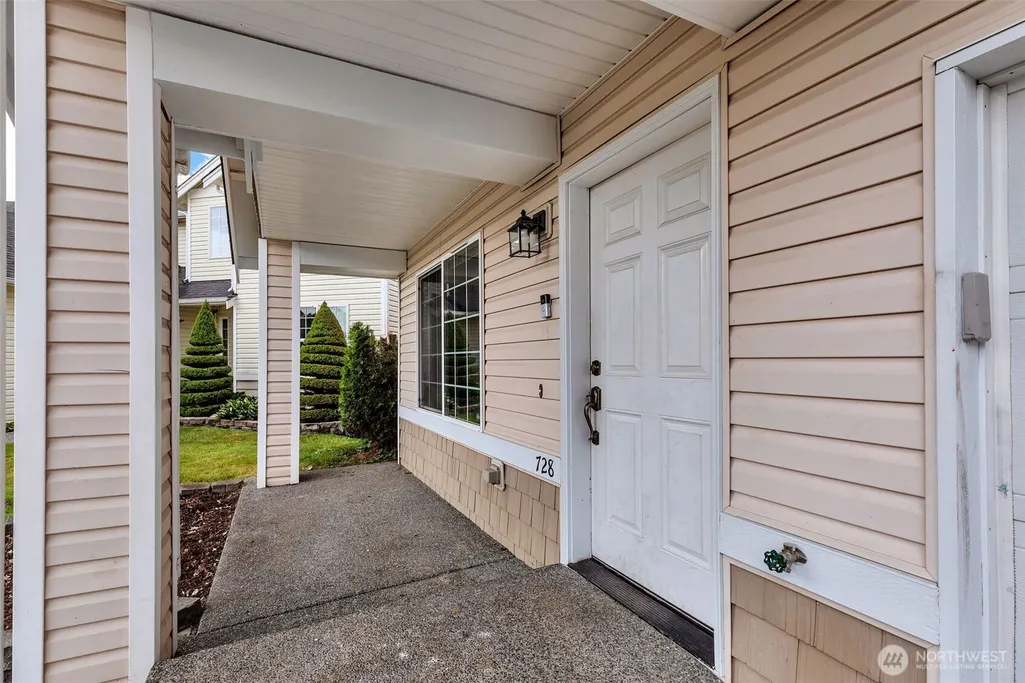
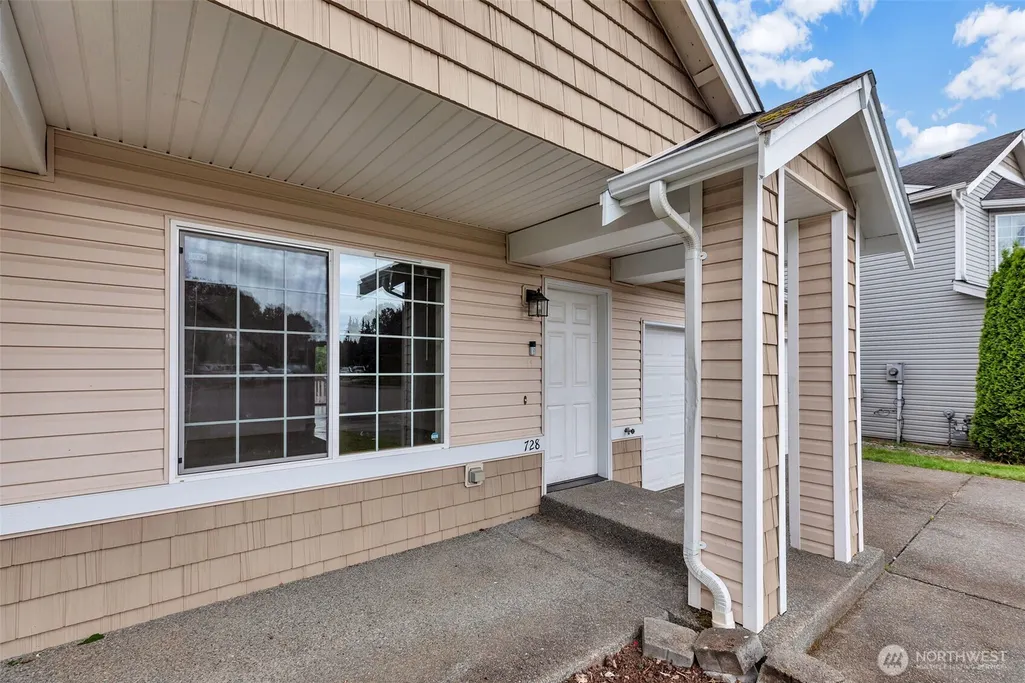
728 95th Court Se, Everett, WA
Price
$ 699,000
Property Attributes
- ID#2563534
- TypeSingle Family
- CountySNOHOMISH
- CityEverett
- AreaEverett-Mukilteo
- NeighborhoodEverett Mall
- Zip98208
- StyleContemporary
- Year Built2007
- Taxes$ 5662
- Price$ 699,000
- Bedrooms3
- Full Bathrooms2
- Half Bathrooms1
- Sqr Footage2256
- Lot Size0.13 Acres
Data Source:
Northwest Multiple Listing Service (NWMLS)
Property Description
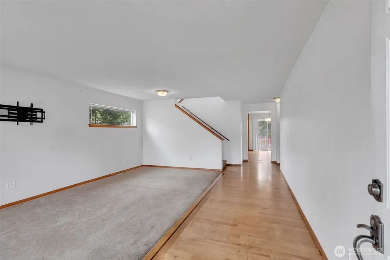
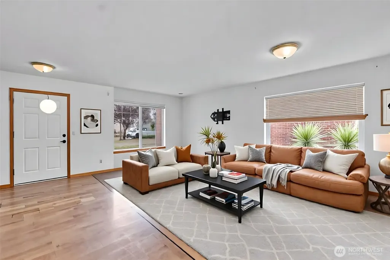
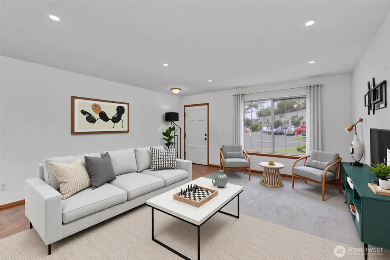
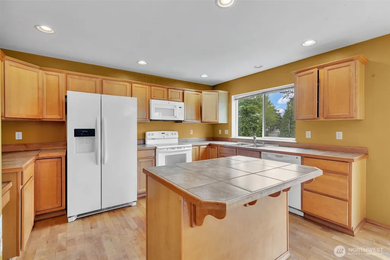
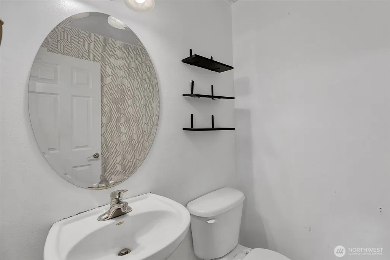
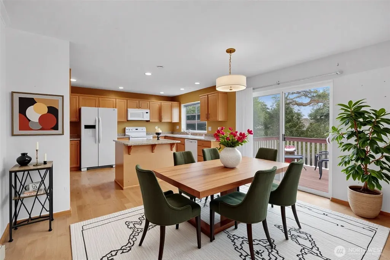
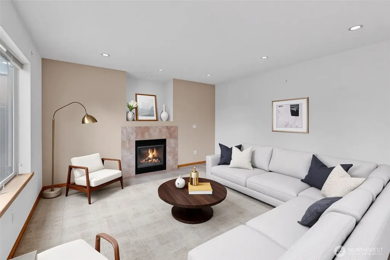
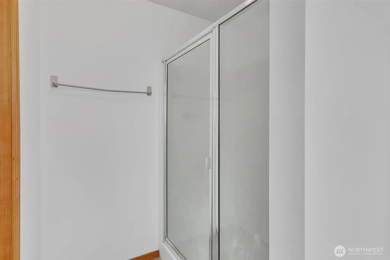
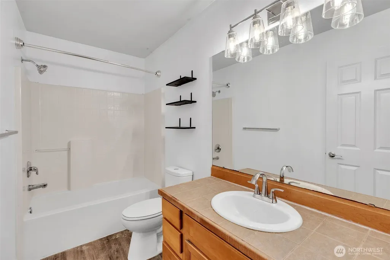
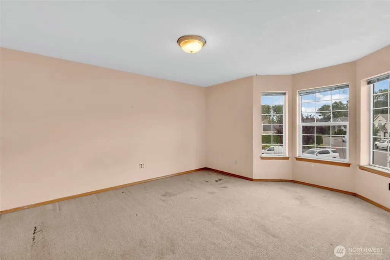
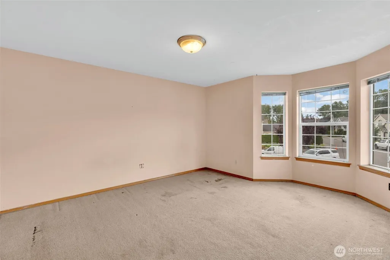
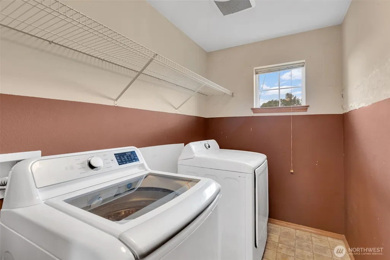
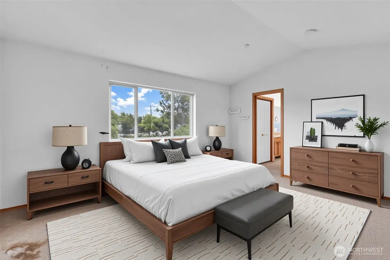
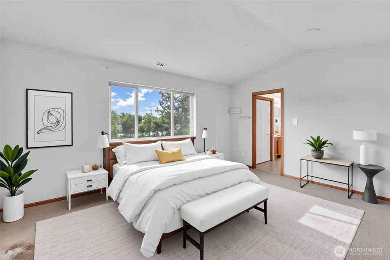
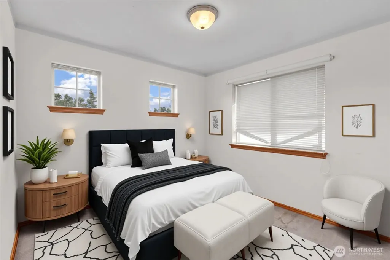
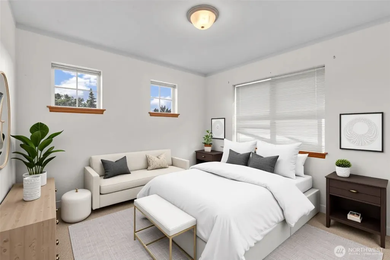
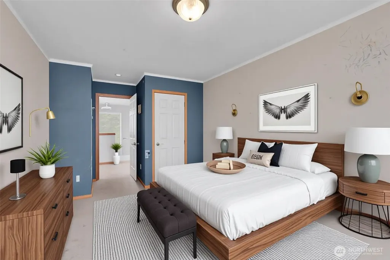
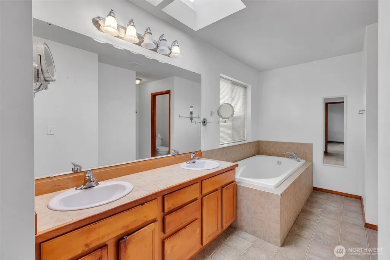
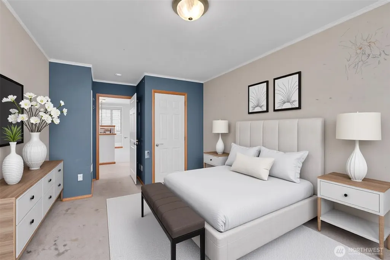
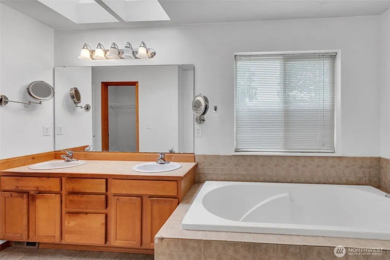
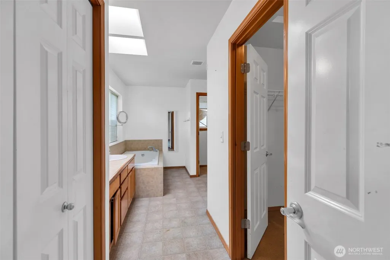
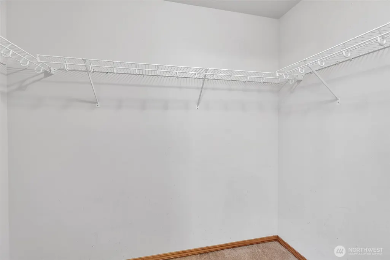
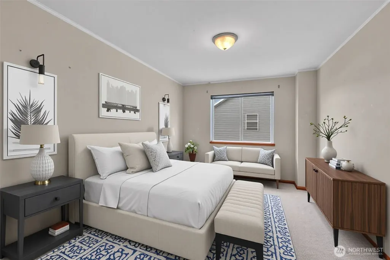
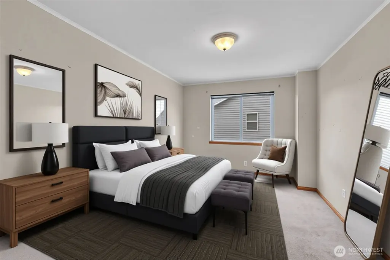
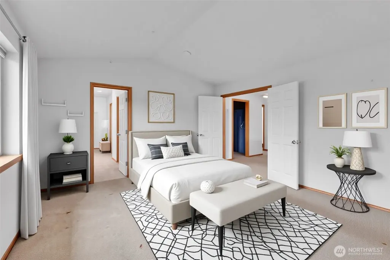
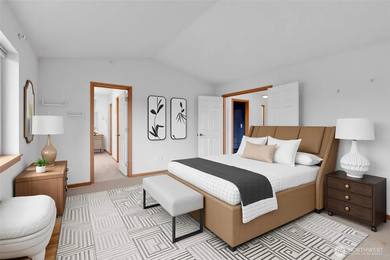
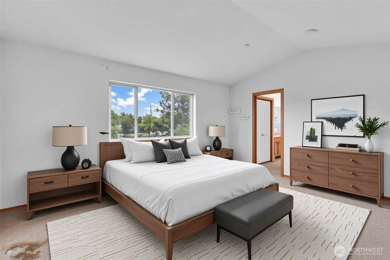
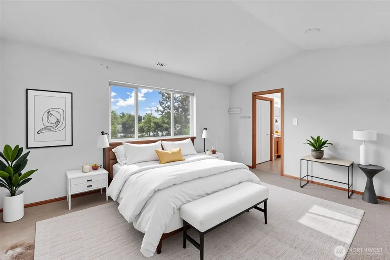
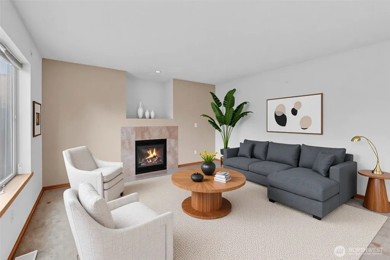
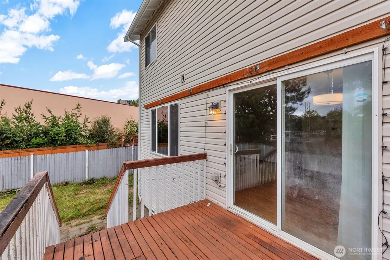
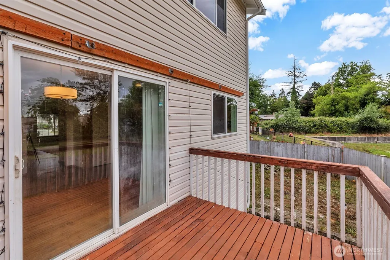
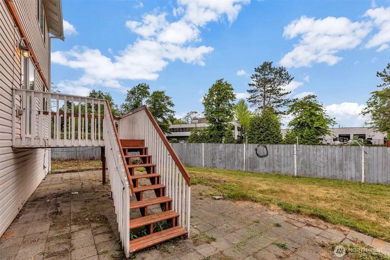
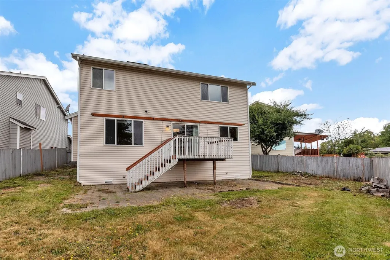
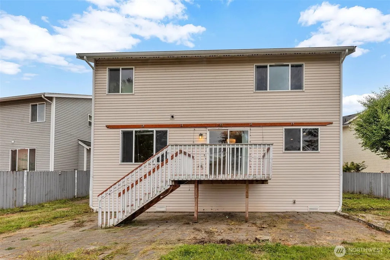
Location, Location, Location, 2256 sq ft 3 bedrooms plus huge bonus/4th bedroom, 2.5 baths on 5662 sq ft lot, fully fenced backyard with a deck, in a cul-de-sac. Property features formal living room & family room that are very rare these days, beautiful kitchen with Island, fireplace, hardwood floors, 2 car garage on main floor. Upstairs features Primary bedroom with 5-piece bath & french doors with 2 additional bedroom plus a huge bonus or 4th bedroom & utility room. This property is walking distance to Everett Mall with the newly opened Auburn Air Adventure & Trampoline Park, closed to everything from restaurants/dining, coffee shops, shopping, freeways, hospitals, schools, on bus line and more. Virtually Staged. Don't miss this rare opportunity. A must see!
| Elementary School | Middle School | High School |
|---|---|---|
| Emerson Elem | Evergreen Mid | Cascade High |
| Price History | |
|---|---|
| 8/4/2026 | Listed $715,000 |
| 8/29/2026 | 3$699,000 |
General Features
| Living Area | 2256 |
|---|---|
| Sewer | Sewer Connected |
| Heating | Forced Air |
| Cooling | Forced Air |
| Possession | Closing |
| Roof | Composition |
| Appliances | Dishwasher,Disposal,Dryer,Microwave,Refrigerator,Trash Compactor,Washer |
| Architectural Style | Contemporary |
| Security Features | Fully Fenced |
| Year Built | 2007 |
| View | Territorial |
| Topography | Level |
| Levels | Two |
| Property Subtype | Single Family Residence |
| Tax Year | 2025 |
| Building Name | Hazel Glen |
| County | Snohomish |
| New Construction | No |
| Property Type | Residential |
| HOA | No |
| Attached Garage | Yes |
| Subdivision Name | Everett Mall |
| Garage Y/N | Yes |
| Full Baths | 2 |
| Special Listing Conditions | None |
| Status | Active |
| Directions | Take I-5 North,take Exit# 189/Everett Mall Way,turn left to SR 527 W,left on SE Everett Mall Way,Right on 7th Ave,Right on 95th Ct SE. |
| High School | Cascade High |
| City | Everett |
| Senior Community Y/N | No |
| High School District | Everett |
| MLS Area | 740 - Everett/Mukilteo |
| Lot Size Units | Square Feet |
| Lot Size Square Feet | 5663 |
| Carport Y/N | No |
| Listing Terms | Cash,Conventional,FHA,Rehab Loan,VA Loan |
| Elementary School | Emerson Elem |
| Land Lease Y/N | No |
| Tax Annual Amount | 5662 |
| Middle/Junior High School | Evergreen Mid |
| Property Condition | Good |
| Public Remarks | Location,Location,Location,2256 sq ft 3 bedrooms plus huge bonus/4th bedroom,2.5 baths on 5662 sq ft lot,fully fenced backyard with a deck,in a cul-de-sac. Property features formal living room & fami |
| Structure Type | House |
| Building Area Units | Square Feet |
| Builder Name | Wendell Scott Development,Inc |
| Standard Status | Active |
| Water Company | Everett Utility Services |
| Property Style | 12 - 2 Story |
| NWM_ShowMapLink | Yes |
Interior Features
| Interior Amenities | Bath Off Primary,Fireplace,French Doors,Walk-In Closet(s),Water Heater |
|---|---|
| Basement | None |
| Flooring | Hardwood,Vinyl,Carpet |
| Total Fireplaces | 1 |
| Fireplace Features | Electric,Gas |
| Air Conditioning Y/N | Yes |
| Heating Y/N | Yes |
| Fireplace Y/N | Yes |
| Half Baths | 1 |
| Total Bedrooms | 3 |
| Total Baths | 3 |
| Bedrooms Possible | 3 |
| Water Heater Type | Gas |
| Water Heater Location | garage |
| Fireplaces Main | 1 |
| Power Production Type | Electric,Natural Gas |
| Bedrooms Upper | 3 |
| Baths Half Main | 1 |
| Baths Full Upper | 2 |
| Bathrooms | 2.5 |
Exterior Features
| Exterior Amenities | Cement/Concrete,Wood |
|---|---|
| Parking Features | Attached Garage |
| Lot Features | Corner Lot,Cul-De-Sac,Paved,Sidewalk |
| Water Source | Public |
| Total Parking | 2 |
| Inclusions | Dishwasher(s),Dryer(s),Garbage Disposal,Microwave(s),Refrigerator(s),Trash Compactor,Washer(s) |
| Foundation Details | Poured Concrete |
| Building Area Total | 2256 |
| Lot Dimensions | 5663 |
| Lot Size Acres | 0.13 |
| Waterfront Y/N | No |
| Covered Spaces | 2 |
| Irrigation Water Rights Y/N | No |
| Site Features | Fenced-Fully |
| Lot Number | 4 |
Amenities
- Foreclosure
- Views
- Short Sale
- New Construction
- Adult 55+
- Lease To Own
- No HOA Fees
- Furnished
- Primary On Main
- Air Conditioning
- Seller Finance
- Green
- Fixer Upper
- Horse
- Golf
- Fireplace
- Deck
- Garage
- Basement
- Pool
Property vs Single Family Average in 98208
Price
Taxes
Year Built
Visits

 Spokane Association of REALTORS® All information deemed reliable but not guaranteed. All properties are subject to prior sale, change or withdrawal. Neither listing broker(s) or information provider(s) shall be responsible for any typographical errors, misinformation, misprints and shall be held totally harmless. Listing(s) information is provided for consumer's personal, non-commercial use and may not be used for any purpose other than to identify prospective properties consumers may be interested in purchasing. The data relating to real estate for sale on this website comes in part from the Internet Data Exchange program of the Multiple Listing Service. Real estate listings held by brokerage firms other than NextHome 365 Realty may be marked with the Internet Data Exchange logo and detailed information about those properties will include the name of the listing broker(s) when required by the MLS. Copyright ©2026 All rights reserved.
Last Updated: September 25, 2026 8:57 AM UTC
Spokane Association of REALTORS® All information deemed reliable but not guaranteed. All properties are subject to prior sale, change or withdrawal. Neither listing broker(s) or information provider(s) shall be responsible for any typographical errors, misinformation, misprints and shall be held totally harmless. Listing(s) information is provided for consumer's personal, non-commercial use and may not be used for any purpose other than to identify prospective properties consumers may be interested in purchasing. The data relating to real estate for sale on this website comes in part from the Internet Data Exchange program of the Multiple Listing Service. Real estate listings held by brokerage firms other than NextHome 365 Realty may be marked with the Internet Data Exchange logo and detailed information about those properties will include the name of the listing broker(s) when required by the MLS. Copyright ©2026 All rights reserved.
Last Updated: September 25, 2026 8:57 AM UTC
