
Open House Sat, Sep 26th 01:00 PM - 03:00 PM - Price Reduction - Views

Address
6422 151st Avenue Ne, Lake Stevens, WA
Price
$ 1,099,950
Property Attributes
- ID#2562299
- TypeSingle Family
- CountySNOHOMISH
- CityLake Stevens
- AreaNortheast Snohomish?
- NeighborhoodLochsloy
- Zip98258
- StyleCraftsman
- Year Built2014
- Taxes$ 10298
- Price$ 1,099,950
- Bedrooms4
- Full Bathrooms2
- Half Bathrooms1
- Sqr Footage3050
- Lot Size1.14 Acres
Data Source:
Northwest Multiple Listing Service (NWMLS)
Property Description
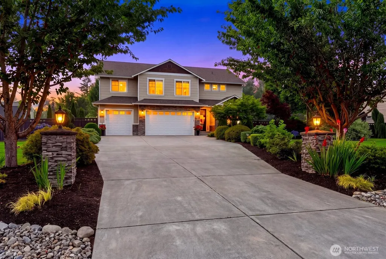
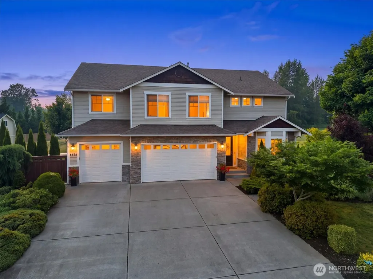
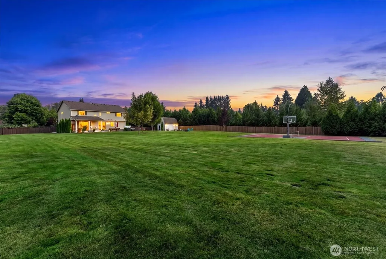
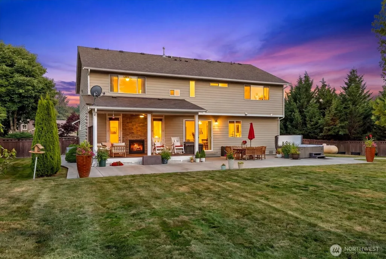

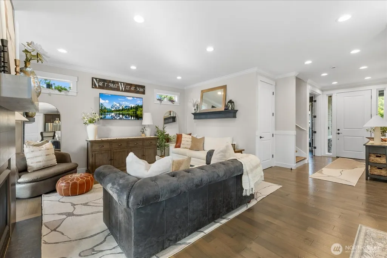
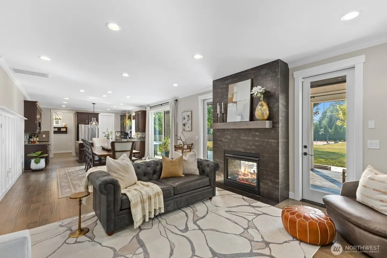
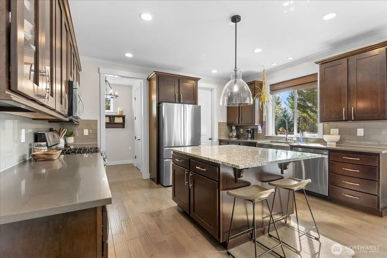
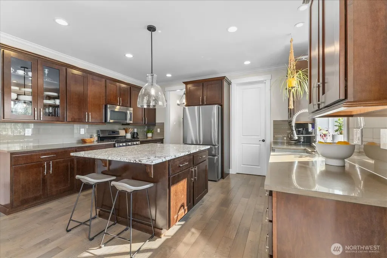
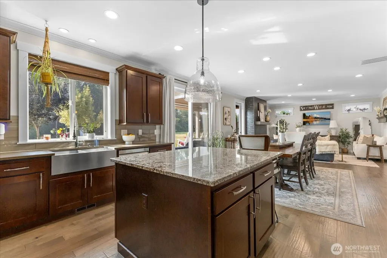
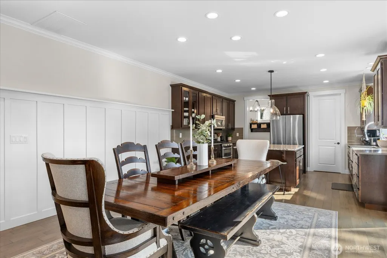

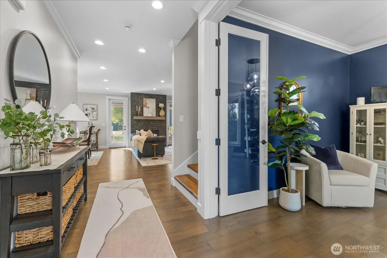
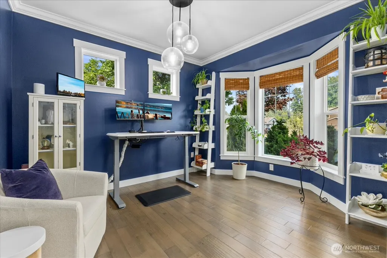
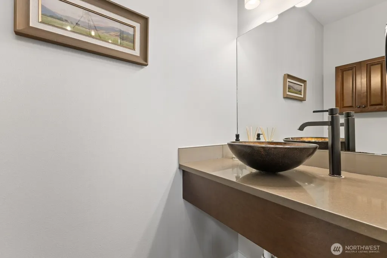
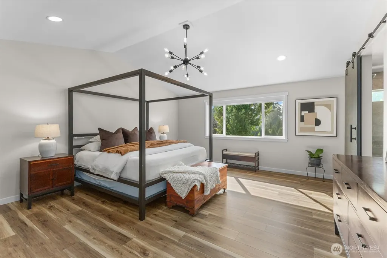
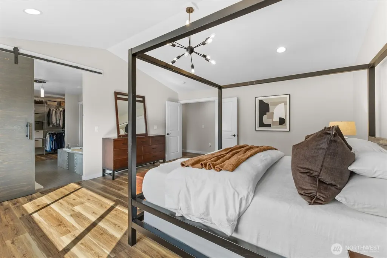
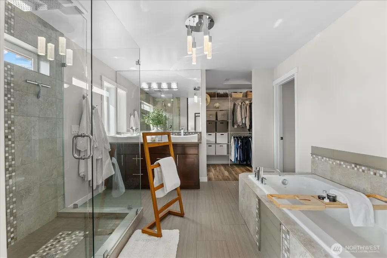
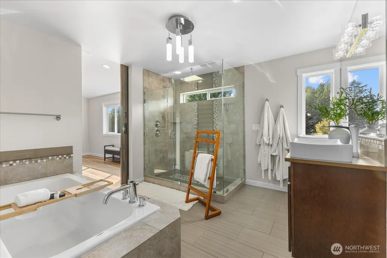

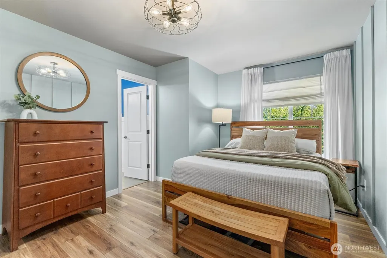
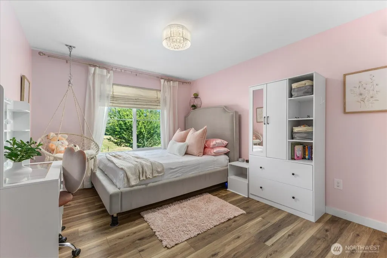
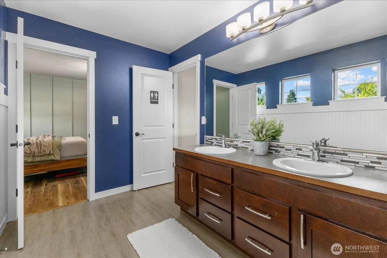
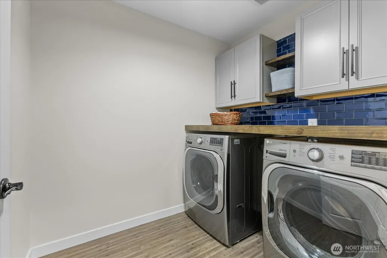
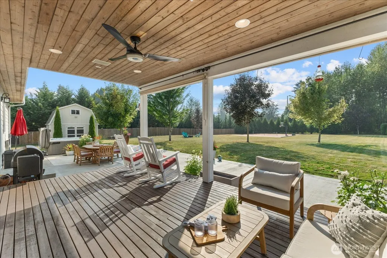
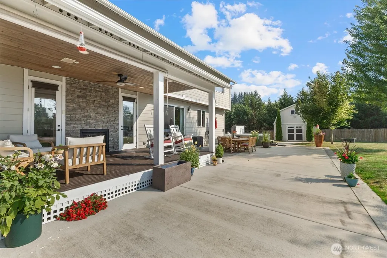
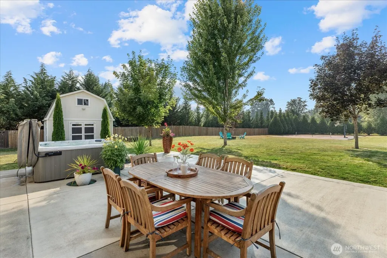
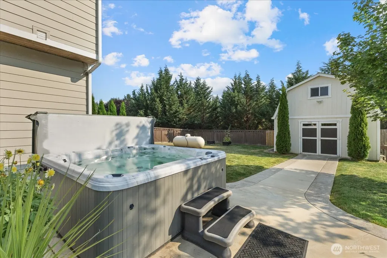
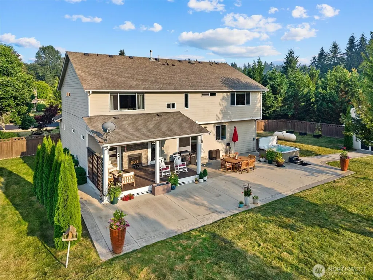
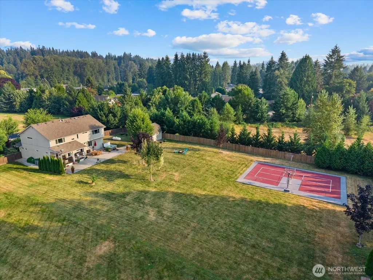
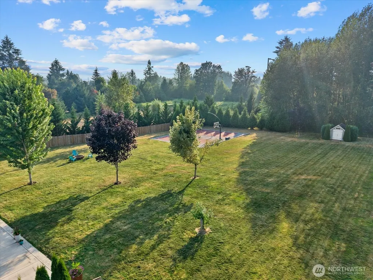
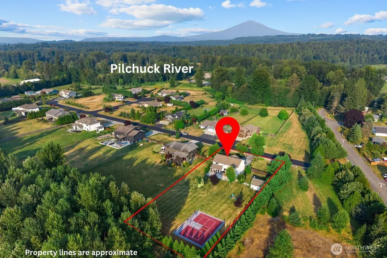
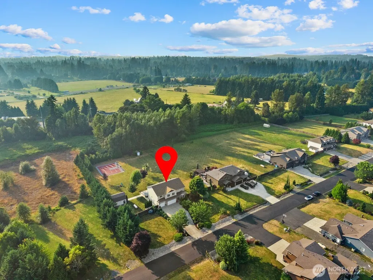
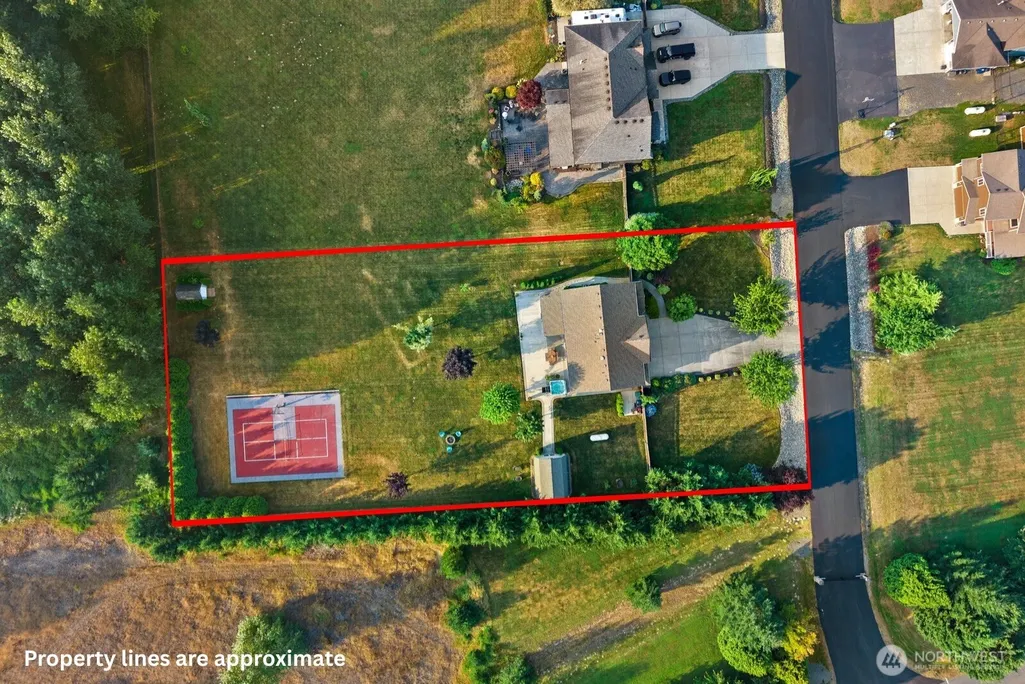
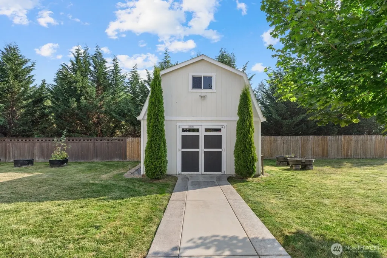
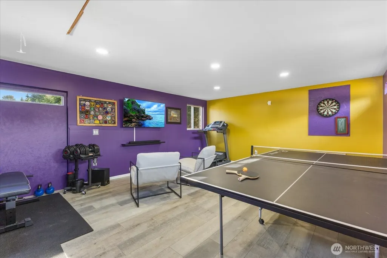
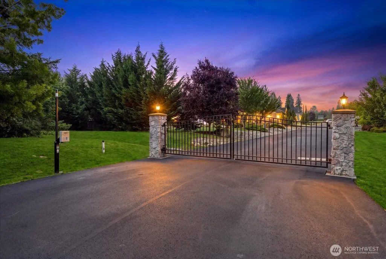
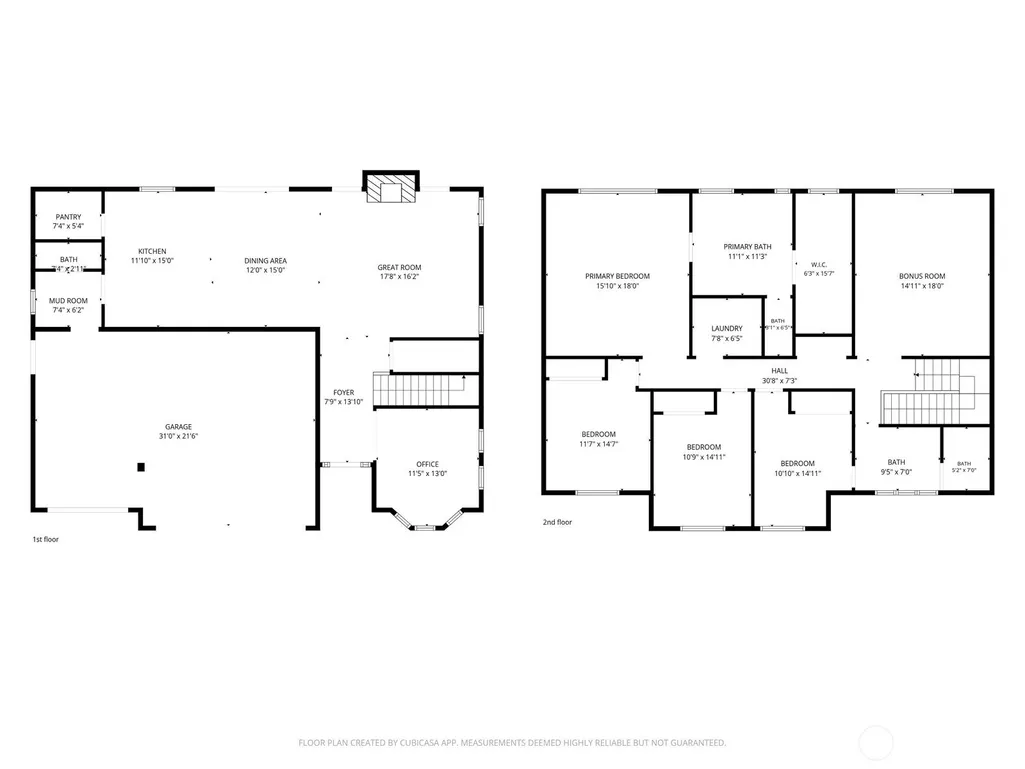
Experience exceptional Northwest Contemporary living in this well-appointed 3,050 sqft home situated on a 1.14-acre level lot within a gated community offering exclusive Pilchuck River beach access. Designed for everyday living and entertaining, this 4-bedroom, 2.5-bath home features a main-floor office, upstairs bonus room, abundant natural light, and quality finishes throughout. The open-concept great room is anchored by a double-sided tile gas fireplace framed by French doors opening to the covered outdoor living area, creating seamless indoor-outdoor living. The chef’s kitchen showcases a quartz island, warm cabinetry, tile backsplash, stainless steel appliances, farm sink, and walk-in pantry. Craftsman-style millwork and picture rail detailing enhance the dining area, where a sliding door extends the living space to the patio. Upstairs, the primary suite offers a barn door slider, spa-inspired 5-piece tile bath with soaking tub, rain shower, quartz counters, and generous walk-in closet. Luxury plank flooring, updated millwork, fresh paint, and enhanced lighting reflect the home’s updates. Outside, enjoy the sealed and lighted sports court, mature landscaping, fire pit, and relaxing hot tub. A finished 16x20 outbuilding offers flexible space for work, hobbies, or recreation, while the 8x12 shed with electricity provides storage. Highlights include A/C, EV charging, 3-car garage, upstairs laundry, & highly regarded Lake Stevens Schools. A truly special place to call home.
| Elementary School | Middle School | High School |
|---|---|---|
| Mt. Pilchuck Elem | North Lake Mid | Lake Stevens Snr Hig High School |
| Price History | |
|---|---|
| 8/7/2026 | Listed $1,150,000 |
| 9/11/2026 | 5$1,099,950 |
General Features
| Living Area | 3050 |
|---|---|
| Sewer | Septic Tank |
| Heating | 90%+ High Efficiency,Forced Air,Heat Pump |
| Cooling | 90%+ High Efficiency,Central Air,Forced Air,Heat Pump |
| Possession | Closing,Negotiable |
| Roof | Composition |
| Appliances | Dishwasher,Disposal,Microwave,Refrigerator,Stove(s)/Range(s),Tankless Water Heater |
| HOA Fee | 1400 |
| Association Fee Includes | Common Area Maintenance,Road Maintenance |
| Architectural Style | Craftsman |
| Security Features | Partially Fenced,Security Gate |
| Year Built | 2014 |
| View | Mountains,Territorial |
| Topography | Level |
| Levels | Two |
| Property Subtype | Single Family Residence |
| Tax Year | 2026 |
| Community Features | CCRs,Gated,Trail(s) |
| Building Name | Ryan's Mountain Meadow |
| Assoc Fee Paid Per | Annually |
| County | Snohomish |
| New Construction | No |
| Property Type | Residential |
| HOA | Yes |
| Attached Garage | Yes |
| Subdivision Name | Lochsloy |
| Garage Y/N | Yes |
| Full Baths | 2 |
| Special Listing Conditions | None |
| Status | Active |
| Directions | From HWY 9 take Granite Falls HWY 92,turn Right onto 64th St NE,turn Left onto 151st Ave NE,house is first house on the left just inside the community gate. |
| High School | Lake Stevens Snr Hig |
| City | Lake Stevens |
| Entry Location | Main |
| Senior Community Y/N | No |
| High School District | Lake Stevens |
| MLS Area | 760 - Northeast Snohomish? |
| Lot Size Units | Square Feet |
| Lot Size Square Feet | 49658 |
| Carport Y/N | No |
| Listing Terms | Cash,Conventional,FHA,VA Loan |
| Elementary School | Mt. Pilchuck Elem |
| Land Lease Y/N | No |
| Tax Annual Amount | 10298 |
| Middle/Junior High School | North Lake Mid |
| Property Condition | Very Good |
| Public Remarks | Experience exceptional Northwest Contemporary living in this well-appointed 3,050 sqft home situated on a 1.14-acre level lot within a gated community offering exclusive Pilchuck River beach access. |
| Virtual Tour | https://www.zillow.com/view-imx/390e319f-0fd7-4426-8148-aa97996fef7f?setAttribution=mls&wl=true&initialViewType=pano&utm_source=dashboard |
| Structure Type | House |
| Building Area Units | Square Feet |
| Standard Status | Active |
| Water Company | Snohomish Co. PUD |
| Property Style | 12 - 2 Story |
| NWM_ShowMapLink | Yes |
Interior Features
| Interior Amenities | Bath Off Primary,Built-In Vacuum,Ceiling Fan(s),Dbl Pane/Storm Window,Dining Room,Fireplace,French Doors,High Tech Cabling,Pantry,Vaulted Ceiling(s),Walk-In Closet(s),Water Heater |
|---|---|
| Basement | None |
| Flooring | Ceramic Tile,Hardwood,Vinyl Plank |
| Total Fireplaces | 1 |
| Fireplace Features | Gas |
| Air Conditioning Y/N | Yes |
| Heating Y/N | Yes |
| Fireplace Y/N | Yes |
| Half Baths | 1 |
| Total Bedrooms | 4 |
| Total Baths | 3 |
| Water Heater Type | Tankless |
| Water Heater Location | Garage |
| Fireplaces Main | 1 |
| Power Production Type | Electric,Propane |
| Bedrooms Upper | 4 |
| Baths Half Main | 1 |
| Baths Full Upper | 2 |
| Bathrooms | 2.5 |
Exterior Features
| Exterior Amenities | Cement Planked,Stone,Wood |
|---|---|
| Vegetation | Garden Space |
| Parking Features | Driveway,Attached Garage,RV Parking |
| Lot Features | Dead End Street,Open Space,Paved |
| Water Source | Public |
| Total Parking | 6 |
| Inclusions | Dishwasher(s),Garbage Disposal,Leased Equipment,Microwave(s),Refrigerator(s),Stove(s)/Range(s) |
| Foundation Details | Poured Concrete |
| Spa | Yes |
| Building Area Total | 3050 |
| Lot Size Acres | 1.14 |
| Waterfront Y/N | No |
| Covered Spaces | 3 |
| Irrigation Water Rights Y/N | No |
| Site Features | Athletic Court,Cable TV,Deck,Electric Car Charging,Fenced-Partially,High Speed Internet,Hot Tub/Spa,Outbuildings,Outdoor Fireplace,Patio,Propane,RV Parking |
| Parking Uncovered Total | 3 |
Amenities
- Foreclosure
- Views
- Short Sale
- New Construction
- Adult 55+
- Lease To Own
- No HOA Fees
- Furnished
- Primary On Main
- Air Conditioning
- Seller Finance
- Green
- Fixer Upper
- Horse
- Golf
- Fireplace
- Deck
- Garage
- Basement
- Pool
Property vs Single Family Average in 98258
Price
Taxes
Year Built
Visits
In The Neighborhood
Reduced
Lake Stevens
$ 760,000
- Type
- Single Family | Active
- Size
- 2,392 SqFt
- Rooms
- 4 Beds + 3 Baths
 Listed by: Windermere Real Estate GH LLC
Viewed
Lake Stevens
$ 725,000
- Type
- Single Family | Active
- Size
- 1,770 SqFt
- Rooms
- 3 Beds + 2.5 Baths
Listed by: Realty One Group Eclipse
Reduced
Lake Stevens
$ 699,900
- Type
- Single Family | Active
- Size
- 1,387 SqFt
- Rooms
- 3 Beds + 1 Baths
Listed by: Buck Real Estate
 Spokane Association of REALTORS® All information deemed reliable but not guaranteed. All properties are subject to prior sale, change or withdrawal. Neither listing broker(s) or information provider(s) shall be responsible for any typographical errors, misinformation, misprints and shall be held totally harmless. Listing(s) information is provided for consumer's personal, non-commercial use and may not be used for any purpose other than to identify prospective properties consumers may be interested in purchasing. The data relating to real estate for sale on this website comes in part from the Internet Data Exchange program of the Multiple Listing Service. Real estate listings held by brokerage firms other than NextHome 365 Realty may be marked with the Internet Data Exchange logo and detailed information about those properties will include the name of the listing broker(s) when required by the MLS. Copyright ©2026 All rights reserved.
Last Updated: September 25, 2026 11:35 PM UTC
Spokane Association of REALTORS® All information deemed reliable but not guaranteed. All properties are subject to prior sale, change or withdrawal. Neither listing broker(s) or information provider(s) shall be responsible for any typographical errors, misinformation, misprints and shall be held totally harmless. Listing(s) information is provided for consumer's personal, non-commercial use and may not be used for any purpose other than to identify prospective properties consumers may be interested in purchasing. The data relating to real estate for sale on this website comes in part from the Internet Data Exchange program of the Multiple Listing Service. Real estate listings held by brokerage firms other than NextHome 365 Realty may be marked with the Internet Data Exchange logo and detailed information about those properties will include the name of the listing broker(s) when required by the MLS. Copyright ©2026 All rights reserved.
Last Updated: September 25, 2026 11:35 PM UTC
