
New Construction
Address
4677 88th Drive Ne, Marysville, WA
Price
$ 1,034,995
Property Attributes
- ID#2556862
- TypeSingle Family
- CountySNOHOMISH
- CityMarysville
- AreaNorthwest Snohomish
- NeighborhoodWhiskey Ridge
- Zip98270
- StyleContemporary
- Year Built2026
- Price$ 1,034,995
- Bedrooms5
- Full Bathrooms3
- Half Bathrooms0
- Sqr Footage2982
- Lot Size0.1006 Acres
Data Source:
Northwest Multiple Listing Service (NWMLS)
Property Description
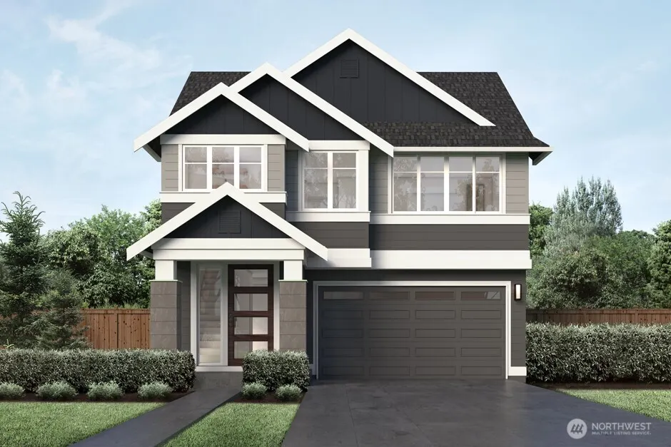
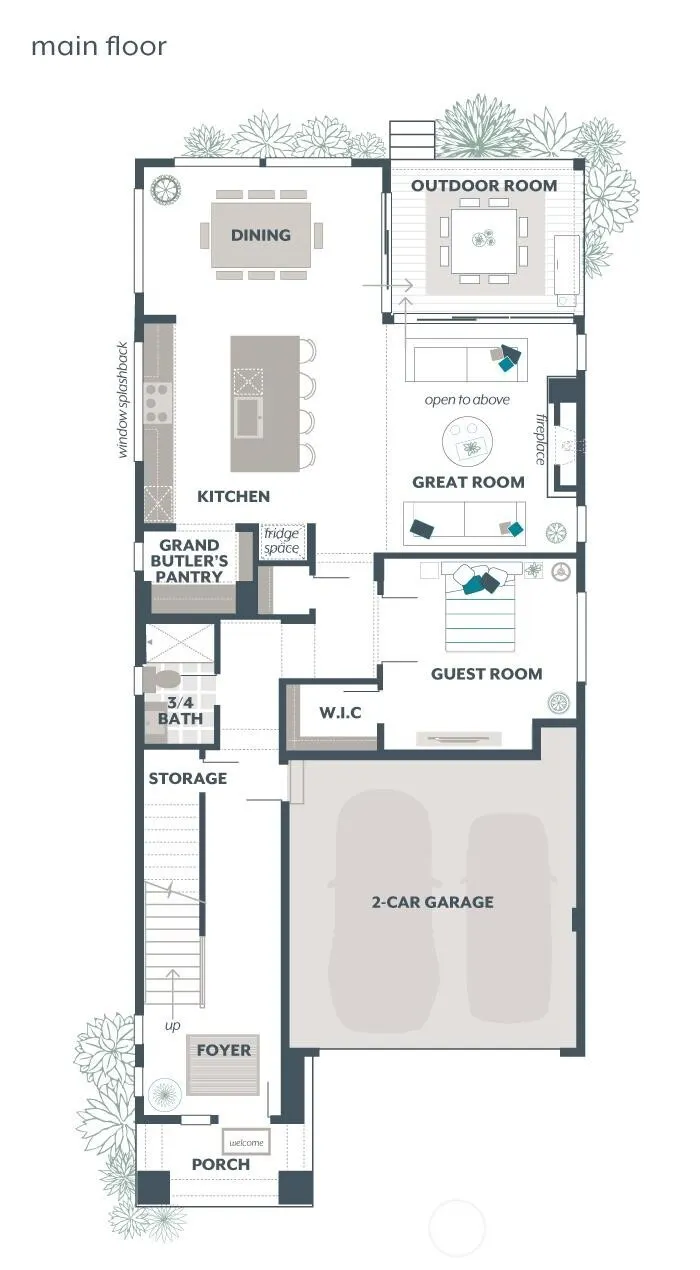
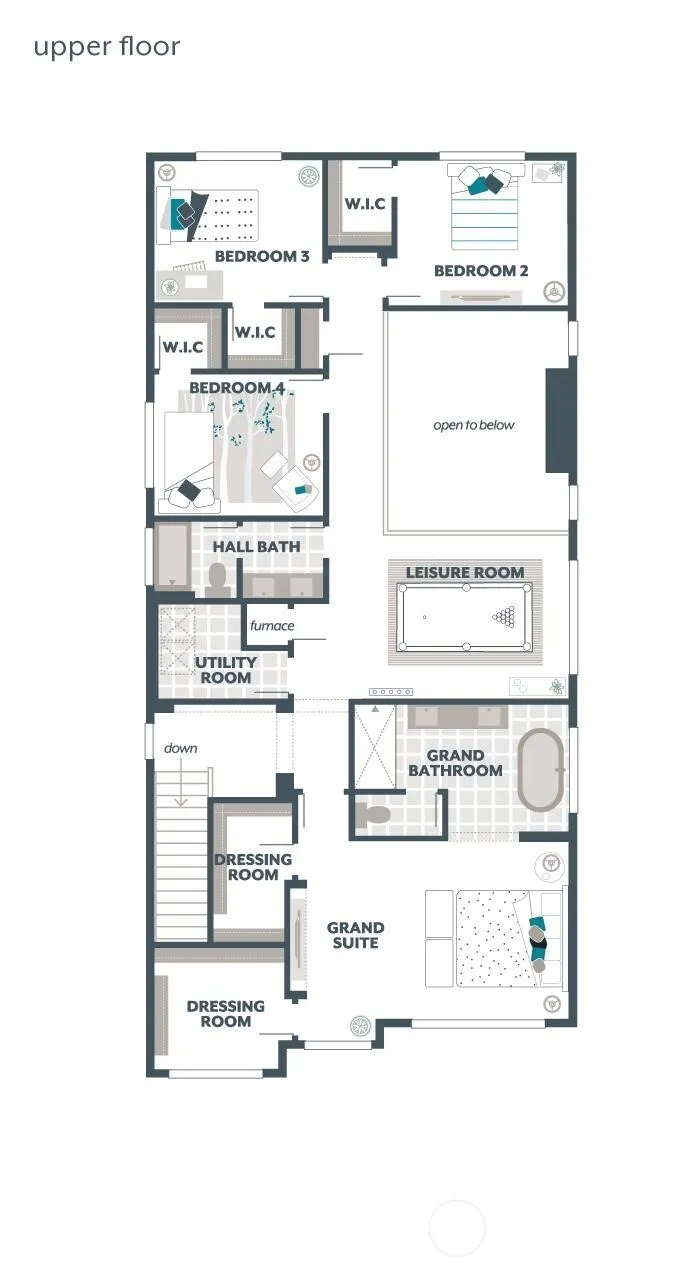
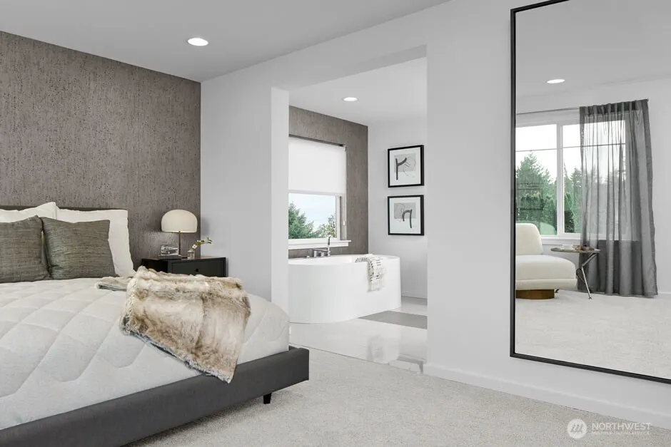
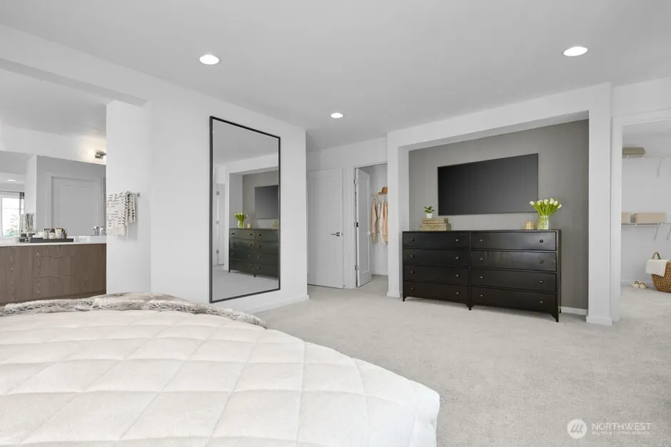
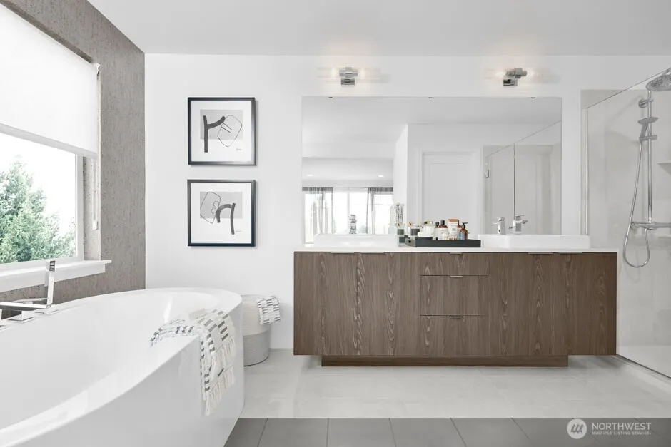
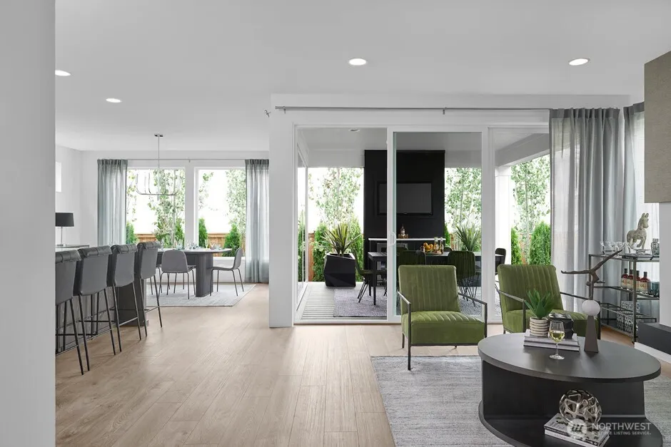
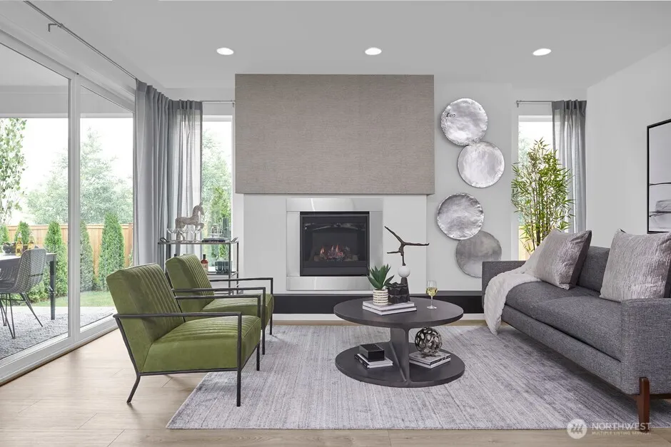
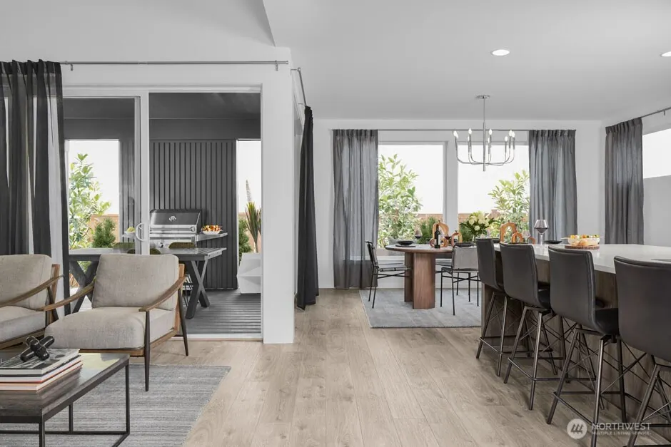
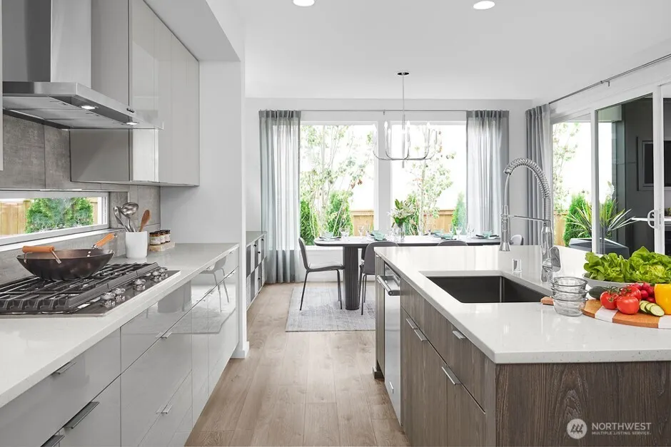
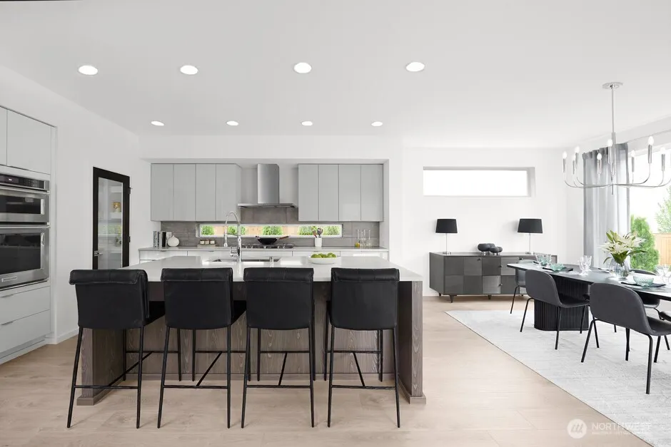
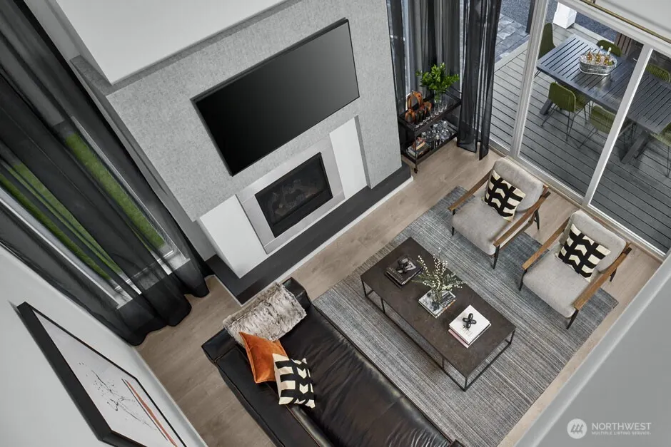
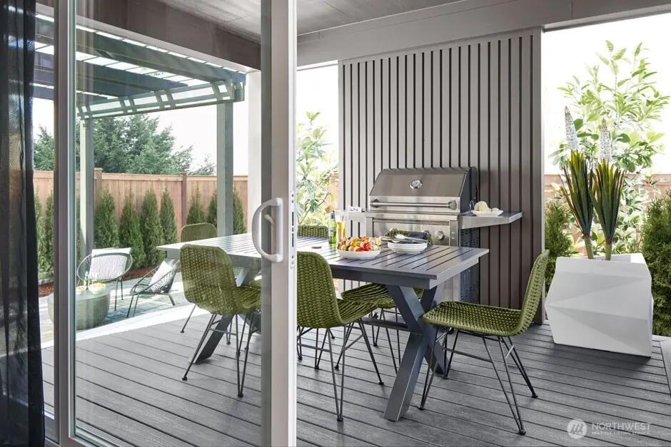
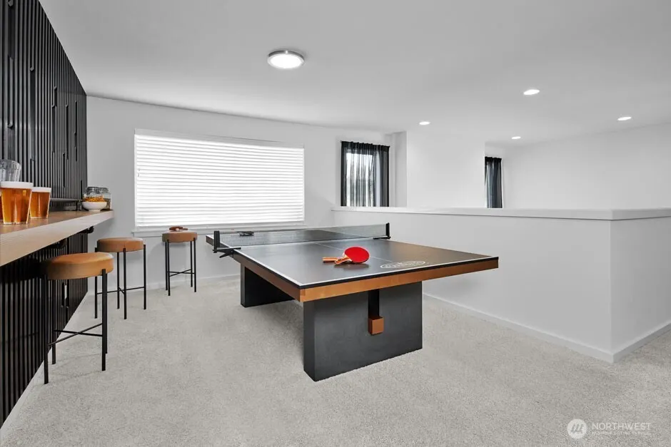
Flex Cash offering - ask for details. The Birch by MainVue Homes at Redstone at Whiskey Ridge is rich in style and flexibility. Beyond the chic wood and glass paneled front door and down the wide Foyer, arrive at a Study Nook; the perfect space for projects or studying. Next up, the multi-purpose room with carpeting and a soaring two-story Great Room. The Gourmet Kitchen has 3cm Quartz Counters, a window splashback, Stainless Steel appliances, and Grand Butler’s Pantry. Upstairs find three secondary bedrooms each with a walk-in closet, and the Grand Suite with dual walk-in dressing rooms and frameless glass shower. Customer registration policy: Buyer’s Broker to visit or be registered on Buyer’s 1st visit for full Commission or commission is reduced.
| Elementary School | Middle School | High School |
|---|---|---|
| Sunnycrest Elem | Buyer To Verify Middle School | Lake Stevens Snr Hig High School |
| Price History | |
|---|---|
| 7/18/2026 | Listed $1,034,995 |
General Features
| Living Area | 2982 |
|---|---|
| Sewer | Sewer Connected |
| Heating | 90%+ High Efficiency,Forced Air,Heat Pump |
| Cooling | 90%+ High Efficiency,Central Air,Forced Air,Heat Pump |
| Possession | Closing |
| Roof | Composition |
| Appliances | Dishwasher,Disposal,Microwave,Stove(s)/Range(s) |
| HOA Fee | 86 |
| Architectural Style | Contemporary |
| Security Features | Fully Fenced |
| Year Built | 2026 |
| Topography | Level |
| Levels | Two |
| Property Subtype | Single Family Residence |
| Tax Year | 2026 |
| Community Features | CCRs |
| Building Name | Redstone at Whiskey Ridge Phase 2 |
| Assoc Fee Paid Per | Monthly |
| County | Snohomish |
| New Construction | Yes |
| Property Type | Residential |
| HOA | Yes |
| Attached Garage | Yes |
| Subdivision Name | Whiskey Ridge |
| Garage Y/N | Yes |
| Full Baths | 2 |
| Special Listing Conditions | None |
| Status | Active |
| Directions | From WA-9 N,Turn Left onto E Sunnyside School Road,Turn Right onto 87th Ave NE Arrive at Redstone at Whiskey Ridge on the right. |
| High School | Lake Stevens Snr Hig |
| City | Marysville |
| Entry Location | Main |
| Senior Community Y/N | No |
| High School District | Lake Stevens |
| MLS Area | 770 - Northwest Snohomish |
| Lot Size Units | Square Feet |
| Lot Size Square Feet | 4383 |
| Carport Y/N | No |
| Listing Terms | Cash,Conventional,FHA,VA Loan |
| Elementary School | Sunnycrest Elem |
| Land Lease Y/N | No |
| Middle/Junior High School | Buyer To Verify |
| Property Condition | Under Construction |
| Public Remarks | Flex Cash offering - ask for details. The Birch by MainVue Homes at Redstone at Whiskey Ridge is rich in style and flexibility. Beyond the chic wood and glass paneled front door and down the wide Foy |
| Structure Type | House |
| Building Area Units | Square Feet |
| Builder Name | MainVue Homes |
| Standard Status | Active |
| Property Style | 12 - 2 Story |
| NWM_ShowMapLink | Yes |
Interior Features
| Interior Amenities | Bath Off Primary,Dbl Pane/Storm Window,Dining Room,Fireplace,French Doors,Loft,Pantry,Walk-In Closet(s),Water Heater |
|---|---|
| Basement | None |
| Flooring | Ceramic Tile,Laminate,Vinyl,Carpet |
| Total Fireplaces | 1 |
| Fireplace Features | Gas |
| Air Conditioning Y/N | Yes |
| Heating Y/N | Yes |
| Fireplace Y/N | Yes |
| 3/4 Baths | 1 |
| Total Bedrooms | 5 |
| Main Level Bedrooms | 1 |
| Total Baths | 3 |
| Water Heater Type | Electric |
| Water Heater Location | Garage |
| Fireplaces Main | 1 |
| Power Production Type | Electric,Natural Gas |
| Baths Three Quarter Main | 1 |
| Bedrooms Upper | 4 |
| Baths Full Upper | 2 |
| Bathrooms | 2.75 |
Exterior Features
| Exterior Amenities | Cement Planked |
|---|---|
| Parking Features | Attached Garage |
| Lot Features | Curbs,Paved,Sidewalk |
| Water Source | Public |
| Total Parking | 2 |
| Inclusions | Dishwasher(s),Garbage Disposal,Microwave(s),Stove(s)/Range(s) |
| Foundation Details | Poured Concrete |
| Building Area Total | 2982 |
| Lot Size Acres | 0.1006 |
| Waterfront Y/N | No |
| Covered Spaces | 2 |
| Irrigation Water Rights Y/N | No |
| Site Features | Cable TV,Deck,Fenced-Fully,Gas Available,High Speed Internet,Patio |
| Lot Number | RWR2-28 Birch |
Amenities
- Foreclosure
- Views
- Short Sale
- New Construction
- Adult 55+
- Lease To Own
- No HOA Fees
- Furnished
- Primary On Main
- Air Conditioning
- Seller Finance
- Green
- Fixer Upper
- Horse
- Golf
- Fireplace
- Deck
- Garage
- Basement
- Pool
Property vs Single Family Average in 98270
Price
Year Built
Visits
In The Neighborhood
Water Views
Marysville
$ 869,000
- Type
- Single Family | Active
- Size
- 3,238 SqFt
- Rooms
- 5 Beds + 3 Baths
 Listed by: SPIRE ONE Realty
New Construction
Marysville
$ 719,990
- Type
- Single Family | Active
- Size
- 2,335 SqFt
- Rooms
- 4 Beds + 2.5 Baths
Listed by: Windermere Real Estate/M2, LLC
New Construction
Marysville
$ 1,171,995
- Type
- Single Family | Active
- Size
- 3,593 SqFt
- Rooms
- 4 Beds + 5 Baths
Listed by: Teambuilder KW
Reduced
Marysville
$ 799,990
- Type
- Single Family | Active
- Size
- 2,489 SqFt
- Rooms
- 5 Beds + 3 Baths
Listed by: Coldwell Banker Bain
Reduced
Marysville
$ 695,000
- Type
- Single Family | Active
- Size
- 2,251 SqFt
- Rooms
- 3 Beds + 2.5 Baths
Listed by: John L. Scott Snohomish
Reduced
Marysville
$ 695,000
- Type
- Single Family | Active
- Size
- 2,108 SqFt
- Rooms
- 4 Beds + 3.5 Baths
Listed by: WeLakeside
Reduced
Marysville
$ 1,016,995
- Type
- Single Family | Active
- Size
- 2,922 SqFt
- Rooms
- 5 Beds + 3 Baths
Listed by: Teambuilder KW
New Construction
Marysville
$ 762,883
- Type
- Single Family | Active
- Size
- 2,522 SqFt
- Rooms
- 4 Beds + 2.5 Baths
Listed by: Teambuilder KW
Views
Marysville
$ 688,000
- Type
- Single Family | Active
- Size
- 2,385 SqFt
- Rooms
- 4 Beds + 2.5 Baths
Listed by: Williams Real Estate Brokers
Reduced
Marysville
$ 899,995
- Type
- Single Family | Active
- Size
- 2,597 SqFt
- Rooms
- 4 Beds + 3 Baths
Listed by: Teambuilder KW
Reduced
Marysville
$ 781,448
- Type
- Single Family | Active
- Size
- 2,714 SqFt
- Rooms
- 5 Beds + 3 Baths
Listed by: Teambuilder KW
Reduced
Marysville
$ 979,995
- Type
- Single Family | Active
- Size
- 2,843 SqFt
- Rooms
- 4 Beds + 3 Baths
Listed by: Teambuilder KW
 Spokane Association of REALTORS® All information deemed reliable but not guaranteed. All properties are subject to prior sale, change or withdrawal. Neither listing broker(s) or information provider(s) shall be responsible for any typographical errors, misinformation, misprints and shall be held totally harmless. Listing(s) information is provided for consumer's personal, non-commercial use and may not be used for any purpose other than to identify prospective properties consumers may be interested in purchasing. The data relating to real estate for sale on this website comes in part from the Internet Data Exchange program of the Multiple Listing Service. Real estate listings held by brokerage firms other than NextHome 365 Realty may be marked with the Internet Data Exchange logo and detailed information about those properties will include the name of the listing broker(s) when required by the MLS. Copyright ©2026 All rights reserved.
Last Updated: September 25, 2026 11:35 PM UTC
Spokane Association of REALTORS® All information deemed reliable but not guaranteed. All properties are subject to prior sale, change or withdrawal. Neither listing broker(s) or information provider(s) shall be responsible for any typographical errors, misinformation, misprints and shall be held totally harmless. Listing(s) information is provided for consumer's personal, non-commercial use and may not be used for any purpose other than to identify prospective properties consumers may be interested in purchasing. The data relating to real estate for sale on this website comes in part from the Internet Data Exchange program of the Multiple Listing Service. Real estate listings held by brokerage firms other than NextHome 365 Realty may be marked with the Internet Data Exchange logo and detailed information about those properties will include the name of the listing broker(s) when required by the MLS. Copyright ©2026 All rights reserved.
Last Updated: September 25, 2026 11:35 PM UTC
