
Water Views
Address
16917 Se 38th Place, Bellevue, WA
Price
$ 1,375,000
Property Attributes
- ID#2548345
- TypeSingle Family
- CountyKING
- CityBellevue
- AreaBellevue-East of 405
- NeighborhoodVasa Park
- Zip98008
- Style1 Story w/Bsmnt.
- Year Built1928
- Taxes$ 10308
- Price$ 1,375,000
- Bedrooms3
- Full Bathrooms2
- Half Bathrooms0
- Sqr Footage2280
- Lot Size0.1622 Acres
Data Source:
Northwest Multiple Listing Service (NWMLS)
Property Description
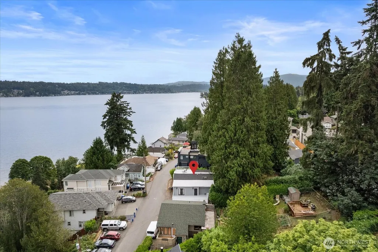
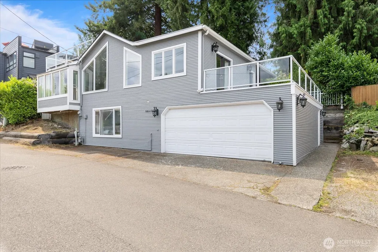
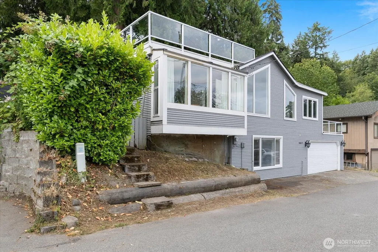
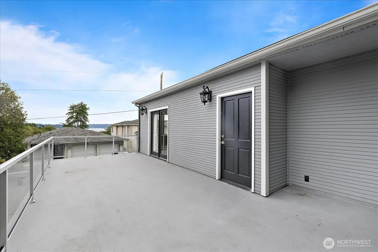
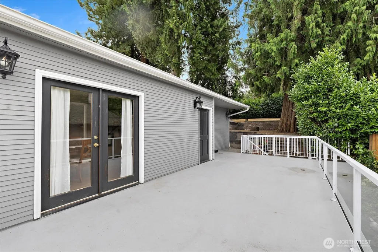
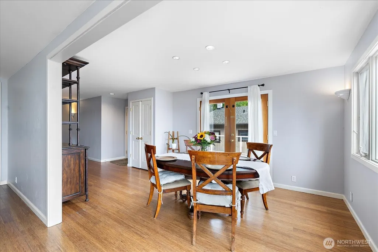
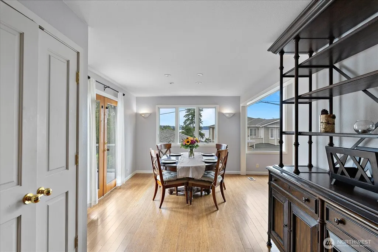
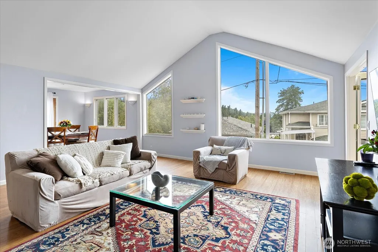
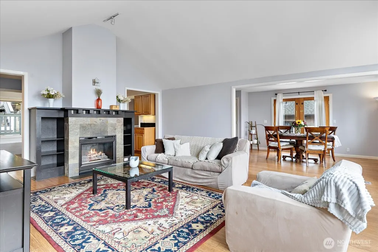
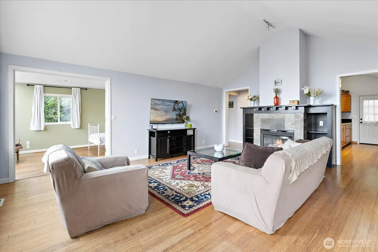
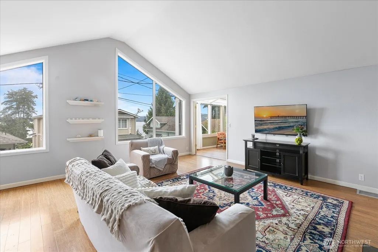
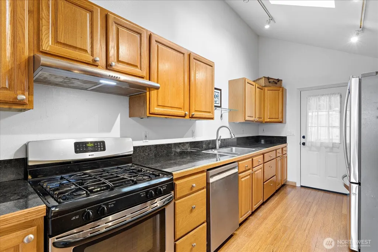
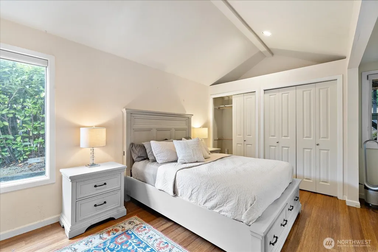
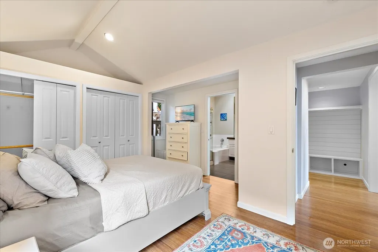
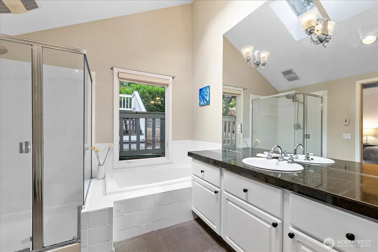
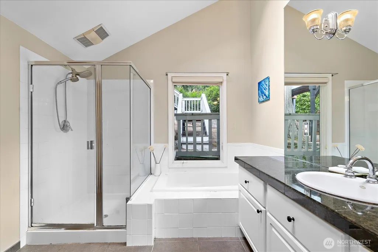
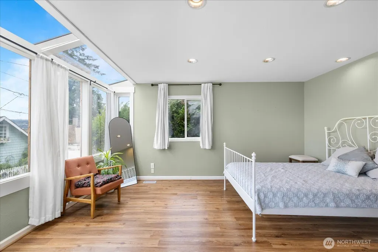
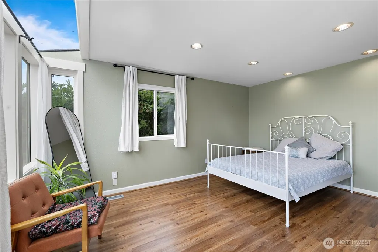
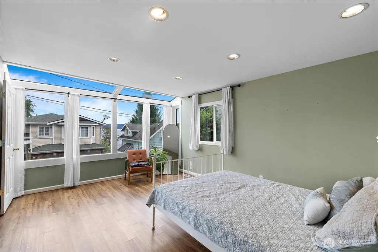
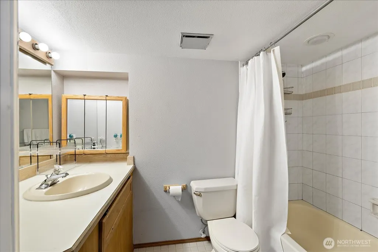
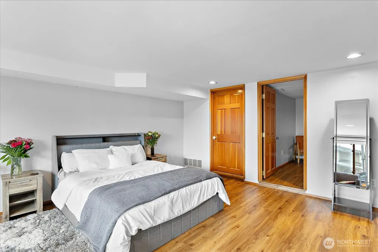
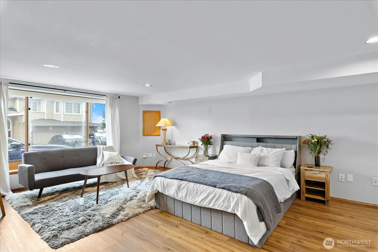
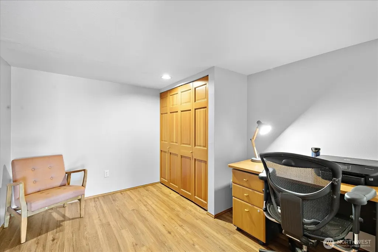
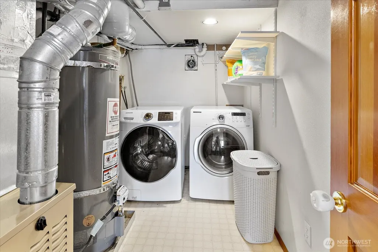
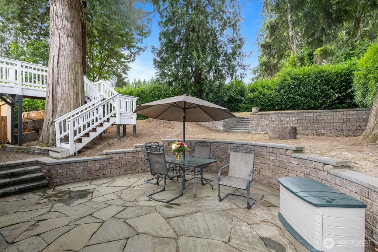
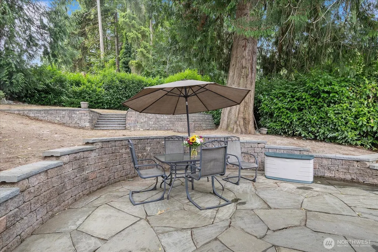
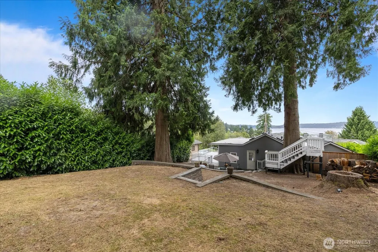
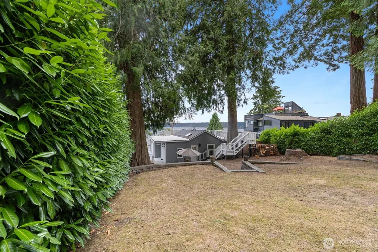
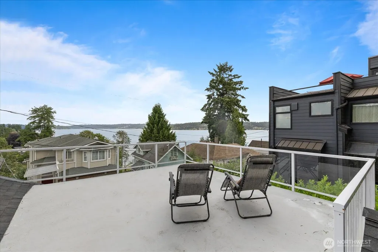
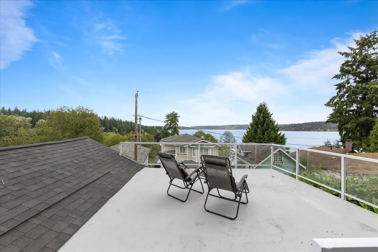
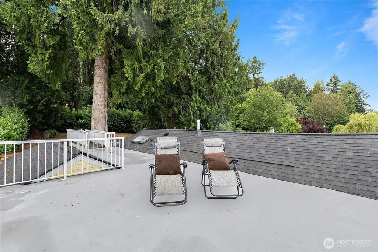
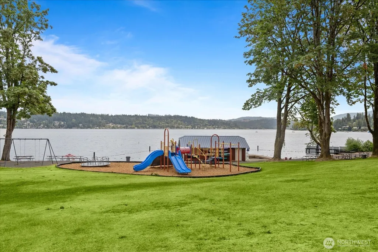
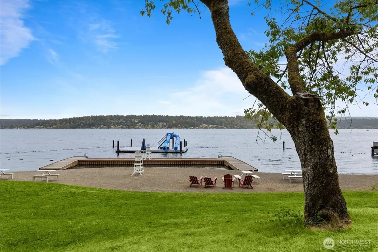
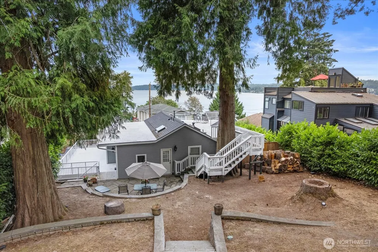
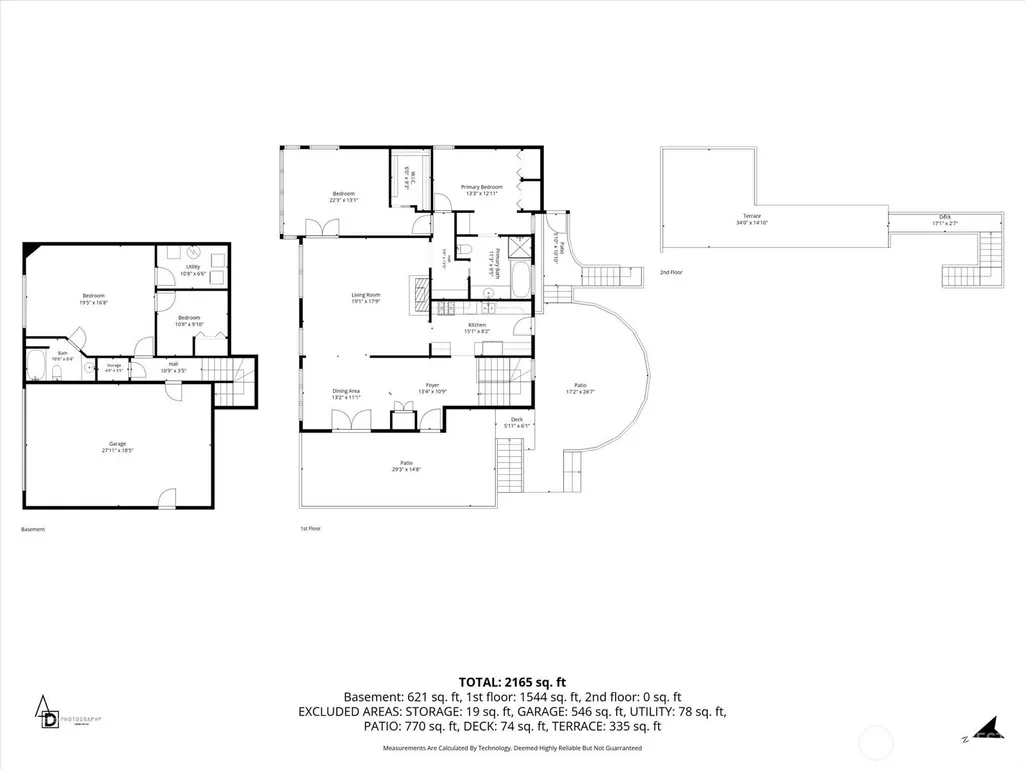
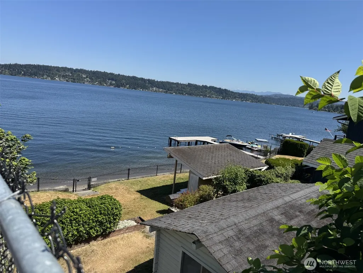
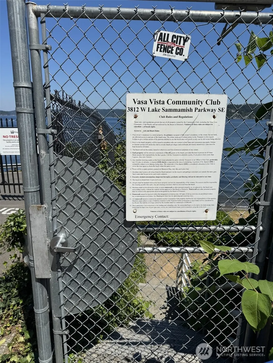
Live the lake life you’ve been dreaming of in this charming, light-filled Lake Sammamish water-view retreat! Perfectly positioned to capture breathtaking, year-round views of the lake from two expansive view decks, this unique home offers the ultimate blend of elevated scenery and effortless waterfront living. Enjoy exclusive beach access through the Vasa Park Community Club. To join it's only $200/year! Giving you direct access to sunny days on the water, kayaking, and private neighborhood beach parks. Inside the home you'll get soaring vaulted ceilings and skylights flooding the main living spaces with natural light, The versatile layout features 3 bedrooms plus an office. Upstairs full bath has heated floors. The private lower-level suite is fully plumbed for a potential MIL unit, guest getaway, or home business. Two car garage. Complementing turn-key updates include new roof in 2022, newer siding and fresh paint inside and out. Complete with a large, ultra-private backyard patio with natural gas hookups for your grill. Quick, effortless I-90 access. This modern beach house is the forever home and serene lakefront sanctuary you've been waiting for!
| Elementary School | Middle School | High School |
|---|---|---|
| Spiritridge Elem | Tillicum Mid | Sammamish Snr High |
| Price History | |
|---|---|
| 7/24/2026 | Listed $1,375,000 |
General Features
| Living Area | 2280 |
|---|---|
| Sewer | Available,Sewer Connected |
| Heating | 90%+ High Efficiency,Forced Air |
| Cooling | None |
| Possession | Closing |
| Roof | Composition,Torch Down |
| Appliances | Dishwasher,Disposal,Dryer,Refrigerator,Stove(s)/Range(s),Washer |
| HOA Fee | 200 |
| Association Fee Includes | See Remarks |
| Security Features | Partially Fenced,Security Gate |
| Year Built | 1928 |
| View | Lake,Mountains,Partial,Territorial |
| Topography | Partial Slope,Terraces |
| Levels | One |
| Property Subtype | Single Family Residence |
| Tax Year | 2026 |
| Community Features | CCRs,Gated |
| Assoc Fee Paid Per | Annually |
| County | King |
| New Construction | No |
| Property Type | Residential |
| HOA | Yes |
| Attached Garage | Yes |
| Subdivision Name | Vasa Park |
| Facing Direction | North |
| Garage Y/N | Yes |
| Full Baths | 2 |
| Special Listing Conditions | None |
| Status | Active |
| Directions | from W. Lake Sammamish Pkwy turn West on SE 38th Street,IMMEDIATELY turn Left on SE 38th Pl. 2nd house on right. Beach on W. Lk. Samm! |
| High School | Sammamish Snr High |
| City | Bellevue |
| Entry Location | Main |
| Senior Community Y/N | No |
| High School District | Bellevue |
| MLS Area | 530 - Bellevue/East of 405 |
| Lot Size Units | Square Feet |
| Lot Size Square Feet | 7065 |
| Carport Y/N | No |
| Listing Terms | Cash,Conventional,FHA,VA Loan |
| Elementary School | Spiritridge Elem |
| Land Lease Y/N | No |
| Tax Annual Amount | 10308 |
| Middle/Junior High School | Tillicum Mid |
| Public Remarks | Live the lake life youve been dreaming of in this charming,light-filled Lake Sammamish water-view retreat! Perfectly positioned to capture breathtaking,year-round views of the lake from two expansive |
| Structure Type | House |
| Building Area Units | Square Feet |
| Standard Status | Active |
| Property Style | 16 - 1 Story w/Bsmnt. |
| NWM_ShowMapLink | Yes |
Interior Features
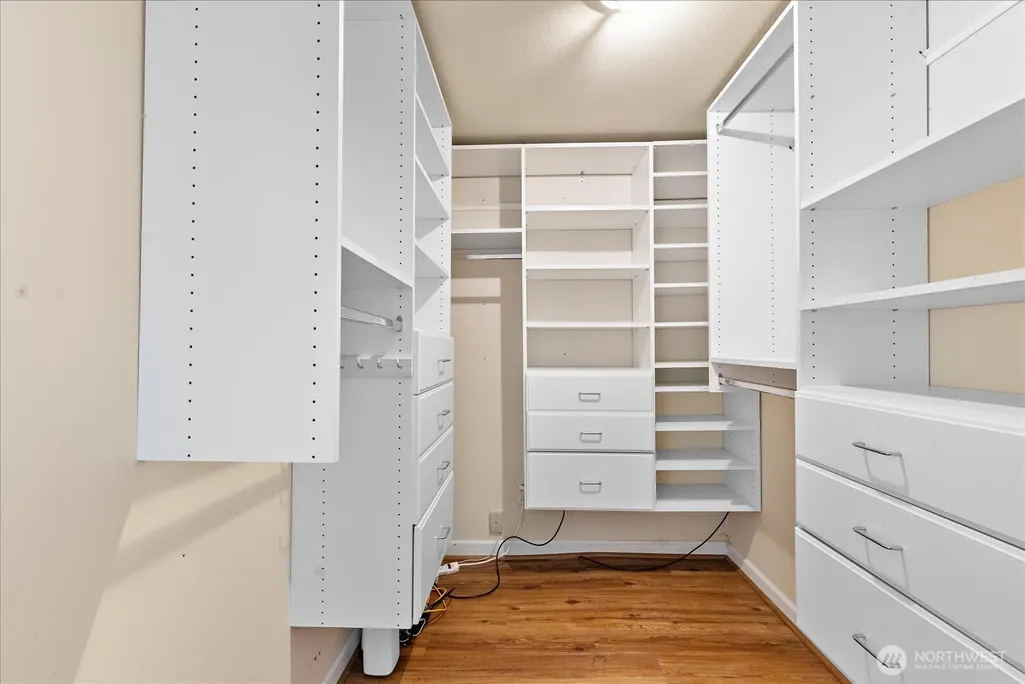
| Interior Amenities | Bath Off Primary,Dbl Pane/Storm Window,Dining Room,Fireplace,French Doors,Skylight(s),Vaulted Ceiling(s),Walk-In Closet(s),Water Heater |
|---|---|
| Basement | Daylight,Finished |
| Flooring | Ceramic Tile,Engineered Hardwood,Hardwood,Laminate,Vinyl Plank |
| Total Fireplaces | 1 |
| Fireplace Features | Gas |
| Air Conditioning Y/N | No |
| Heating Y/N | Yes |
| Fireplace Y/N | Yes |
| Total Bedrooms | 3 |
| Main Level Bedrooms | 2 |
| Total Baths | 2 |
| Water Heater Type | Gas |
| Water Heater Location | Basement |
| Fireplaces Main | 1 |
| Power Production Type | Electric,Natural Gas |
| Bedrooms Lower | 1 |
| Baths Full Main | 1 |
| Baths Full Lower | 1 |
| Bathrooms | 2 |
Exterior Features
| Exterior Amenities | Wood |
|---|---|
| Parking Features | Attached Garage,Off Street |
| Lot Features | Dead End Street,Paved,Secluded |
| Water Source | Public |
| Total Parking | 4 |
| Inclusions | Dishwasher(s),Dryer(s),Garbage Disposal,Refrigerator(s),Stove(s)/Range(s),Washer(s) |
| Foundation Details | Poured Concrete |
| Building Area Total | 2280 |
| Lot Size Acres | 0.1622 |
| Waterfront Y/N | No |
| Covered Spaces | 2 |
| Irrigation Water Rights Y/N | No |
| Site Features | Cable TV,Deck,Fenced-Partially,Gas Available,Patio,Rooftop Deck |
| Parking Uncovered Total | 2 |
Amenities
- Foreclosure
- Views
- Short Sale
- New Construction
- Adult 55+
- Lease To Own
- No HOA Fees
- Furnished
- Primary On Main
- Air Conditioning
- Seller Finance
- Green
- Fixer Upper
- Horse
- Golf
- Fireplace
- Deck
- Garage
- Basement
- Pool
Property vs Single Family Average in 98008
Price
Taxes
Year Built
Visits

 Spokane Association of REALTORS® All information deemed reliable but not guaranteed. All properties are subject to prior sale, change or withdrawal. Neither listing broker(s) or information provider(s) shall be responsible for any typographical errors, misinformation, misprints and shall be held totally harmless. Listing(s) information is provided for consumer's personal, non-commercial use and may not be used for any purpose other than to identify prospective properties consumers may be interested in purchasing. The data relating to real estate for sale on this website comes in part from the Internet Data Exchange program of the Multiple Listing Service. Real estate listings held by brokerage firms other than NextHome 365 Realty may be marked with the Internet Data Exchange logo and detailed information about those properties will include the name of the listing broker(s) when required by the MLS. Copyright ©2026 All rights reserved.
Last Updated: September 25, 2026 8:57 AM UTC
Spokane Association of REALTORS® All information deemed reliable but not guaranteed. All properties are subject to prior sale, change or withdrawal. Neither listing broker(s) or information provider(s) shall be responsible for any typographical errors, misinformation, misprints and shall be held totally harmless. Listing(s) information is provided for consumer's personal, non-commercial use and may not be used for any purpose other than to identify prospective properties consumers may be interested in purchasing. The data relating to real estate for sale on this website comes in part from the Internet Data Exchange program of the Multiple Listing Service. Real estate listings held by brokerage firms other than NextHome 365 Realty may be marked with the Internet Data Exchange logo and detailed information about those properties will include the name of the listing broker(s) when required by the MLS. Copyright ©2026 All rights reserved.
Last Updated: September 25, 2026 8:57 AM UTC
