
Open House Sun, Sep 27th 11:00 AM - 05:00 PM - New Construction


Address
13736 Se 85th Street, Newcastle, WA
Price
$ 2,898,900
Property Attributes
- ID#2547107
- TypeSingle Family
- CountyKING
- CityNewcastle
- AreaEast Side-South of I-90
- NeighborhoodNewcastle
- Zip98059
- StyleContemporary
- Year Built2024
- Taxes$ 22591
- Price$ 2,898,900
- Bedrooms6
- Full Bathrooms5
- Half Bathrooms1
- Sqr Footage4213
- Lot Size0.1452 Acres
Data Source:
Northwest Multiple Listing Service (NWMLS)
Property Description
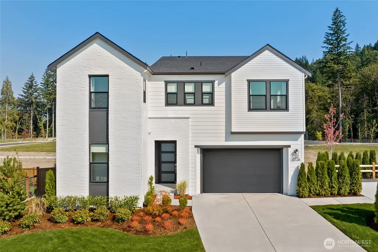
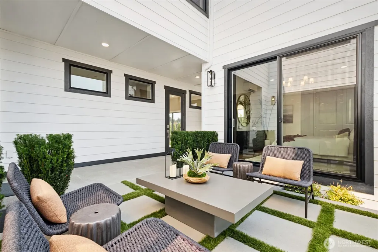
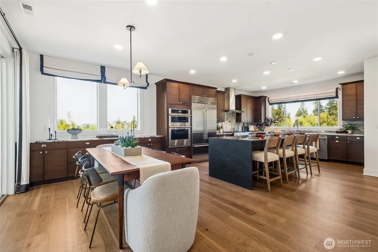
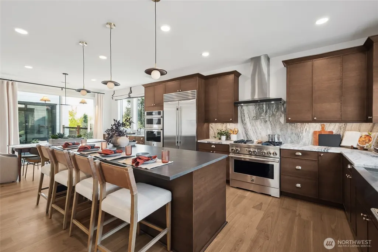
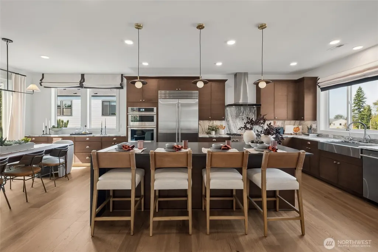
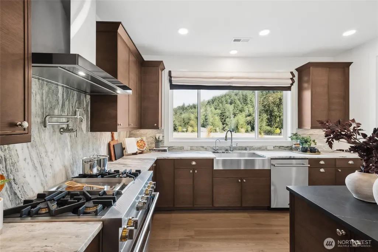
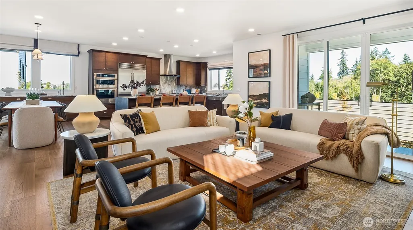
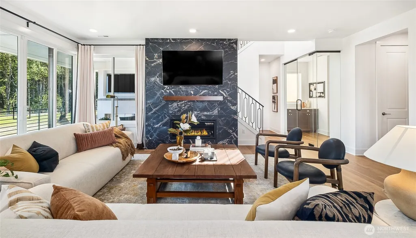
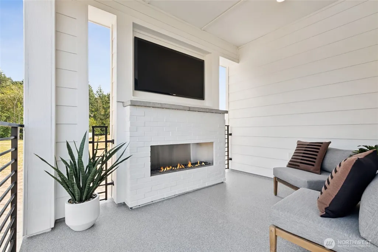
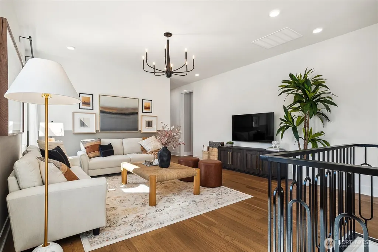
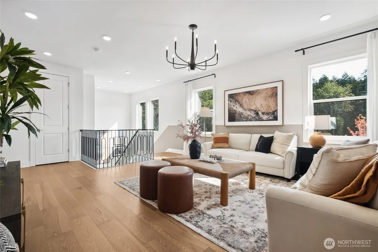
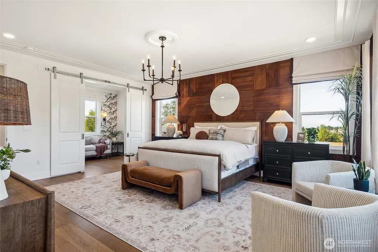
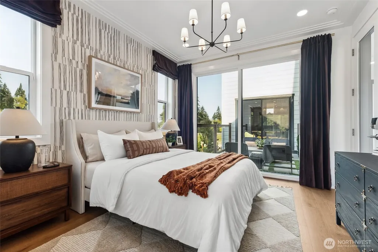
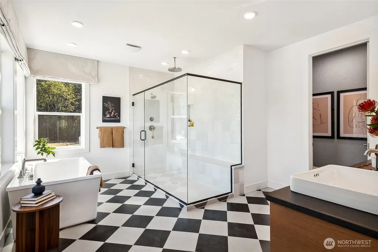
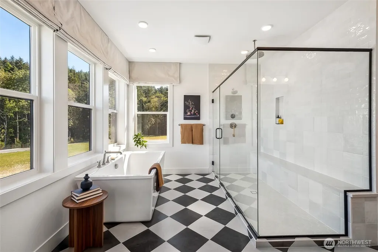
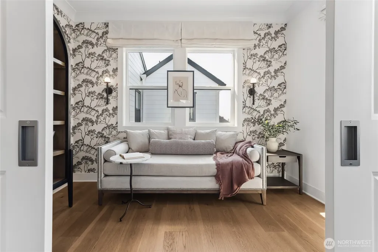
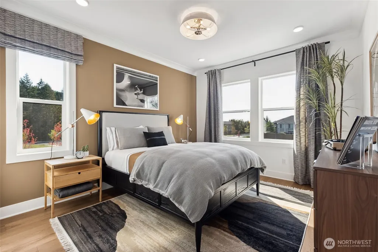
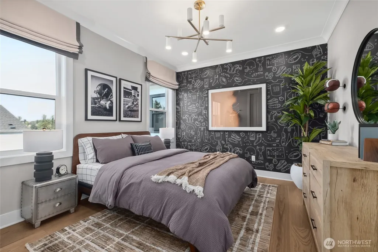
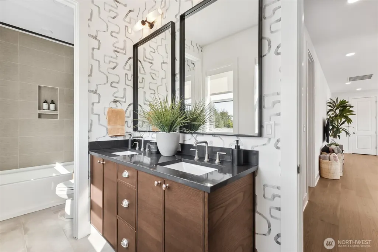
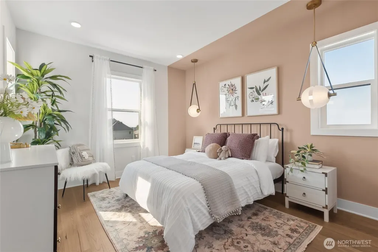
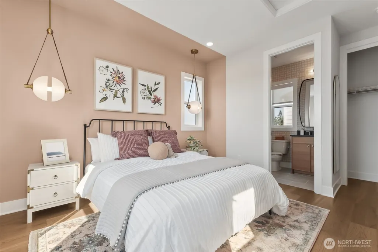
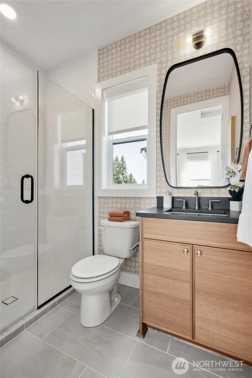
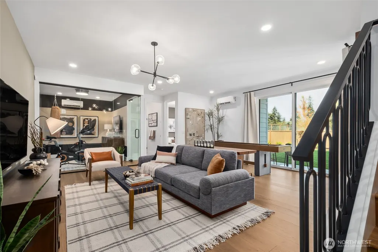
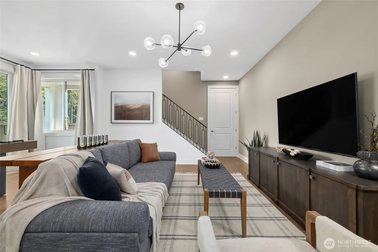
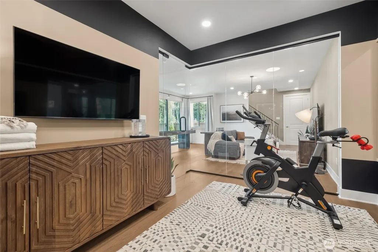
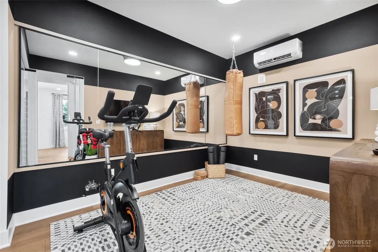
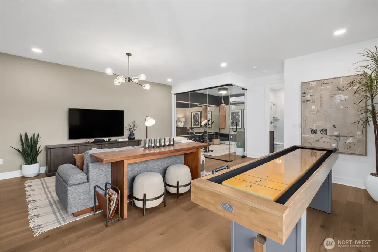
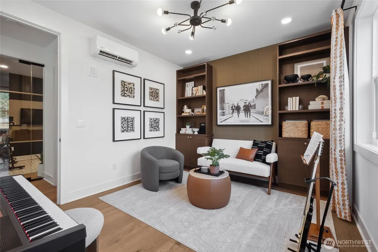
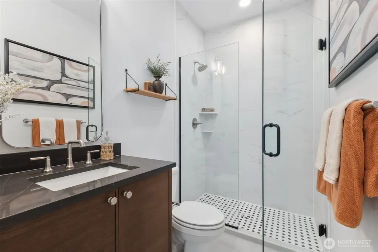
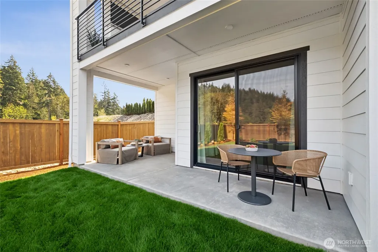
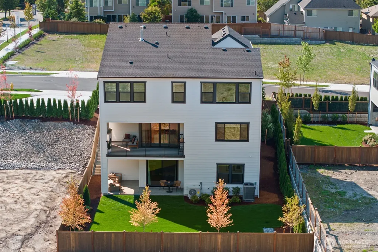
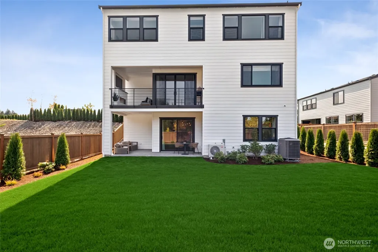
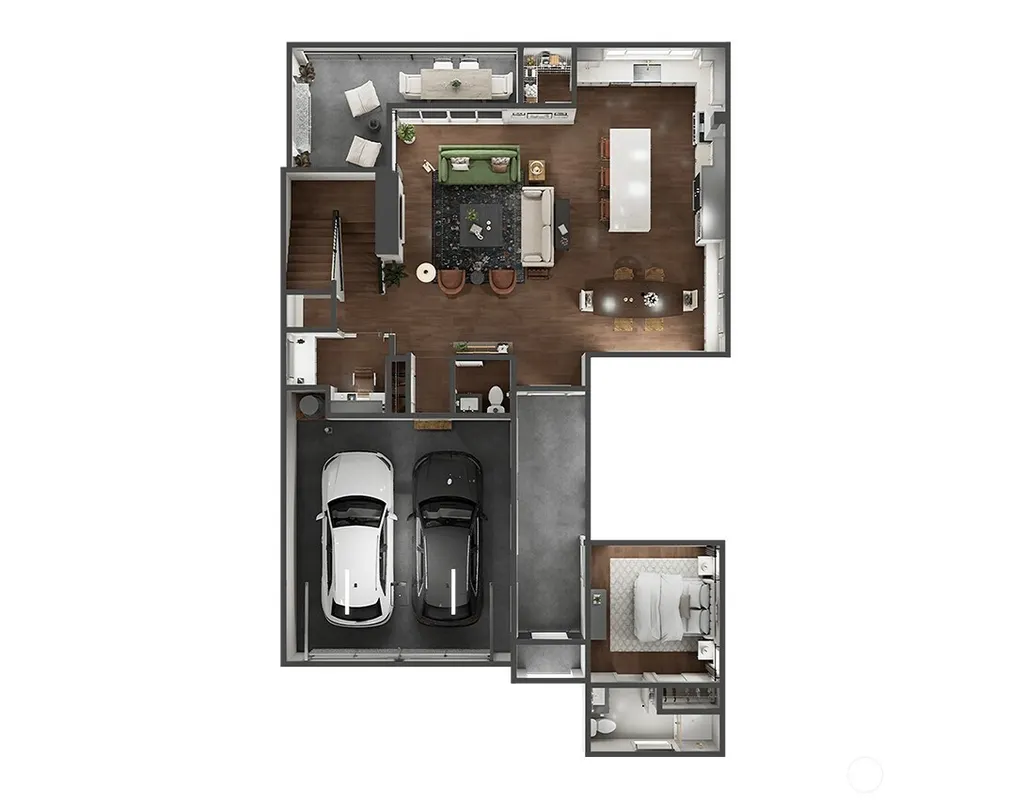
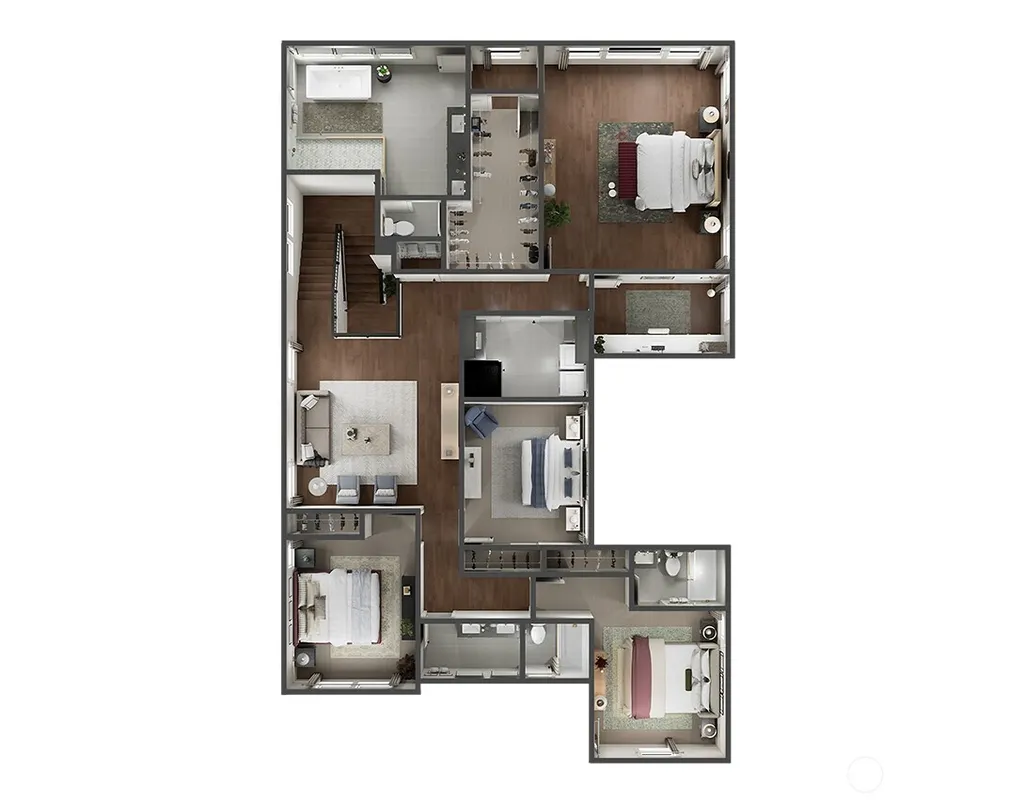
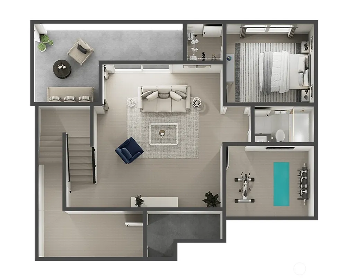
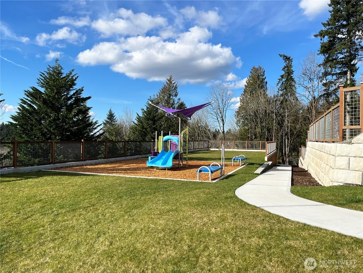
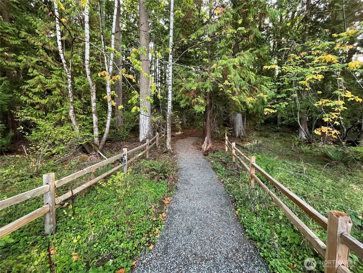
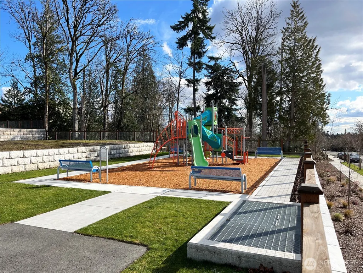
Experience distinctive design and everyday comfort in Alterra’s Plan 2DL model home, designed by design expert and Emmy-winning TV host Bobby Berk. Spanning 4,213 square feet , this thoughtfully appointed home offers 6 bedrooms and 5.5 baths, including a private detached guest suite that provides a welcoming escape for visitors. A gourmet kitchen creates an inviting setting for everyday meals and entertaining, while multiple outdoor spaces extend the possibilities for gathering and unwinding. Enjoy the warmth of a fireplace in the covered outdoor living area, perfect for cozy evenings outdoors. The primary suite features an enclosed retreat, a peaceful place for morning coffee, yoga, or a good book. A versatile upstairs office offers space to focus, and a spacious loft provides another comfortable spot to relax. The expansive daylight lower level includes a bedroom, bath, fitness room, bonus area, and storage, creating room for overnight guests, at-home workouts, and recreation. A two-bay garage and ample storage add everyday convenience. Enjoy Newcastle living at its best with neighborhood parks, a trail-lined greenbelt, and nearby outdoor recreation. Located in the Issaquah School District. Ask about affiliated lender bonus! *Broker must accompany and personally register buyer at first visit.
| Elementary School | Middle School | High School |
|---|---|---|
| Newcastle Elementary School | Cougar Mountain Middle | Liberty Snr High |
| Price History | |
|---|---|
| 9/25/2026 | Listed $2,898,900 |
General Features
| Living Area | 4213 |
|---|---|
| Sewer | Sewer Connected |
| Heating | 90%+ High Efficiency,Ductless,Forced Air,Heat Pump,Recirculation Pump |
| Cooling | Ductless,Forced Air,Heat Pump |
| Possession | Closing |
| Roof | Composition |
| Appliances | Dishwasher,Disposal,Double Oven,Microwave,Refrigerator,Stove(s)/Range(s),Washer |
| HOA Fee | 150 |
| Association Fee Includes | Common Area Maintenance |
| Architectural Style | Contemporary |
| Security Features | Fully Fenced,Security System |
| Year Built | 2024 |
| Levels | Two |
| Property Subtype | Single Family Residence |
| Tax Year | 2025 |
| Community Features | CCRs,Park,Playground,Trail(s) |
| Building Name | Alterra |
| Assoc Fee Paid Per | Monthly |
| County | King |
| New Construction | Yes |
| Property Type | Residential |
| HOA | Yes |
| Attached Garage | Yes |
| Subdivision Name | Newcastle |
| Facing Direction | South |
| Garage Y/N | Yes |
| Full Baths | 2 |
| Special Listing Conditions | None |
| Status | First Look |
| Directions | From 405 take exit 10 for Coal Creek Pkwy,head East onto Coal Creek Pkwy,continue for approx 3 miles. Turn left on 135th Ave SE. Turn right at stop sign on 88th Way. Turn left on 138th Ave SE. |
| High School | Liberty Snr High |
| City | Newcastle |
| Entry Location | Main |
| Senior Community Y/N | No |
| High School District | Issaquah |
| MLS Area | 500 - East Side/South of I-90 |
| Lot Size Units | Square Feet |
| Lot Size Square Feet | 6325 |
| Carport Y/N | No |
| Listing Terms | Cash,Conventional,FHA,VA Loan |
| Elementary School | Newcastle |
| Land Lease Y/N | No |
| Tax Annual Amount | 22591 |
| Middle/Junior High School | Cougar Mountain Middle |
| Property Condition | Very Good |
| Public Remarks | Experience distinctive design and everyday comfort in Alterras Plan 2DL model home,designed by design expert and Emmy-winning TV host Bobby Berk. Spanning 4,213 square feet,this thoughtfully appointe |
| Virtual Tour | https://widgets.thebdxinteractive.com/floorplan?ifpid=7722&key=A3Z6xhsgwqpD1CDUOZX15L9hXX9uR6aZG0h1As6FW3c1 |
| Structure Type | House |
| Building Area Units | Square Feet |
| Builder Name | Tri Pointe Homes |
| Standard Status | Coming Soon |
| Water Company | Coal Creek |
| Property Style | 18 - 2 Stories w/Bsmnt |
| NWM_ShowMapLink | Yes |
Interior Features
| Interior Amenities | Second Primary Bedroom,Bath Off Primary,Dbl Pane/Storm Window,Dining Room,Fireplace,High Tech Cabling,Loft,Pantry,Security System,SMART Wired,Walk-In Closet(s),Water Heater |
|---|---|
| Basement | Daylight,Finished |
| Flooring | Ceramic Tile,Engineered Hardwood |
| Total Fireplaces | 2 |
| Fireplace Features | Gas |
| Air Conditioning Y/N | Yes |
| Heating Y/N | Yes |
| Fireplace Y/N | Yes |
| Half Baths | 1 |
| 3/4 Baths | 3 |
| Total Bedrooms | 6 |
| Main Level Bedrooms | 1 |
| Total Baths | 6 |
| Water Heater Type | Electric/Hybrid |
| Water Heater Location | Garage |
| Fireplaces Main | 2 |
| Power Production Type | Electric,Natural Gas |
| Baths Three Quarter Lower | 1 |
| Baths Three Quarter Main | 1 |
| Baths Three Quarter Upper | 1 |
| Bedrooms Lower | 1 |
| Bedrooms Upper | 4 |
| Baths Half Main | 1 |
| Baths Full Upper | 2 |
| Bathrooms | 4.75 |
Exterior Features
| Exterior Amenities | Brick,Cement Planked |
|---|---|
| Parking Features | Driveway,Attached Garage |
| Lot Features | Curbs,Paved,Sidewalk |
| Water Source | Public |
| Total Parking | 4 |
| Inclusions | Dishwasher(s),Double Oven,Garbage Disposal,Microwave(s),Refrigerator(s),Stove(s)/Range(s),Washer(s) |
| Foundation Details | Poured Concrete,Slab |
| Building Area Total | 4213 |
| Lot Size Acres | 0.1452 |
| Waterfront Y/N | No |
| Covered Spaces | 2 |
| Irrigation Water Rights Y/N | Yes |
| Site Features | Cable TV,Deck,Electric Car Charging,Fenced-Fully,Gas Available,High Speed Internet,Irrigation,Outdoor Fireplace,Patio,Sprinkler System |
| Parking Uncovered Total | 2 |
| Lot Number | 32 |
Amenities
- Foreclosure
- Views
- Short Sale
- New Construction
- Adult 55+
- Lease To Own
- No HOA Fees
- Furnished
- Primary On Main
- Air Conditioning
- Seller Finance
- Green
- Fixer Upper
- Horse
- Golf
- Fireplace
- Deck
- Garage
- Basement
- Pool
Property vs Single Family Average in 98059
Price
Taxes
Year Built
In The Neighborhood
Just Listed
Newcastle
$ 999,950
- Type
- Single Family | Active
- Size
- 1,450 SqFt
- Rooms
- 3 Beds + 2 Baths
 Listed by: COMPASS
Open House
Newcastle
$ 2,689,900
- Type
- Single Family | Active
- Size
- 3,244 SqFt
- Rooms
- 5 Beds + 4.5 Baths
Listed by: Tri Pointe Homes Real Estate
Just Listed
Newcastle
$ 1,888,000
- Type
- Single Family | Active
- Size
- 3,460 SqFt
- Rooms
- 5 Beds + 4 Baths
Listed by: John L. Scott, Inc.
Open House
Newcastle
$ 1,975,000
- Type
- Single Family | Active
- Size
- 3,340 SqFt
- Rooms
- 4 Beds + 3 Baths
Listed by: Engel & Voelkers Mercer Island
Open House
Newcastle
$ 1,688,000
- Type
- Single Family | Active
- Size
- 4,080 SqFt
- Rooms
- 5 Beds + 3.5 Baths
Listed by: Windermere Real Estate/East
Open House
Renton
$ 1,099,990
- Type
- Single Family | Active
- Size
- 2,144 SqFt
- Rooms
- 4 Beds + 3.5 Baths
Listed by: BMC Realty Advisors, Inc
Open House
Renton
$ 1,149,990
- Type
- Single Family | Active
- Size
- 2,144 SqFt
- Rooms
- 4 Beds + 3.5 Baths
Listed by: BMC Realty Advisors, Inc
Renton
$ 1,025,000
- Type
- Single Family | Active
- Size
- 2,430 SqFt
- Rooms
- 4 Beds + 2.5 Baths
Listed by: Windermere Real Estate Central
Open House
Renton
$ 4,750,000
- Type
- Single Family | Active
- Size
- 5,953 SqFt
- Rooms
- 5 Beds + 6.5 Baths
Listed by: Heaton Dainard, LLC
Renton
$ 1,025,000
- Type
- Single Family | Active
- Size
- 2,430 SqFt
- Rooms
- 4 Beds + 2.5 Baths
Listed by: Windermere Real Estate Central
Open House
Renton
$ 7,000,000
- Type
- Single Family | Active
- Size
- 8,043 SqFt
- Rooms
- 5 Beds + 6.5 Baths
Listed by: Heaton Dainard, LLC
Views
Renton
$ 1,749,900
- Type
- Single Family | Active
- Size
- 3,220 SqFt
- Rooms
- 4 Beds + 3.5 Baths
Listed by: John L. Scott, Inc.
 Spokane Association of REALTORS® All information deemed reliable but not guaranteed. All properties are subject to prior sale, change or withdrawal. Neither listing broker(s) or information provider(s) shall be responsible for any typographical errors, misinformation, misprints and shall be held totally harmless. Listing(s) information is provided for consumer's personal, non-commercial use and may not be used for any purpose other than to identify prospective properties consumers may be interested in purchasing. The data relating to real estate for sale on this website comes in part from the Internet Data Exchange program of the Multiple Listing Service. Real estate listings held by brokerage firms other than NextHome 365 Realty may be marked with the Internet Data Exchange logo and detailed information about those properties will include the name of the listing broker(s) when required by the MLS. Copyright ©2026 All rights reserved.
Last Updated: September 25, 2026 11:35 PM UTC
Spokane Association of REALTORS® All information deemed reliable but not guaranteed. All properties are subject to prior sale, change or withdrawal. Neither listing broker(s) or information provider(s) shall be responsible for any typographical errors, misinformation, misprints and shall be held totally harmless. Listing(s) information is provided for consumer's personal, non-commercial use and may not be used for any purpose other than to identify prospective properties consumers may be interested in purchasing. The data relating to real estate for sale on this website comes in part from the Internet Data Exchange program of the Multiple Listing Service. Real estate listings held by brokerage firms other than NextHome 365 Realty may be marked with the Internet Data Exchange logo and detailed information about those properties will include the name of the listing broker(s) when required by the MLS. Copyright ©2026 All rights reserved.
Last Updated: September 25, 2026 11:35 PM UTC
