
Water Views
Address
31528 W Lake Ketchum Road, Stanwood, WA
Price
$ 730,000
Property Attributes
- ID#2545507
- TypeSingle Family
- CountySNOHOMISH
- CityStanwood
- AreaNorthwest Snohomish
- NeighborhoodLake Ketchum
- Zip98292
- StyleContemporary
- Year Built1998
- Taxes$ 5652
- Price$ 730,000
- Bedrooms4
- Full Bathrooms2
- Half Bathrooms1
- Sqr Footage1868
- Lot Size0.56 Acres
Data Source:
Northwest Multiple Listing Service (NWMLS)
Property Description
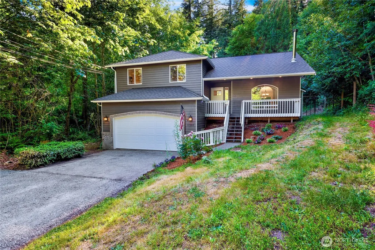
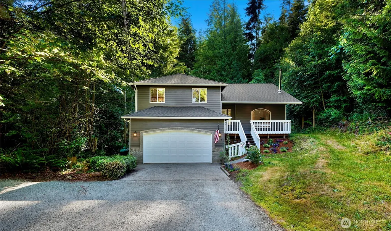
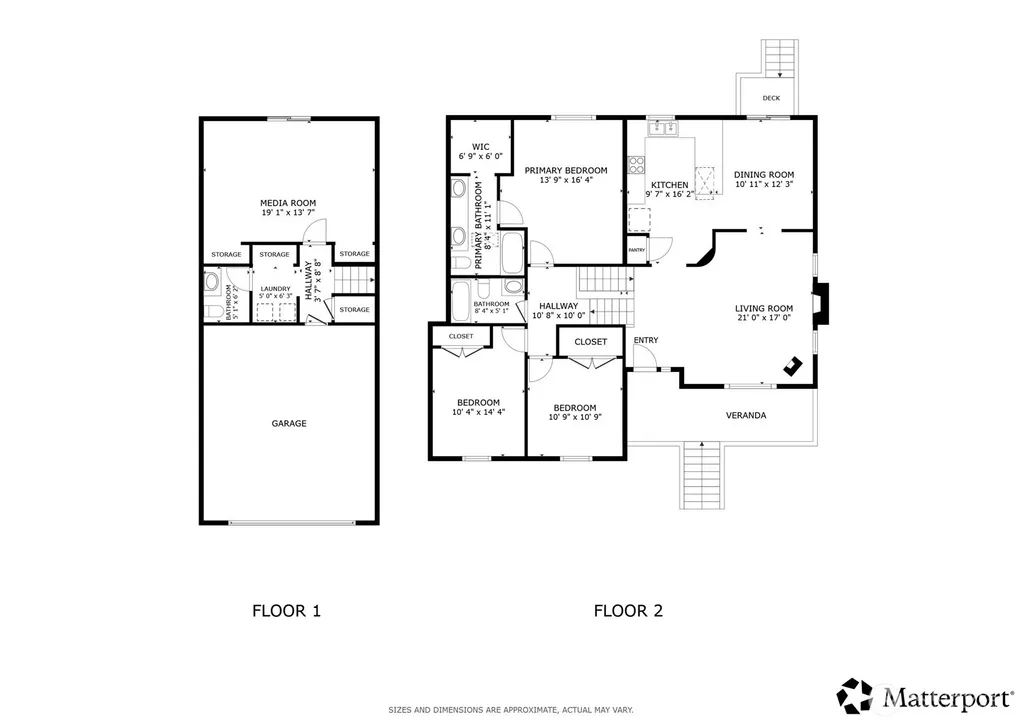
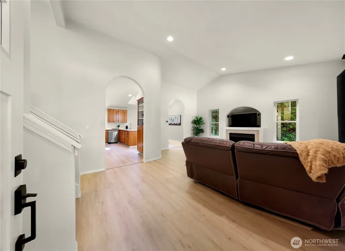
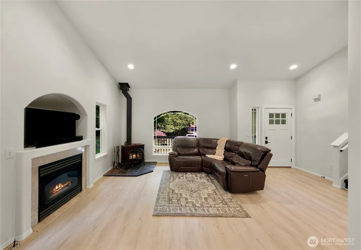
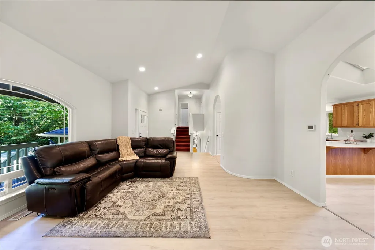
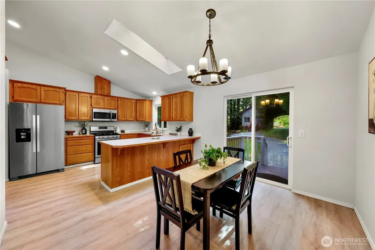
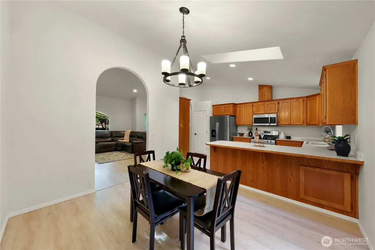
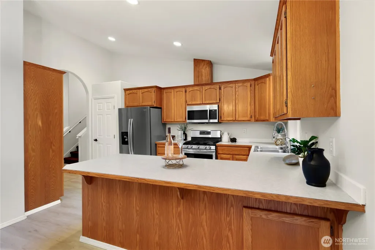
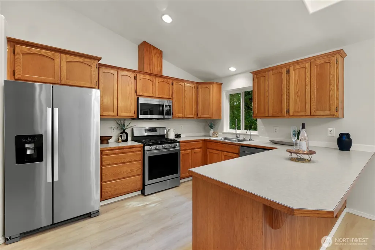
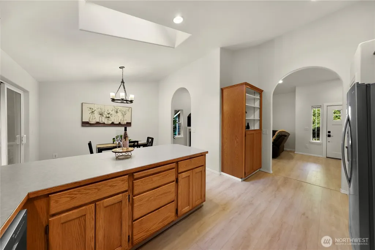
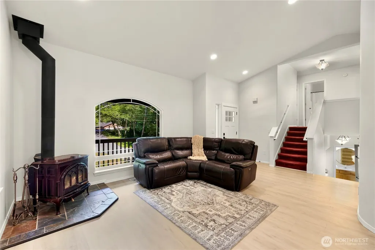
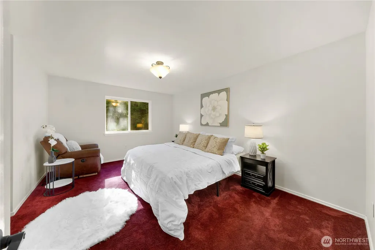
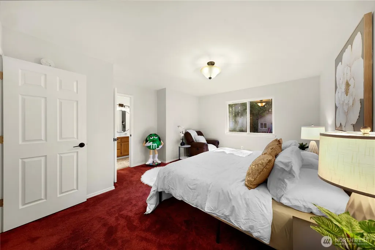
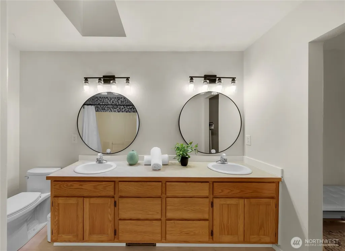
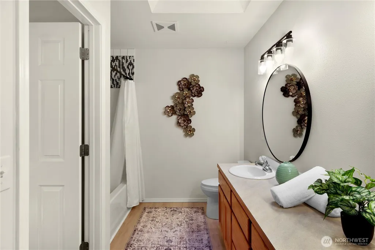
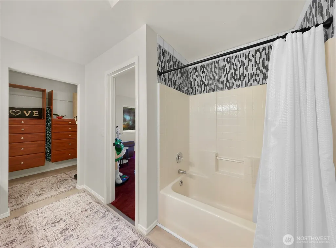
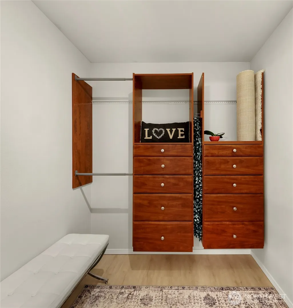
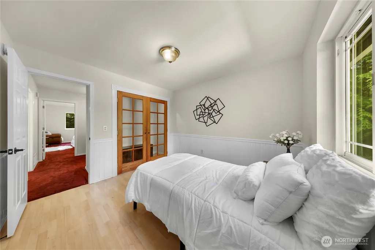
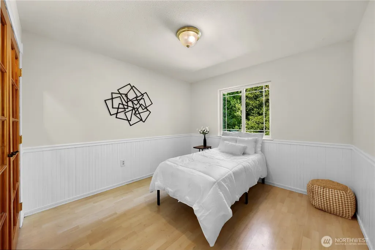
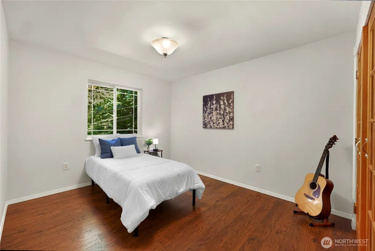
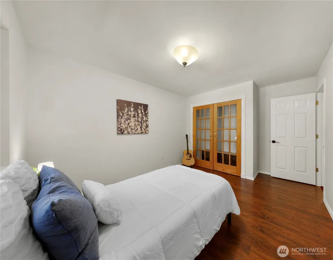
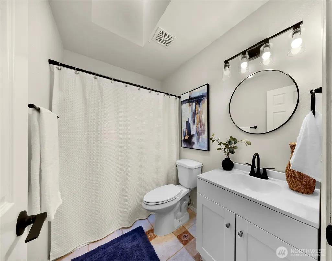
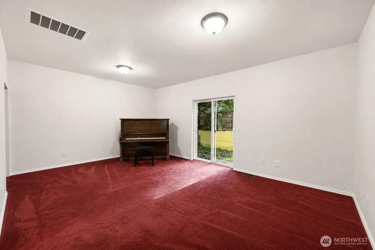
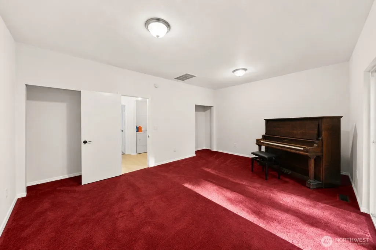
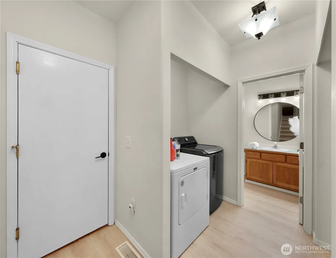
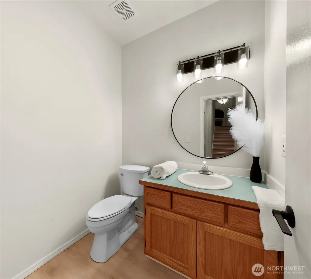
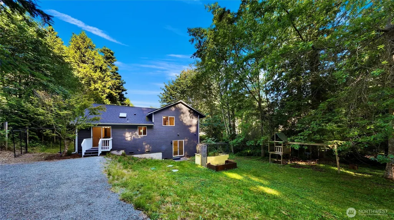
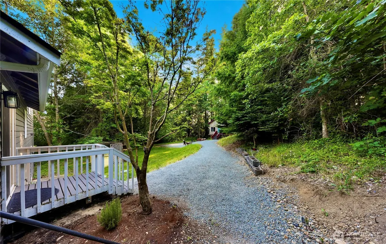
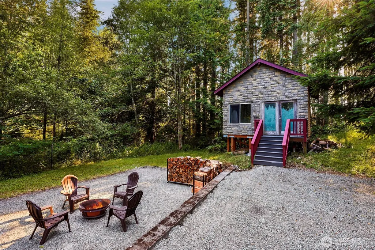
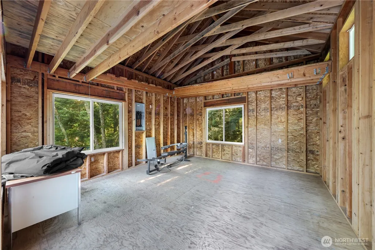
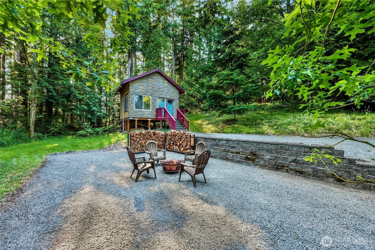
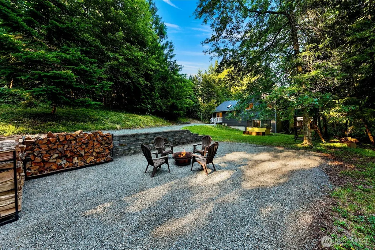
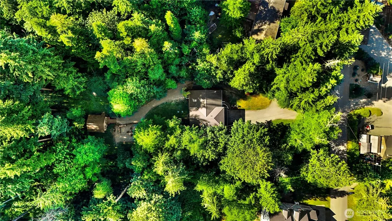
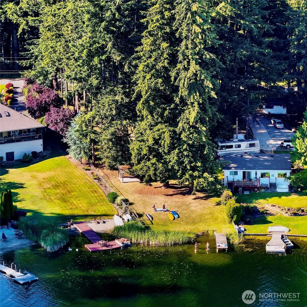
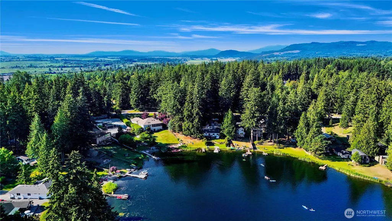
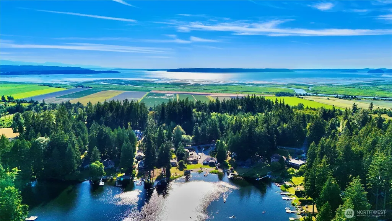
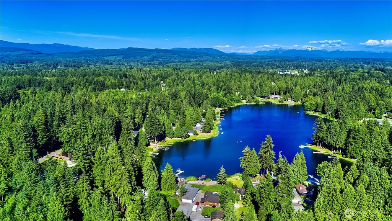
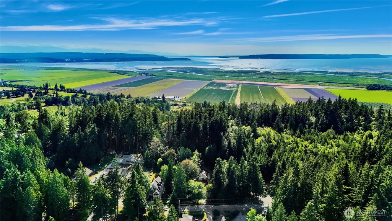
Embrace the tranquil beauty of country living in this updated 1,868 sq ft tri-level home near Lake Ketchum. Nestled on a quiet 0.56-acre lot, this property seamlessly blends rural peace with effortless daily convenience. Imagine waking up to territorial views, crisp morning air, and occasional visits from local wildlife. The inviting 4-bedroom, 2.5-bathroom layout features large sunlit windows, skylights and cathedral ceilings with two fireplaces. New roof July 2025, new skylights, new garage door, new paint (interior and exterior). Plenty of updates/upgrades to list! The main floor is the living room, dining room and kitchen w/ SS appliances great for hosting/entertaining company. Downstairs is the bonus/game room (possible 4th bedroom) for those who love to play music or games. As well as the laundry room and 1/2 bath w/ a slider to rear yard and garage access. Upstairs are 2 bedrooms, the primary bedroom suite and a full hall bathroom. The secondary bedrooms are spacious with closets. The private primary suite has a 5 piece bathroom, w/ a skylight & custom designed walk-in closet. The property lot highlights secluded Stanwood living. Experience the space to breathe, garden or relax at the shared private dock. While you will feel a world away from the rush, you are only minutes from schools, shopping, and I-5. Enjoy the detached artist studio for those cool evenings. This home offers the Pacific Northwest lifestyle you have been searching for. Come and see it!
| Elementary School | Middle School | High School |
|---|---|---|
| Stanwood Elem | Stanwood Mid | Stanwood High |
| Price History | |
|---|---|
| 6/26/2026 | Listed $730,000 |
General Features
| Living Area | 1868 |
|---|---|
| Sewer | Septic Tank |
| Heating | Fireplace Insert,Forced Air,Stove/Free Standing |
| Cooling | None |
| Possession | Closing,Negotiable |
| Roof | Composition |
| Appliances | Dishwasher,Disposal,Dryer,Microwave,Refrigerator,Stove(s)/Range(s),Washer |
| Architectural Style | Contemporary |
| Security Features | Fully Fenced |
| Year Built | 1998 |
| View | Lake,Territorial |
| Topography | Level,Partial Slope,Steep Slope |
| Levels | Three Or More |
| Property Subtype | Single Family Residence |
| Tax Year | 2025 |
| Community Features | Boat Launch |
| County | Snohomish |
| New Construction | No |
| Property Type | Residential |
| HOA | No |
| Attached Garage | Yes |
| Subdivision Name | Lake Ketchum |
| Facing Direction | East |
| Garage Y/N | Yes |
| Full Baths | 2 |
| Special Listing Conditions | None |
| Status | Active |
| Directions | Follow I-5 to exit 215. Turn right at T then a Left onto 300th St NW/Freeborn Rd. Take a Right onto 76th Ave NE. Take a Right onto S Lake Ketchum Rd. Stay to the L at the Y. Home is on the Left. |
| High School | Stanwood High |
| City | Stanwood |
| Entry Location | Main |
| Senior Community Y/N | No |
| High School District | Stanwood-Camano |
| MLS Area | 770 - Northwest Snohomish |
| Lot Size Units | Square Feet |
| Lot Size Square Feet | 24394 |
| Carport Y/N | No |
| Listing Terms | Cash,Conventional,FHA,USDA Loan,VA Loan |
| Elementary School | Stanwood Elem |
| Land Lease Y/N | No |
| Tax Annual Amount | 5652 |
| Middle/Junior High School | Stanwood Mid |
| Property Condition | Very Good |
| Public Remarks | Embrace the tranquil beauty of country living in this updated 1,868 sq ft tri-level home near Lake Ketchum. Nestled on a quiet 0.56-acre lot,this property seamlessly blends rural peace with effortles |
| Virtual Tour | https://my.matterport.com/show/?m=7AkyJ7m6ntT&play=1&ts=1 |
| Structure Type | House |
| Building Area Units | Square Feet |
| Standard Status | Active |
| Water Company | Wilderness Ridge Community Club |
| Property Style | 13 - Tri-Level |
| NWM_ShowMapLink | Yes |
Interior Features
| Interior Amenities | Bath Off Primary,Dbl Pane/Storm Window,Dining Room,Fireplace,French Doors,Skylight(s),Vaulted Ceiling(s),Walk-In Closet(s) |
|---|---|
| Basement | Daylight,Finished |
| Flooring | Ceramic Tile,Vinyl Plank,Carpet |
| Total Fireplaces | 1 |
| Fireplace Features | Gas,See Remarks,Wood Burning |
| Air Conditioning Y/N | No |
| Heating Y/N | Yes |
| Fireplace Y/N | Yes |
| Half Baths | 1 |
| Total Bedrooms | 4 |
| Total Baths | 3 |
| Bedrooms Possible | 4 |
| Fireplaces Main | 1 |
| Power Production Type | Electric,Propane,Wood |
| Bedrooms Lower | 1 |
| Bedrooms Upper | 3 |
| Baths Half Lower | 1 |
| Baths Full Upper | 2 |
| Bathrooms | 2.5 |
Exterior Features
| Exterior Amenities | Brick,Wood,Wood Products |
|---|---|
| Vegetation | Garden Space,Wooded |
| Parking Features | Driveway,Attached Garage,RV Parking |
| Lot Features | Paved,Secluded |
| Water Source | Community |
| Total Parking | 8 |
| Inclusions | Dishwasher(s),Dryer(s),Garbage Disposal,Microwave(s),Refrigerator(s),Stove(s)/Range(s),Washer(s) |
| Foundation Details | Concrete Ribbon |
| Building Area Total | 1868 |
| Lot Dimensions | .56 Acre |
| Lot Size Acres | 0.56 |
| Waterfront Y/N | No |
| Covered Spaces | 2 |
| Irrigation Water Rights Y/N | No |
| Site Features | Cable TV,Deck,Fenced-Fully,High Speed Internet,Outbuildings,Propane,RV Parking,Shop |
| Parking Uncovered Total | 6 |
Amenities
- Foreclosure
- Views
- Short Sale
- New Construction
- Adult 55+
- Lease To Own
- No HOA Fees
- Furnished
- Primary On Main
- Air Conditioning
- Seller Finance
- Green
- Fixer Upper
- Horse
- Golf
- Fireplace
- Deck
- Garage
- Basement
- Pool
Property vs Single Family Average in 98292
Price
Taxes
Year Built
Visits

 Spokane Association of REALTORS® All information deemed reliable but not guaranteed. All properties are subject to prior sale, change or withdrawal. Neither listing broker(s) or information provider(s) shall be responsible for any typographical errors, misinformation, misprints and shall be held totally harmless. Listing(s) information is provided for consumer's personal, non-commercial use and may not be used for any purpose other than to identify prospective properties consumers may be interested in purchasing. The data relating to real estate for sale on this website comes in part from the Internet Data Exchange program of the Multiple Listing Service. Real estate listings held by brokerage firms other than NextHome 365 Realty may be marked with the Internet Data Exchange logo and detailed information about those properties will include the name of the listing broker(s) when required by the MLS. Copyright ©2026 All rights reserved.
Last Updated: September 27, 2026 4:49 AM UTC
Spokane Association of REALTORS® All information deemed reliable but not guaranteed. All properties are subject to prior sale, change or withdrawal. Neither listing broker(s) or information provider(s) shall be responsible for any typographical errors, misinformation, misprints and shall be held totally harmless. Listing(s) information is provided for consumer's personal, non-commercial use and may not be used for any purpose other than to identify prospective properties consumers may be interested in purchasing. The data relating to real estate for sale on this website comes in part from the Internet Data Exchange program of the Multiple Listing Service. Real estate listings held by brokerage firms other than NextHome 365 Realty may be marked with the Internet Data Exchange logo and detailed information about those properties will include the name of the listing broker(s) when required by the MLS. Copyright ©2026 All rights reserved.
Last Updated: September 27, 2026 4:49 AM UTC
