
Views
Address
13257 Se 54th Place, Bellevue, WA
Price
$ 1,625,000
Property Attributes
- ID#2542296
- TypeSingle Family
- CountyKING
- CityBellevue
- AreaEast Side-South of I-90
- NeighborhoodNewport Hills
- Zip98006
- Style2 Story
- Year Built1984
- Taxes$ 12171
- Price$ 1,625,000
- Bedrooms3
- Full Bathrooms2
- Half Bathrooms1
- Sqr Footage2140
- Lot Size0.2087 Acres
Data Source:
Northwest Multiple Listing Service (NWMLS)
Property Description
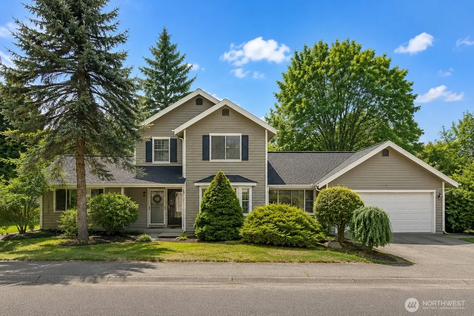
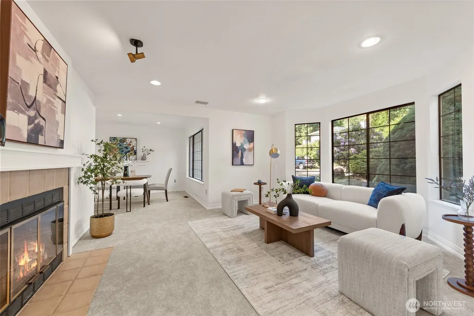
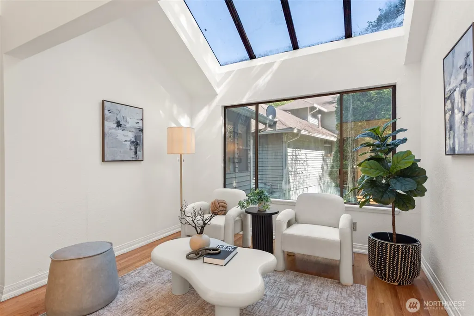
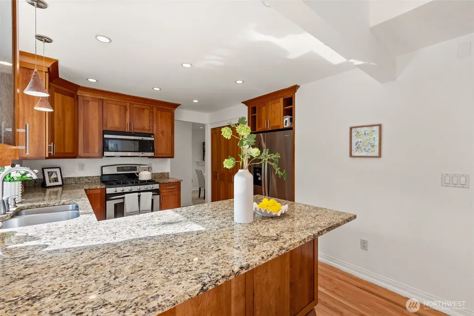
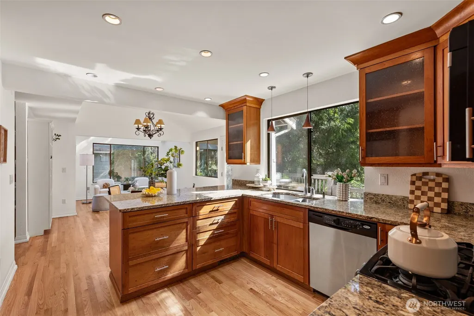
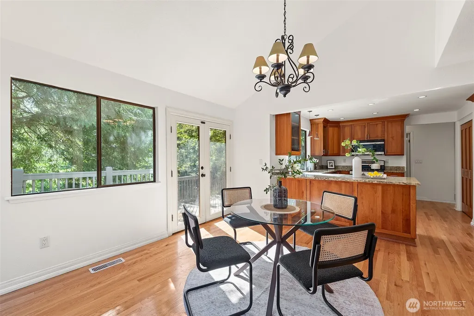
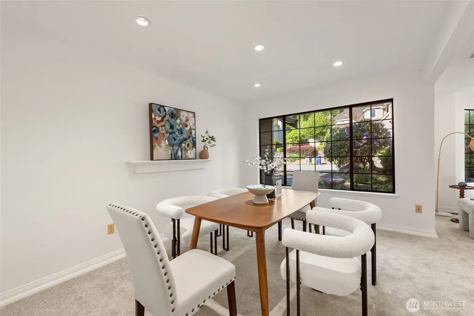
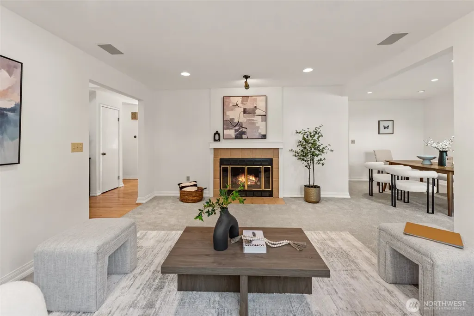
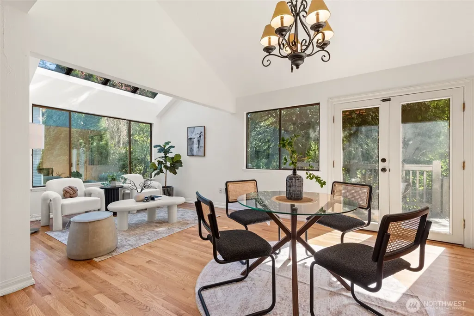
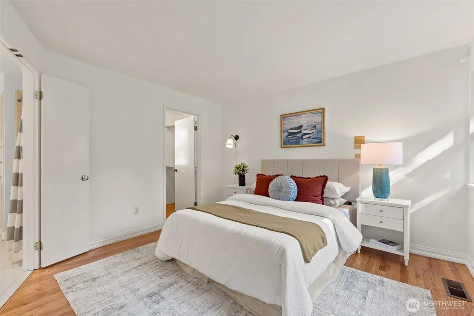
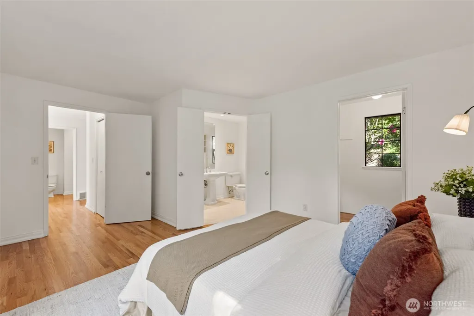
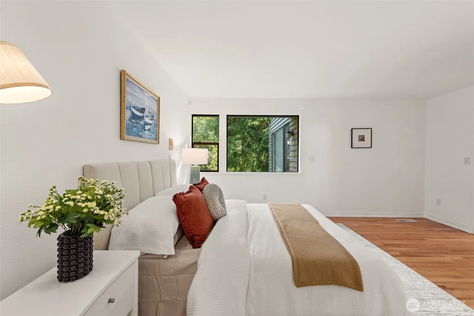
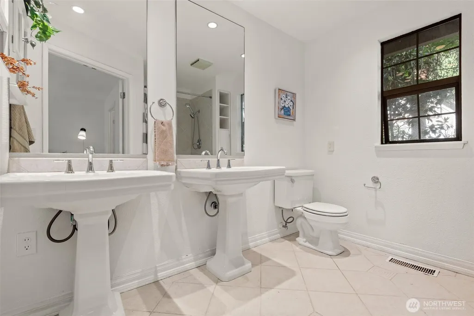
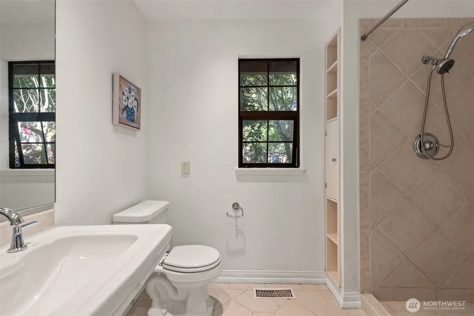
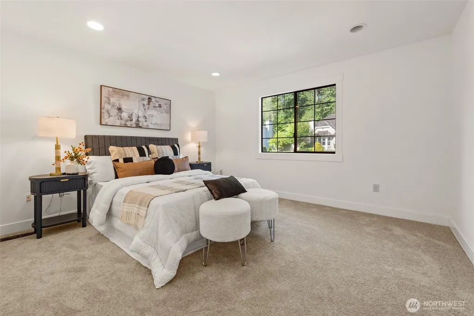
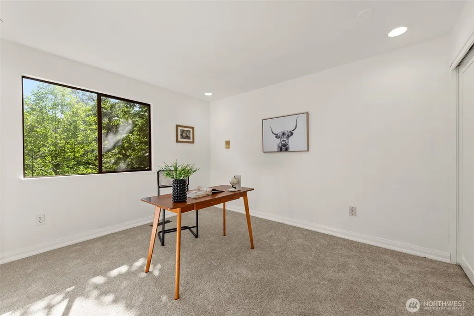
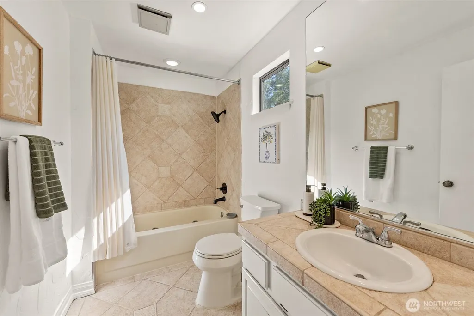
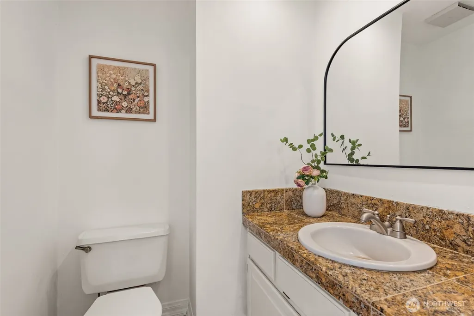
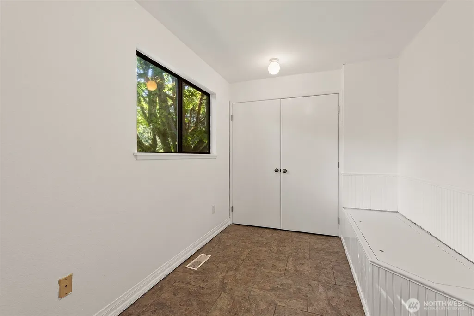
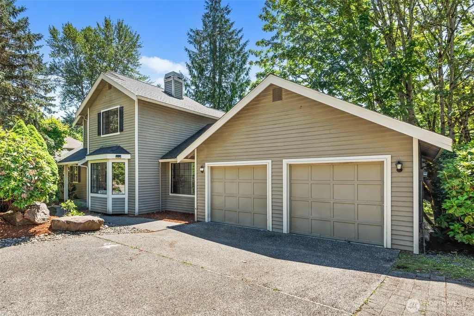
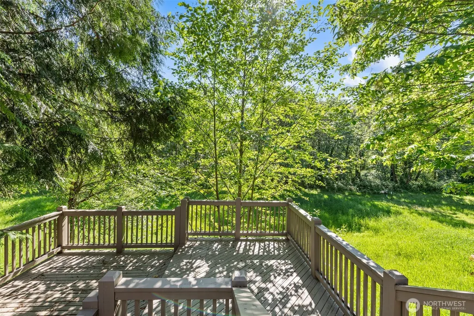
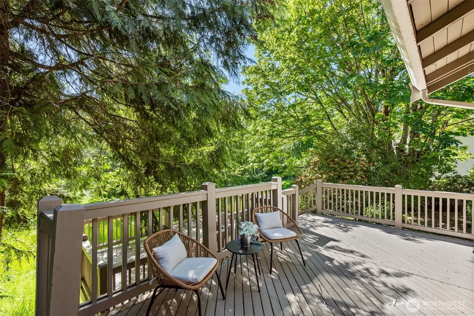
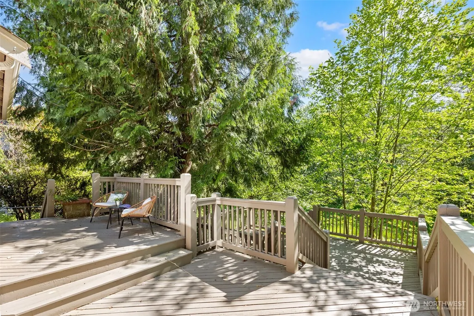
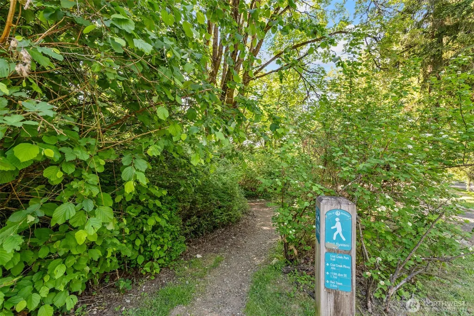
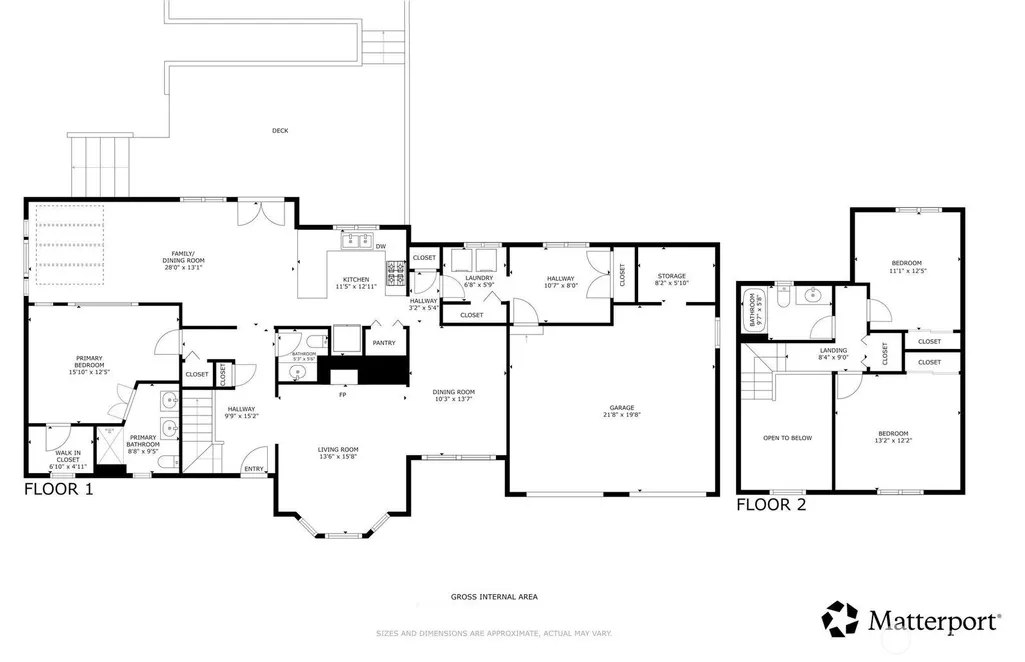
Welcome to this beautifully maintained Bellevue home tucked away on a quiet cul-de-sac within the highly regarded Bellevue School District. Recently refinished hardwood floors on the main level and staircase, new main-floor carpet, and abundant natural light create a warm and inviting atmosphere throughout. The desirable floor plan features a main-floor primary suite, vaulted ceilings, skylights, spacious living and dining areas, and a bright family room that opens to a spacious multi-level deck overlooking a private natural setting. The kitchen offers granite countertops, stainless steel appliances, ample cabinetry, a breakfast bar, and a newly installed microwave. Upstairs are two bedrooms and a full bath, providing flexibility for guests, a home office, or everyday living. Recent improvements include recently refinished hardwood floors, new main-floor carpet, a newer roof, a newer water heater, and a newly installed microwave. Additional features include gas forced-air heating, central air conditioning, a sprinkler system, a wood-burning fireplace, and an attached two-car garage with extra storage. The private setting and spacious multi-level deck create an inviting outdoor retreat for relaxing or entertaining. Conveniently located near parks, trails, shopping, dining, and commuter routes, with easy access to downtown Bellevue, Seattle, and I-90. Pre-inspected for buyer convenience. Served by Newport Heights Elementary, Tyee Middle, and Newport High School.
| Elementary School | Middle School | High School |
|---|---|---|
| Newport Heights Elem | Tyee Mid | Newport Snr High |
| Price History | |
|---|---|
| 6/18/2026 | Listed $1,625,000 |
General Features
| Living Area | 2140 |
|---|---|
| Sewer | Sewer Connected |
| Heating | Forced Air |
| Cooling | Central Air |
| Possession | Closing |
| Roof | Composition |
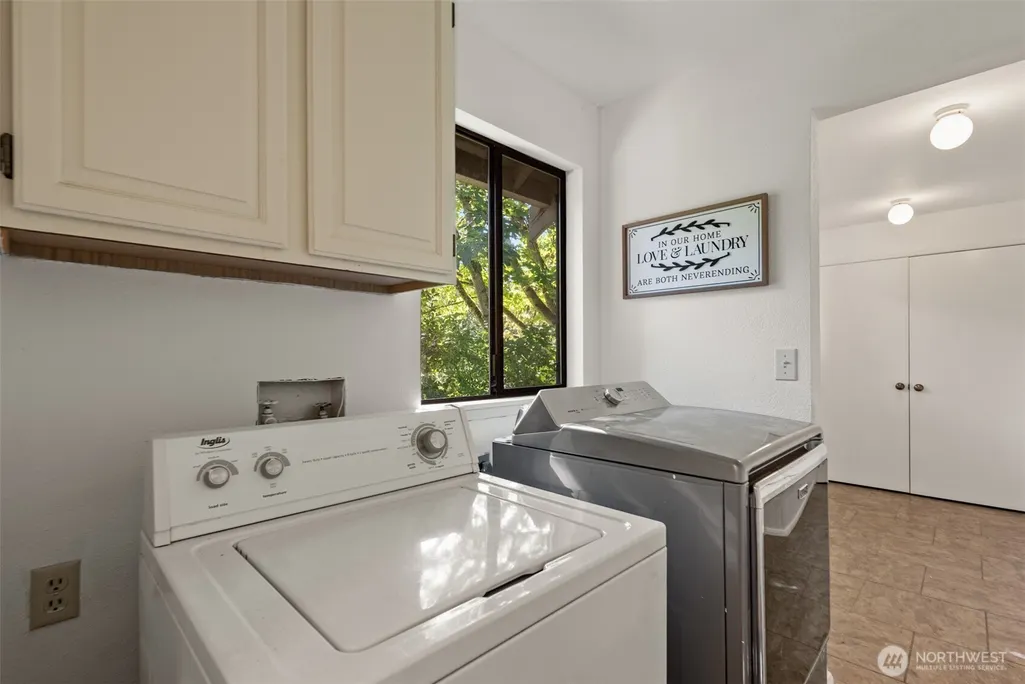
| Appliances | Dishwasher,Disposal,Double Oven,Dryer,Microwave,Refrigerator,Stove(s)/Range(s),Washer |
| Security Features | Partially Fenced |
| Year Built | 1984 |
| View | Territorial |
| Topography | Level,Terraces |
| Levels | Two |
| Property Subtype | Single Family Residence |
| Tax Year | 2026 |
| County | King |
| New Construction | No |
| Property Type | Residential |
| HOA | No |
| Attached Garage | Yes |
| Subdivision Name | Newport Hills |
| Facing Direction | West |
| Garage Y/N | Yes |
| Full Baths | 1 |
| Special Listing Conditions | None |
| Status | Active |
| Directions | From Coal Creek Parkway SE,head east on Forest Drive SE. Turn right onto SE 54th Place. Home is located on the right side near the end of the cul-de-sac. |
| High School | Newport Snr High |
| City | Bellevue |
| Entry Location | Main |
| Senior Community Y/N | No |
| High School District | Bellevue |
| MLS Area | 500 - East Side/South of I-90 |
| Lot Size Units | Square Feet |
| Lot Size Square Feet | 9090 |
| Carport Y/N | No |
| Listing Terms | Cash,Conventional |
| Elementary School | Newport Heights Elem |
| Land Lease Y/N | No |
| Tax Annual Amount | 12171 |
| Middle/Junior High School | Tyee Mid |
| Property Condition | Very Good |
| Public Remarks | Welcome to this beautifully maintained Bellevue home tucked away on a quiet cul-de-sac within the highly regarded Bellevue School District. Recently refinished hardwood floors on the main level and s |
| Virtual Tour | https://my.matterport.com/show/?m=kLDSdtaXJYA&mls=1 |
| Structure Type | House |
| Building Area Units | Square Feet |
| Standard Status | Active |
| Water Company | City of Bellevue |
| Property Style | 12 - 2 Story |
| NWM_ShowMapLink | Yes |
Interior Features
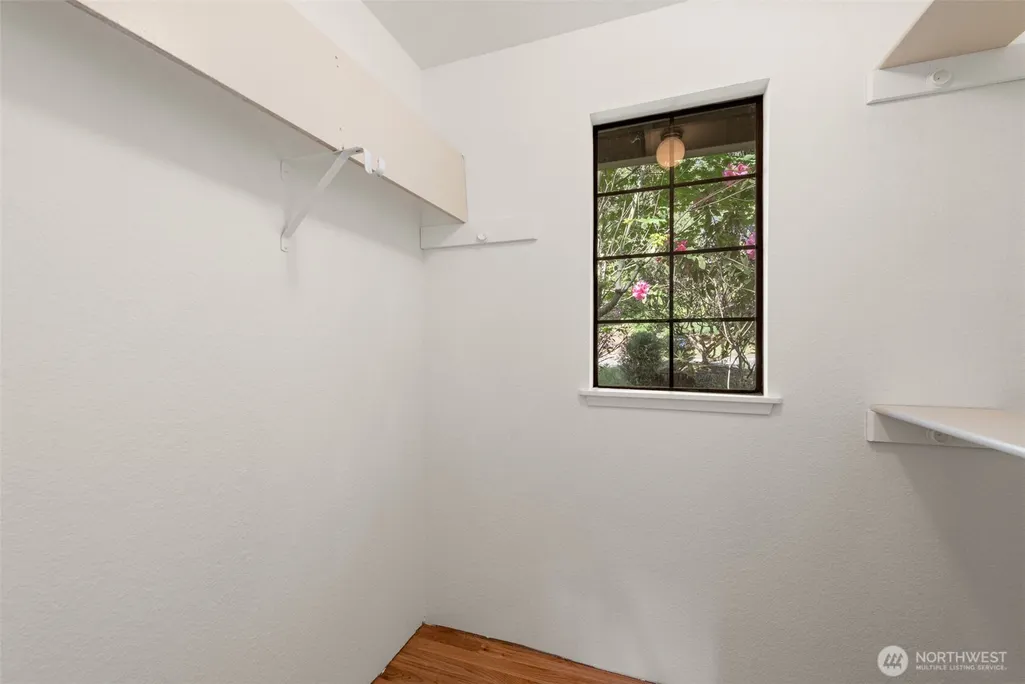
| Interior Amenities | Bath Off Primary,Dbl Pane/Storm Window,Dining Room,Fireplace,French Doors,Hot Tub/Spa,Jetted Tub,Skylight(s),Vaulted Ceiling(s),Walk-In Closet(s),Water Heater |
|---|---|
| Basement | None |
| Flooring | Ceramic Tile,Hardwood,Vinyl Plank,Carpet |
| Total Fireplaces | 1 |
| Fireplace Features | Wood Burning |
| Air Conditioning Y/N | Yes |
| Heating Y/N | Yes |
| Fireplace Y/N | Yes |
| Half Baths | 1 |
| 3/4 Baths | 1 |
| Total Bedrooms | 3 |
| Main Level Bedrooms | 1 |
| Total Baths | 3 |
| Water Heater Type | Electrical |
| Water Heater Location | Garage |
| Fireplaces Main | 1 |
| Power Production Type | Electric,Natural Gas |
| Baths Three Quarter Main | 1 |
| Bedrooms Upper | 2 |
| Baths Half Main | 1 |
| Baths Full Upper | 1 |
| Bathrooms | 2.25 |
Exterior Features
| Exterior Amenities | Wood |
|---|---|
| Vegetation | Fruit Trees,Garden Space |
| Parking Features | Attached Garage |
| Lot Features | Cul-De-Sac,Curbs,Dead End Street,Paved,Sidewalk |
| Water Source | Public |
| Total Parking | 4 |
| Inclusions | Dishwasher(s),Double Oven,Dryer(s),Garbage Disposal,Microwave(s),Refrigerator(s),Stove(s)/Range(s),Washer(s) |
| Foundation Details | Poured Concrete |
| Spa | Yes |
| Building Area Total | 2140 |
| Lot Size Acres | 0.2087 |
| Waterfront Y/N | No |
| Covered Spaces | 2 |
| Irrigation Water Rights Y/N | No |
| Site Features | Cable TV,Deck,Fenced-Partially,Gas Available,High Speed Internet,Sprinkler System |
| Parking Uncovered Total | 2 |
Amenities
- Foreclosure
- Views
- Short Sale
- New Construction
- Adult 55+
- Lease To Own
- No HOA Fees
- Furnished
- Primary On Main
- Air Conditioning
- Seller Finance
- Green
- Fixer Upper
- Horse
- Golf
- Fireplace
- Deck
- Garage
- Basement
- Pool
Property vs Single Family Average in 98006
Price
Taxes
Year Built
Visits
In The Neighborhood
Open House
Bellevue
$ 1,499,950
- Type
- Single Family | Active
- Size
- 2,820 SqFt
- Rooms
- 4 Beds + 3 Baths
 Listed by: RE/MAX Metro Realty, Inc.
Just Listed
Bellevue
$ 1,299,888
- Type
- Single Family | Active
- Size
- 1,560 SqFt
- Rooms
- 4 Beds + 2 Baths
Listed by: COMPASS
Open House
Bellevue
$ 1,898,000
- Type
- Single Family | Active
- Size
- 3,430 SqFt
- Rooms
- 5 Beds + 3.5 Baths
Listed by: Windermere Real Estate/East
Open House
Bellevue
$ 875,000
- Type
- Single Family | Active
- Size
- 2,330 SqFt
- Rooms
- 3 Beds + 3.5 Baths
Listed by: Windermere Real Estate Central
Open House
Bellevue
$ 1,350,000
- Type
- Single Family | Active
- Size
- 2,160 SqFt
- Rooms
- 4 Beds + 3 Baths
Listed by: Windermere Real Estate/East
Water Views
Bellevue
$ 2,350,000
- Type
- Single Family | Active
- Size
- 5,330 SqFt
- Rooms
- 5 Beds + 3.5 Baths
Listed by: WeLakeside
Open House
Bellevue
$ 1,300,000
- Type
- Single Family | Active
- Size
- 2,600 SqFt
- Rooms
- 4 Beds + 3 Baths
Listed by: Rain Town Realty + JPAR
Water Views
Bellevue
$ 1,499,950
- Type
- Single Family | Active
- Size
- 2,530 SqFt
- Rooms
- 4 Beds + 3 Baths
Listed by: Heaton Dainard, LLC
Open House
Bellevue
$ 2,920,000
- Type
- Single Family | Active
- Size
- 4,028 SqFt
- Rooms
- 5 Beds + 4.5 Baths
Listed by: Windermere Real Estate/East
Open House
Bellevue
$ 1,299,000
- Type
- Single Family | Active
- Size
- 2,860 SqFt
- Rooms
- 4 Beds + 3 Baths
Listed by: Real Residential
Views
Bellevue
$ 3,500,000
- Type
- Single Family | Active
- Size
- 4,552 SqFt
- Rooms
- 5 Beds + 4.5 Baths
Listed by: Windermere Real Estate Central
Reduced
Bellevue
$ 1,775,000
- Type
- Single Family | Active
- Size
- 3,100 SqFt
- Rooms
- 5 Beds + 3.5 Baths
Listed by: John L. Scott, Inc.
 Spokane Association of REALTORS® All information deemed reliable but not guaranteed. All properties are subject to prior sale, change or withdrawal. Neither listing broker(s) or information provider(s) shall be responsible for any typographical errors, misinformation, misprints and shall be held totally harmless. Listing(s) information is provided for consumer's personal, non-commercial use and may not be used for any purpose other than to identify prospective properties consumers may be interested in purchasing. The data relating to real estate for sale on this website comes in part from the Internet Data Exchange program of the Multiple Listing Service. Real estate listings held by brokerage firms other than NextHome 365 Realty may be marked with the Internet Data Exchange logo and detailed information about those properties will include the name of the listing broker(s) when required by the MLS. Copyright ©2026 All rights reserved.
Last Updated: September 25, 2026 8:57 AM UTC
Spokane Association of REALTORS® All information deemed reliable but not guaranteed. All properties are subject to prior sale, change or withdrawal. Neither listing broker(s) or information provider(s) shall be responsible for any typographical errors, misinformation, misprints and shall be held totally harmless. Listing(s) information is provided for consumer's personal, non-commercial use and may not be used for any purpose other than to identify prospective properties consumers may be interested in purchasing. The data relating to real estate for sale on this website comes in part from the Internet Data Exchange program of the Multiple Listing Service. Real estate listings held by brokerage firms other than NextHome 365 Realty may be marked with the Internet Data Exchange logo and detailed information about those properties will include the name of the listing broker(s) when required by the MLS. Copyright ©2026 All rights reserved.
Last Updated: September 25, 2026 8:57 AM UTC
