
Open House Sun, Sep 27th 02:30 PM - 04:00 PM - Views


Address
15822 26th Avenue Ne, Shoreline, WA
Price
$ 999,950
Property Attributes
- ID#2534316
- TypeSingle Family
- CountyKING
- CityShoreline
- AreaLake Forest Park
- NeighborhoodBriarcrest
- Zip98155
- StyleCraftsman
- Year Built1948
- Taxes$ 8117
- Price$ 999,950
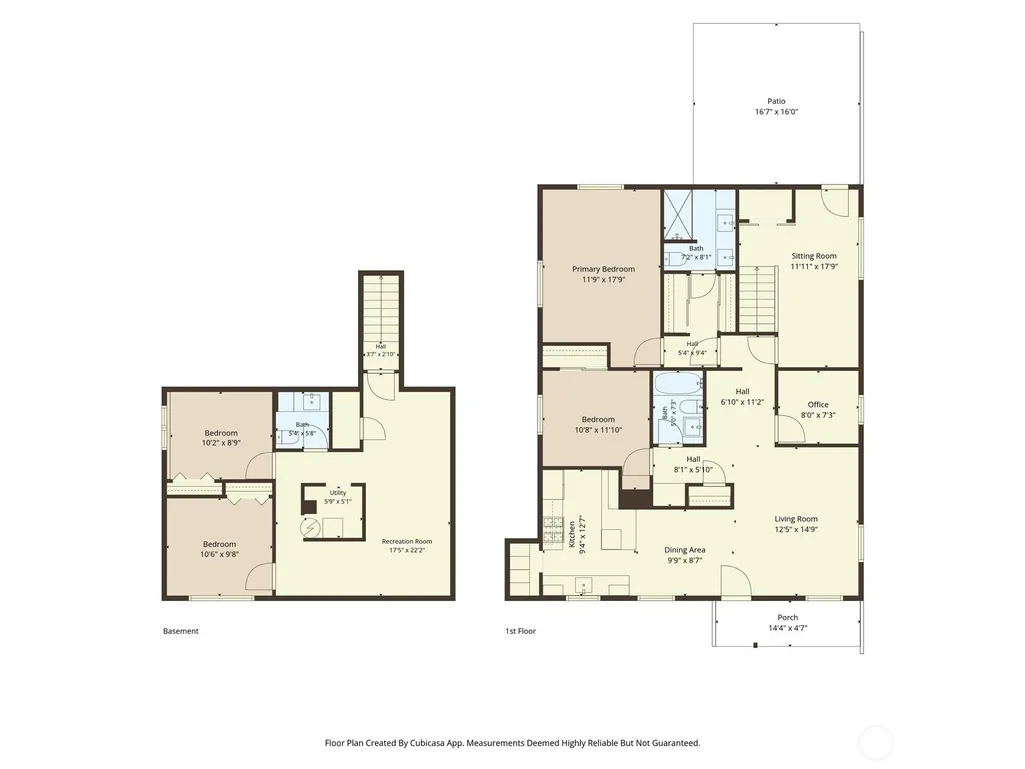
- Bedrooms3
- Full Bathrooms2
- Half Bathrooms1
- Sqr Footage2290
- Lot Size0.1871 Acres
Data Source:
Northwest Multiple Listing Service (NWMLS)
Property Description
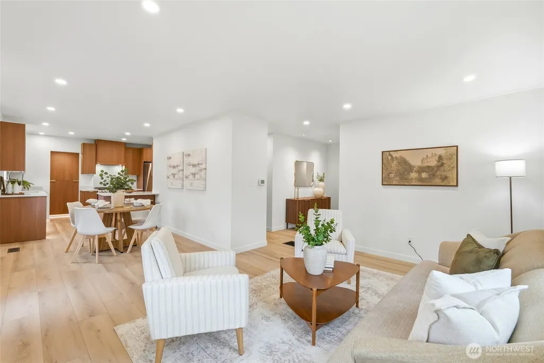
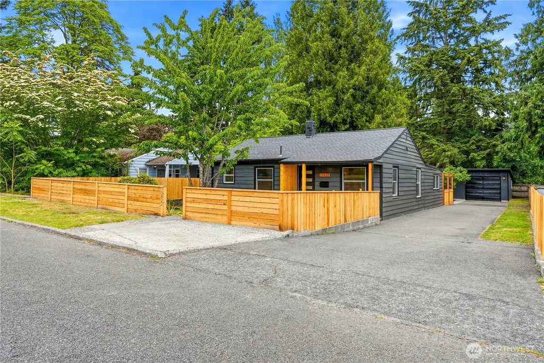
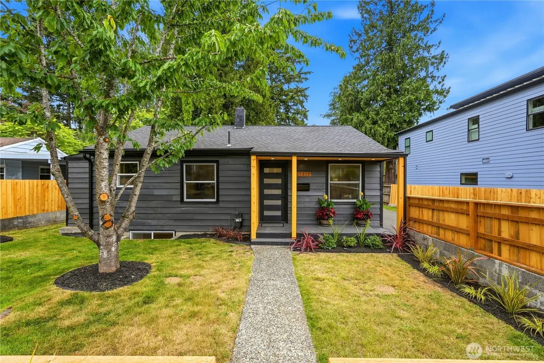
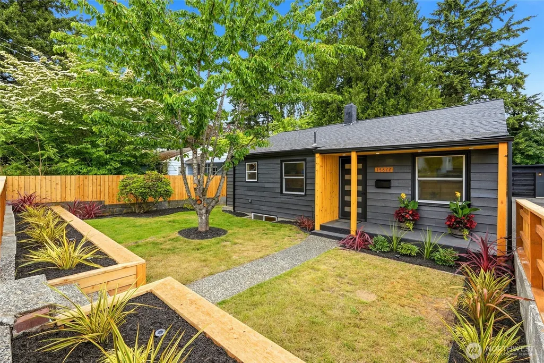
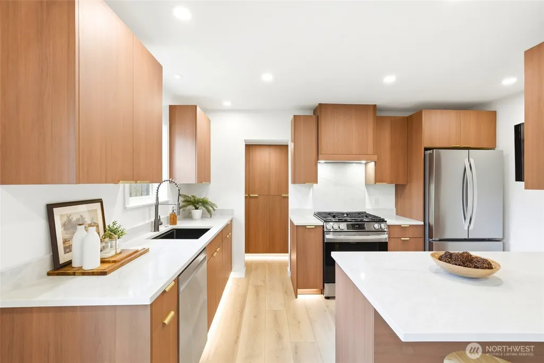
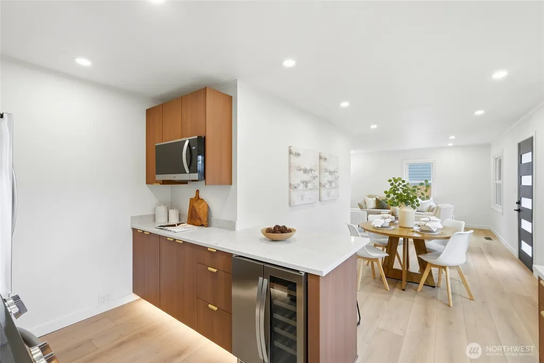
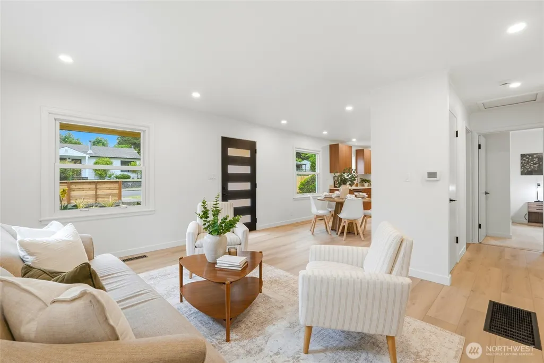
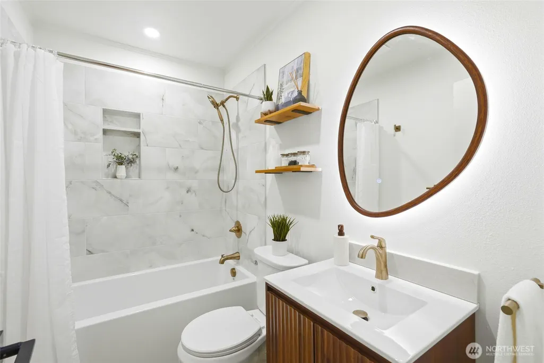
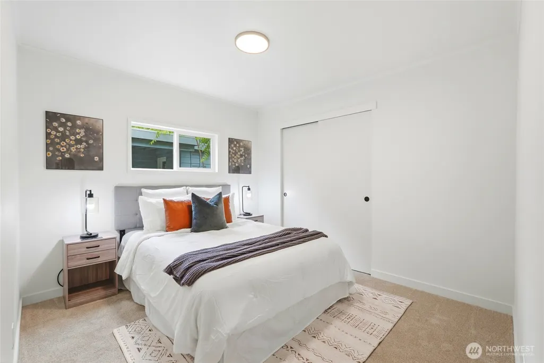
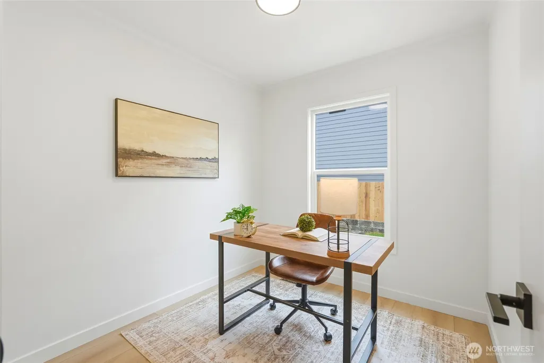
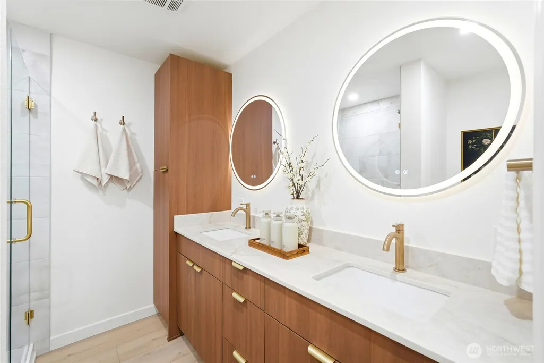
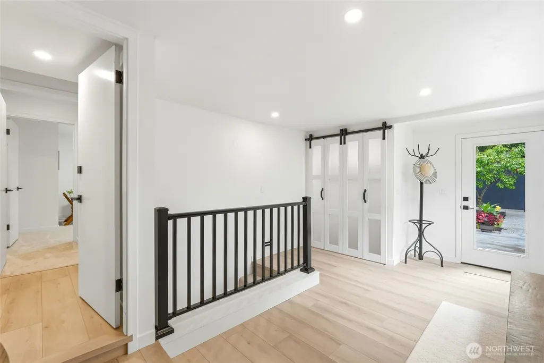
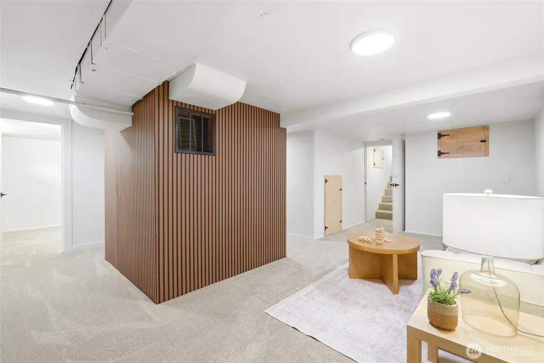
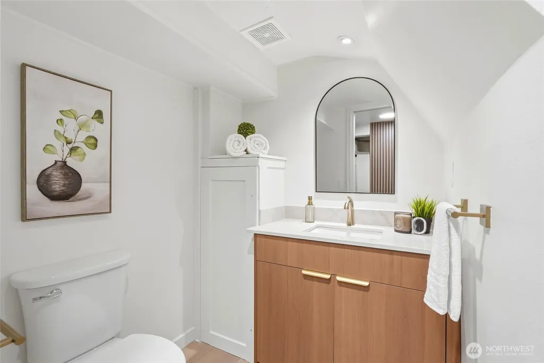
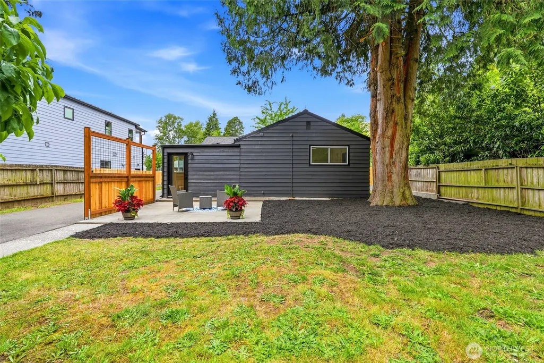
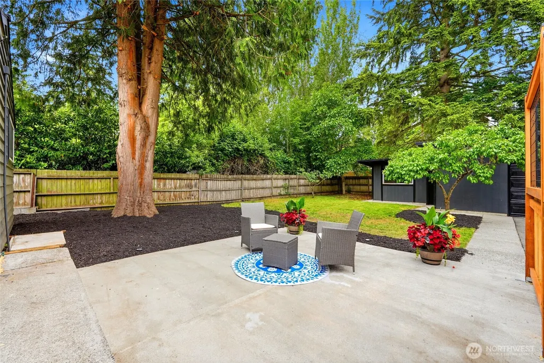
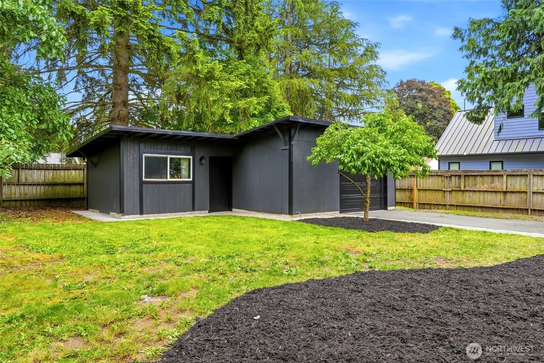
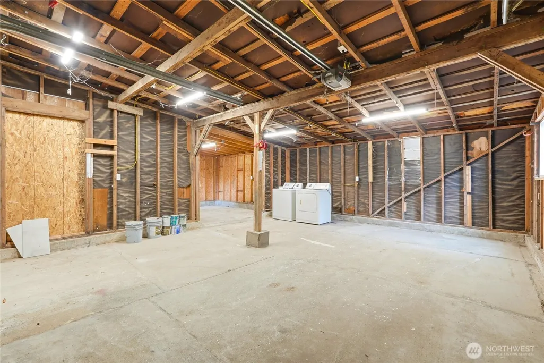
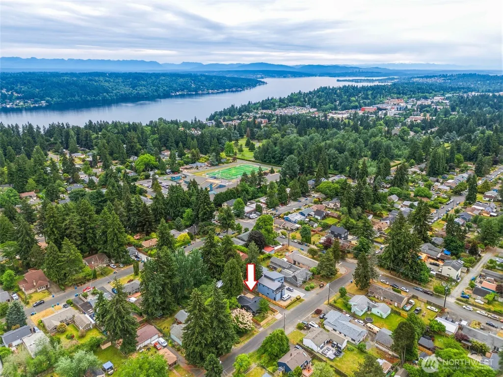
New Price! This Shoreline home blends timeless design with modern functionality. Featuring European-style cabinetry, Solitaj quartz countertops, workstation sink, custom range hood, pantry storage, recessed and toe-kick lighting, and an open-concept layout for everyday living and entertaining. The spacious primary suite offers a walk-through closet and updated en-suite bath with custom tile and designer finishes. Additional bathrooms have been renovated with the same attention to detail found throughout the home. Major improvements include a fully permitted electrical panel replacement through WA State Labor & Industries, new roof, updated windows, new exterior doors, new HWT, refreshed attic and crawlspace, modern lighting, and wide-plank LVP throughout. The finished basement provides flexible living space and custom storage. Outside, enjoy cedar fencing, custom cedar planter beds with built-in benches, drought-tolerant landscaping, mature fruit trees, and a privacy screen creating a relaxing retreat. Additional improvements include a new torch-down roof on the detached garage, new gutters and fresh exterior paint. The detached garage/shop and 8,100+ sq ft lot offer flexibility for hobbies, storage and potential future ADU/DADU opportunities, subject to buyer verification and local regulations. Conveniently located near schools, parks, shopping, dining, transit, and commuter routes, this turnkey property delivers quality craftsmanship and style.
| Elementary School | Middle School | High School |
|---|---|---|
| Briarcrest Elem | Kellogg Mid | Shorecrest High |
| Price History | |
|---|---|
| 6/11/2026 | Listed $1,049,000 |
| 7/15/2026 | 2$1,029,000 |
| 8/6/2026 | 3$999,950 |
General Features
| Living Area | 2290 |
|---|---|
| Sewer | Available,Sewer Connected |
| Heating | Forced Air |
| Cooling | None |
| Possession | Closing |
| Roof | Composition |
| Appliances | Dishwasher,Disposal,Microwave,Refrigerator,Stove(s)/Range(s) |
| Architectural Style | Craftsman |
| Security Features | Fully Fenced |
| Year Built | 1948 |
| View | Territorial |
| Topography | Level |
| Levels | One |
| Property Subtype | Single Family Residence |
| Tax Year | 2026 |
| County | King |
| New Construction | No |
| Property Type | Residential |
| HOA | No |
| Attached Garage | No |
| Subdivision Name | Briarcrest |
| Facing Direction | West |
| Garage Y/N | Yes |
| Full Baths | 1 |
| Special Listing Conditions | None |
| Status | Active |
| Directions | From I-5: Take Exit 176,head E on NE 175th St,left on 25th Ave NE,then right on NE 155th St to 26th Ave NE to 15822. From Lake City Way: Turn W on NE 155th St,then right on 26th Ave NE to 15822 |
| High School | Shorecrest High |
| City | Shoreline |
| Entry Location | Main |
| Senior Community Y/N | No |
| High School District | Shoreline |
| MLS Area | 720 - Lake Forest Park |
| Lot Size Units | Square Feet |
| Lot Size Square Feet | 8149 |
| Carport Y/N | No |
| Listing Terms | Cash,Conventional,VA Loan |
| Elementary School | Briarcrest Elem |
| Land Lease Y/N | No |
| Tax Annual Amount | 8117 |
| Middle/Junior High School | Kellogg Mid |
| Public Remarks | New Price! This Shoreline home blends timeless design with modern functionality. Featuring European-style cabinetry,Solitaj quartz countertops,workstation sink,custom range hood,pantry storage,recess |
| Structure Type | House |
| Building Area Units | Square Feet |
| Standard Status | Active |
| Water Company | North City Water District |
| Property Style | 16 - 1 Story w/Bsmnt. |
| NWM_ShowMapLink | Yes |
Interior Features
| Interior Amenities | Bath Off Primary,Dbl Pane/Storm Window,Dining Room,Walk-In Closet(s),Water Heater,Wine/Beverage Refrigerator |
|---|---|
| Basement | Finished |
| Flooring | Laminate,Carpet |
| Air Conditioning Y/N | No |
| Heating Y/N | Yes |
| Fireplace Y/N | No |
| Half Baths | 1 |
| 3/4 Baths | 1 |
| Total Bedrooms | 3 |
| Main Level Bedrooms | 3 |
| Total Baths | 3 |
| Water Heater Type | electric |
| Water Heater Location | basement |
| Power Production Type | Natural Gas |
| Baths Three Quarter Main | 1 |
| Baths Half Lower | 1 |
| Baths Full Main | 1 |
| Bathrooms | 2.25 |
Exterior Features
| Exterior Amenities | Wood |
|---|---|
| Vegetation | Fruit Trees,Garden Space |
| Parking Features | Driveway,Detached Garage,Off Street,RV Parking |
| Lot Features | Curbs,Drought Resistant Landscape,Paved,Sidewalk |
| Water Source | Public |
| Total Parking | 3 |
| Inclusions | Dishwasher(s),Garbage Disposal,Leased Equipment,Microwave(s),Refrigerator(s),Stove(s)/Range(s) |
| Foundation Details | Block,Poured Concrete,Slab |
| Building Area Total | 2290 |
| Lot Size Acres | 0.1871 |
| Waterfront Y/N | No |
| Covered Spaces | 1 |
| Irrigation Water Rights Y/N | No |
| Site Features | Fenced-Fully,Gas Available,High Speed Internet,Patio,RV Parking,Shop |
| Parking Uncovered Total | 2 |
Amenities
- Foreclosure
- Views
- Short Sale
- New Construction
- Adult 55+
- Lease To Own
- No HOA Fees
- Furnished
- Primary On Main
- Air Conditioning
- Seller Finance
- Green
- Fixer Upper
- Horse
- Golf
- Fireplace
- Deck
- Garage
- Basement
- Pool
Property vs Single Family Average in 98155
Price
Taxes
Year Built
Visits

 Spokane Association of REALTORS® All information deemed reliable but not guaranteed. All properties are subject to prior sale, change or withdrawal. Neither listing broker(s) or information provider(s) shall be responsible for any typographical errors, misinformation, misprints and shall be held totally harmless. Listing(s) information is provided for consumer's personal, non-commercial use and may not be used for any purpose other than to identify prospective properties consumers may be interested in purchasing. The data relating to real estate for sale on this website comes in part from the Internet Data Exchange program of the Multiple Listing Service. Real estate listings held by brokerage firms other than NextHome 365 Realty may be marked with the Internet Data Exchange logo and detailed information about those properties will include the name of the listing broker(s) when required by the MLS. Copyright ©2026 All rights reserved.
Last Updated: September 25, 2026 11:35 PM UTC
Spokane Association of REALTORS® All information deemed reliable but not guaranteed. All properties are subject to prior sale, change or withdrawal. Neither listing broker(s) or information provider(s) shall be responsible for any typographical errors, misinformation, misprints and shall be held totally harmless. Listing(s) information is provided for consumer's personal, non-commercial use and may not be used for any purpose other than to identify prospective properties consumers may be interested in purchasing. The data relating to real estate for sale on this website comes in part from the Internet Data Exchange program of the Multiple Listing Service. Real estate listings held by brokerage firms other than NextHome 365 Realty may be marked with the Internet Data Exchange logo and detailed information about those properties will include the name of the listing broker(s) when required by the MLS. Copyright ©2026 All rights reserved.
Last Updated: September 25, 2026 11:35 PM UTC
