
Open House Sun, Sep 27th 12:00 PM - 02:00 PM - Price Reduction - Views
Address
10929 131st Avenue Ne, Lake Stevens, WA
Price
$ 1,190,000
Property Attributes
- ID#2514848
- TypeSingle Family
- CountySNOHOMISH
- CityLake Stevens
- AreaNortheast Snohomish?
- NeighborhoodNorth Lake Stevens
- Zip98258
- Style1 Story w/Bsmnt.
- Year Built2005
- Taxes$ 7286
- Price$ 1,190,000
- Bedrooms4
- Full Bathrooms3
- Half Bathrooms1
- Sqr Footage4282
- Lot Size2.14 Acres
Data Source:
Northwest Multiple Listing Service (NWMLS)
Property Description
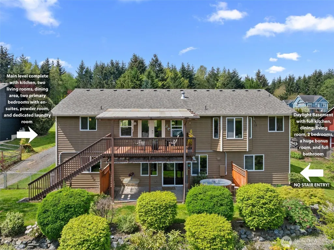
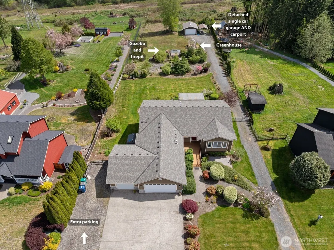
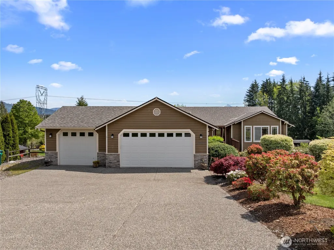
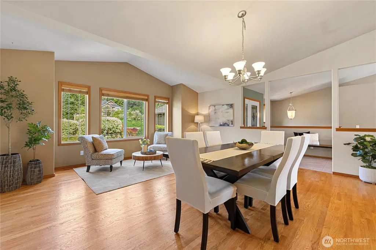
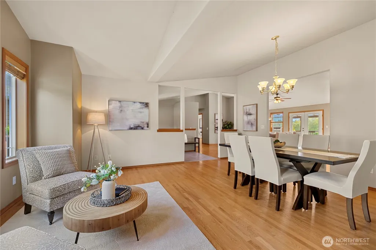
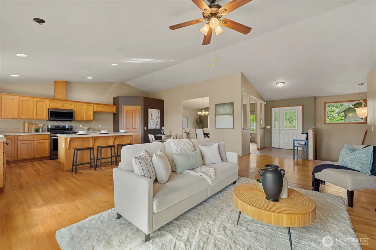
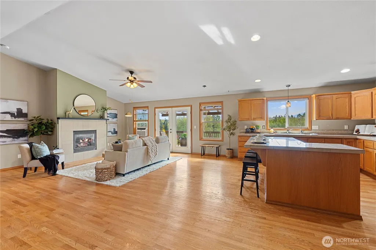
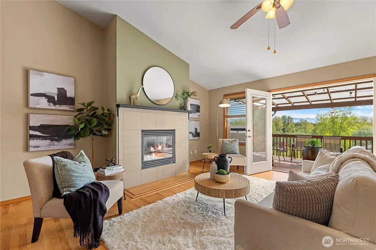
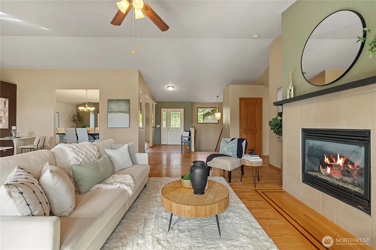
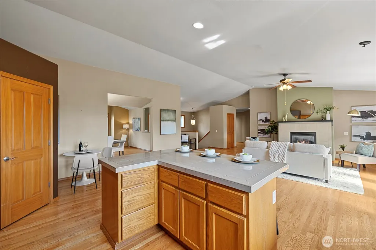
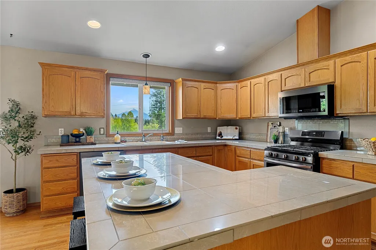
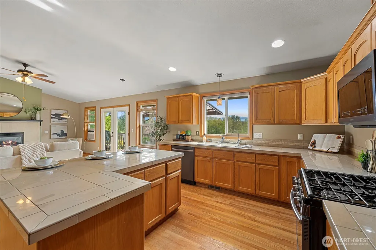
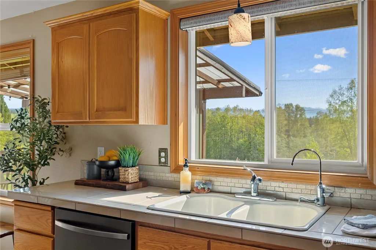
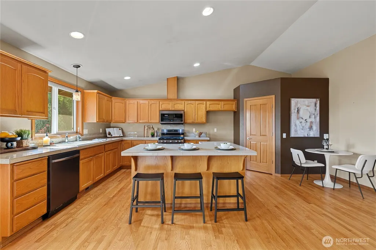
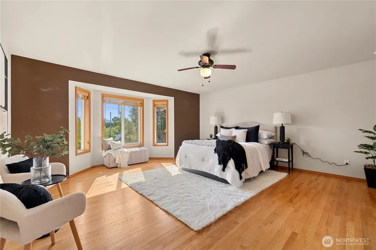
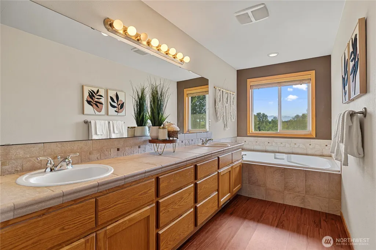
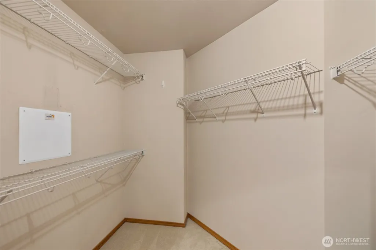
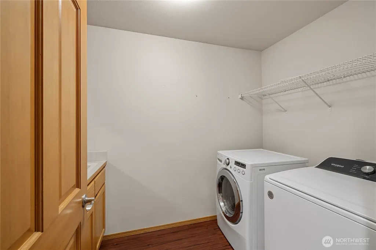
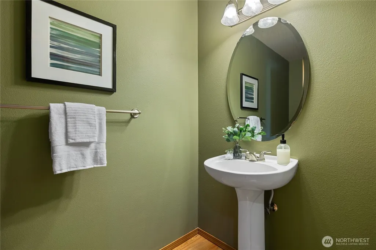
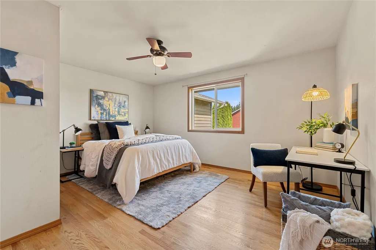
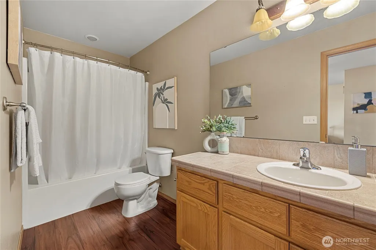
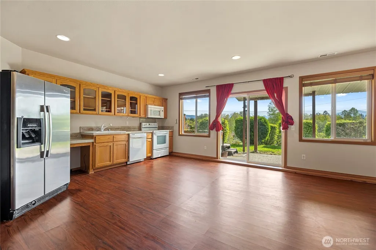
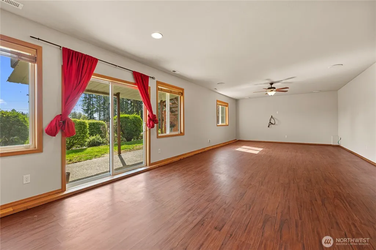
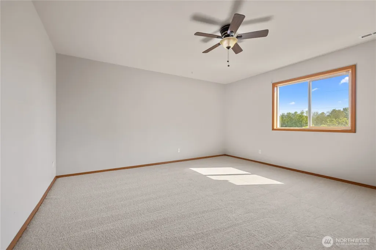
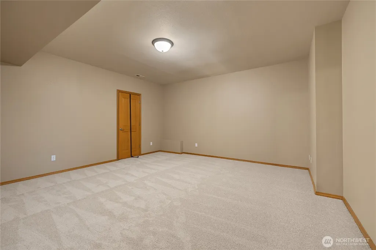
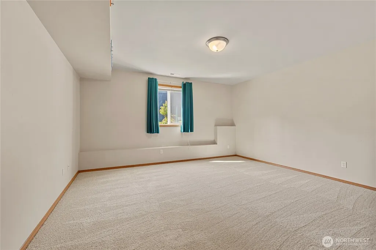
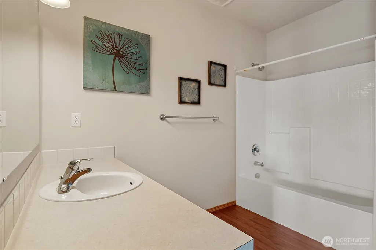
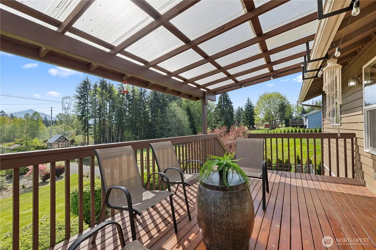
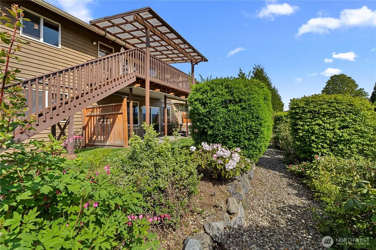
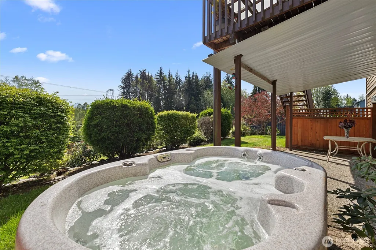
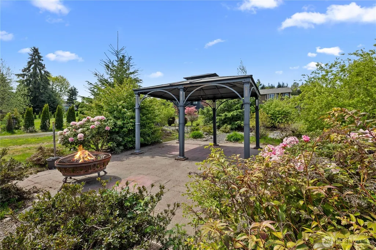
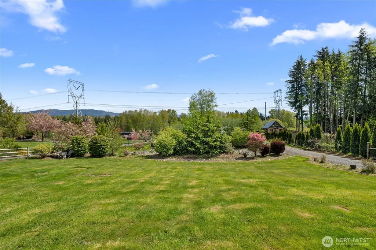
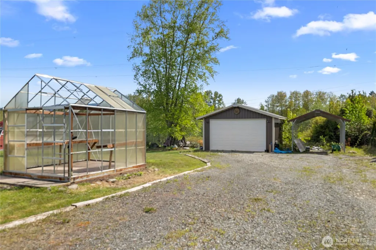
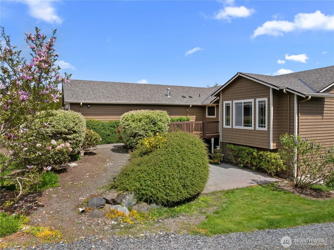
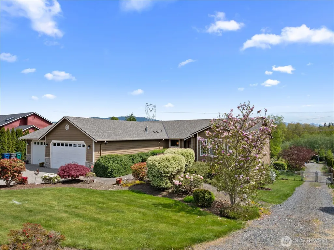
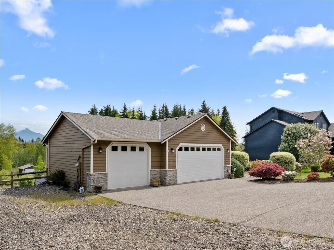
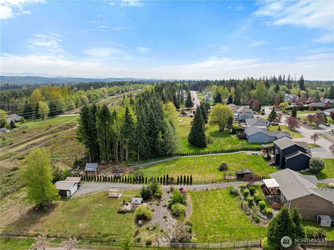
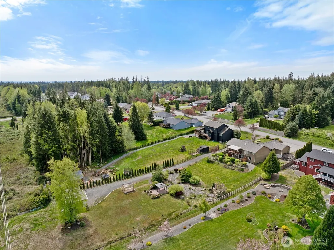
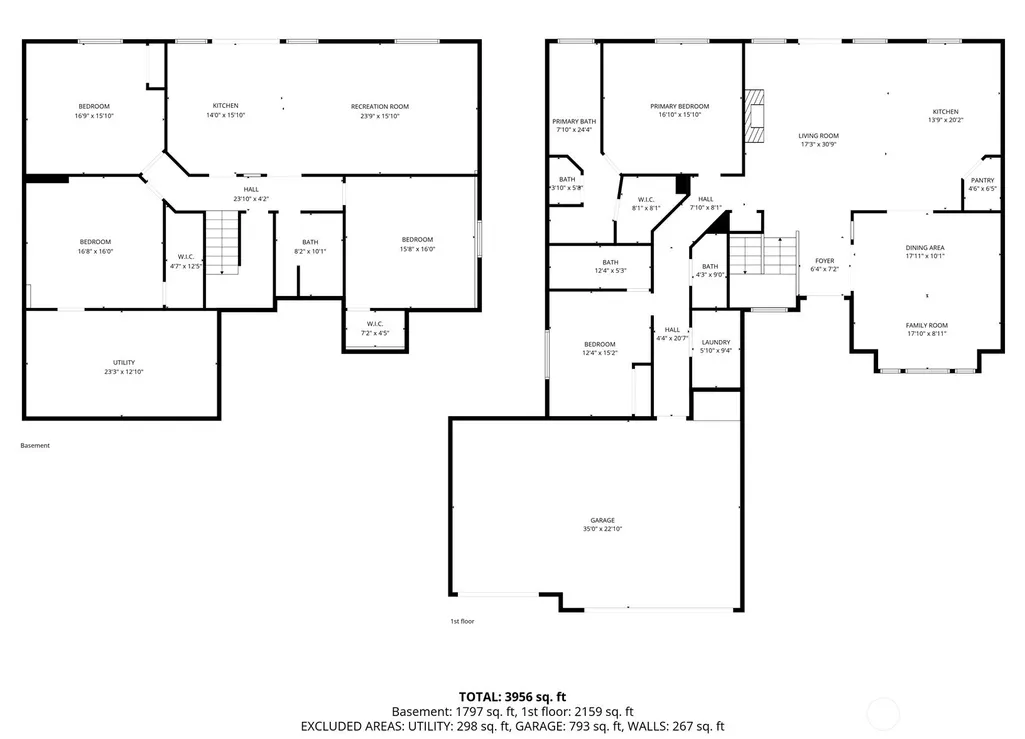
Exceptional Lake Stevens acreage property offering space, flexibility & thoughtful upgrades throughout - all with no HOA. Set on 1 acre w/an additional bonus acre behind, this home provides privacy, room to roam & endless possibilities. The main level lives large, featuring two primary suites. Wood floors, wide hallways & stairways, a propane fireplace, dining area, and TWO living rooms create a comfortable & functional layout ideal for everyday living & entertaining. A guest powder room, laundry room w/utility sink & 3-car garage add convenience, while the deck overlooks the serene, park-like property. The lower level is perfect for multi-generational living, or rental potential; complete w/a full kitchen, recreation/second living room w/built-in sound system, dining area, a full bathroom & two oversized bedrooms. An additional bonus room/den with walk-in closet, plus an attached storage room offers flexible use for hobbies or storage. Step outside to enjoy a true country setting w/fruit trees (plum, pear, apple), blueberries, a covered patio, gazebo, greenhouse, all=metal shed & a detached garage w/power - ideal for shop space, toys, or extra vehicles. Major updates include a new roof (approx. 2.5 yrs), new septic motor pump (2024), new water heater (2023), new water softener, new range, microwave & dishwasher (combo air-fryer oven), new garage door w/5-year warranty (2024) & new side fencing. This rare property offers peace of mind in a truly special Pacific Northwest gem.
| Elementary School | Middle School | High School |
|---|---|---|
| Buyer To Verify Elementary School | Buyer To Verify Middle School | Buyer To Verify High School |
| Price History | |
|---|---|
| 5/1/2026 | Listed $1,200,000 |
| 9/9/2026 | 1$1,190,000 |
General Features
| Living Area | 4282 |
|---|---|
| Sewer | Septic Tank |
| Heating | Forced Air |
| Cooling | None |
| Possession | Closing |
| Roof | Composition |
| Appliances | Dishwasher,Disposal,Microwave,Stove(s)/Range(s) |
| Security Features | Fully Fenced |
| Year Built | 2005 |
| View | Mountains |
| Topography | Level,Partial Slope |
| Levels | One |
| Property Subtype | Single Family Residence |
| Tax Year | 2026 |
| County | Snohomish |
| New Construction | No |
| Property Type | Residential |
| HOA | No |
| Attached Garage | Yes |
| Subdivision Name | North Lake Stevens |
| Garage Y/N | Yes |
| Full Baths | 3 |
| Special Listing Conditions | None |
| Status | Active |
| Directions | GPS friendly |
| High School | Buyer To Verify |
| City | Lake Stevens |
| Entry Location | Main |
| Senior Community Y/N | No |
| High School District | Granite Falls |
| MLS Area | 760 - Northeast Snohomish? |
| Lot Size Units | Square Feet |
| Lot Size Square Feet | 93218 |
| Carport Y/N | No |
| Listing Terms | Cash,Conventional,FHA,VA Loan |
| Elementary School | Buyer To Verify |
| Land Lease Y/N | No |
| Tax Annual Amount | 7286.54 |
| Middle/Junior High School | Buyer To Verify |
| Public Remarks | Exceptional Lake Stevens acreage property offering space,flexibility & thoughtful upgrades throughout - all with no HOA. Set on 1 acre w/an additional bonus acre behind,this home provides privacy,roo |
| Virtual Tour | https://www.dropbox.com/scl/fi/1gjxlfixr2hi3pbxykdcr/10929-131st-Ave-NE.mp4?rlkey=l2a69ep91ow9j0jnde02vpyhn&e=1&st=o4asf4q4&dl=0 |
| Structure Type | House |
| Building Area Units | Square Feet |
| Standard Status | Active |
| Water Company | Shared well |
| Property Style | 16 - 1 Story w/Bsmnt. |
| NWM_ShowMapLink | Yes |
Interior Features
| Interior Amenities | Second Kitchen,Second Primary Bedroom,Bath Off Primary,Ceiling Fan(s),Dbl Pane/Storm Window,Dining Room,Fireplace,French Doors,Pantry,Skylight(s),Vaulted Ceiling(s),Walk-In Closet(s),Water Heater |
|---|---|
| Basement | Daylight |
| Flooring | Hardwood,Laminate,Carpet |
| Total Fireplaces | 1 |
| Fireplace Features | Gas |
| Air Conditioning Y/N | No |
| Heating Y/N | Yes |
| Fireplace Y/N | Yes |
| Half Baths | 1 |
| Total Bedrooms | 4 |
| Main Level Bedrooms | 4 |
| Total Baths | 4 |
| Bedrooms Possible | 5 |
| Water Heater Type | Propane |
| Water Heater Location | Garage |
| Fireplaces Main | 1 |
| Power Production Type | Electric,Propane |
| Baths Half Main | 1 |
| Baths Full Main | 2 |
| Baths Full Lower | 1 |
| Bathrooms | 3.5 |
Exterior Features
| Exterior Amenities | Stone,Wood |
|---|---|
| Vegetation | Brush,Fruit Trees,Garden Space |
| Parking Features | Driveway,Attached Garage,Detached Garage,RV Parking |
| Lot Features | Dead End Street,Paved |
| Water Source | Shared Well |
| Total Parking | 3 |
| Inclusions | Dishwasher(s),Garbage Disposal,Microwave(s),Stove(s)/Range(s) |
| Foundation Details | Poured Concrete |
| Spa | Yes |
| Building Area Total | 4282 |
| Lot Size Acres | 2.14 |
| Waterfront Y/N | No |
| Covered Spaces | 3 |
| Irrigation Water Rights Y/N | No |
| Site Features | Cabana/Gazebo,Cable TV,Deck,Fenced-Fully,Green House,Hot Tub/Spa,Outbuildings,Propane,RV Parking |
Amenities
- Foreclosure
- Views
- Short Sale
- New Construction
- Adult 55+
- Lease To Own
- No HOA Fees
- Furnished
- Primary On Main
- Air Conditioning
- Seller Finance
- Green
- Fixer Upper
- Horse
- Golf
- Fireplace
- Deck
- Garage
- Basement
- Pool
Property vs Single Family Average in 98258
Price
Taxes
Year Built
Visits

 Spokane Association of REALTORS® All information deemed reliable but not guaranteed. All properties are subject to prior sale, change or withdrawal. Neither listing broker(s) or information provider(s) shall be responsible for any typographical errors, misinformation, misprints and shall be held totally harmless. Listing(s) information is provided for consumer's personal, non-commercial use and may not be used for any purpose other than to identify prospective properties consumers may be interested in purchasing. The data relating to real estate for sale on this website comes in part from the Internet Data Exchange program of the Multiple Listing Service. Real estate listings held by brokerage firms other than NextHome 365 Realty may be marked with the Internet Data Exchange logo and detailed information about those properties will include the name of the listing broker(s) when required by the MLS. Copyright ©2026 All rights reserved.
Last Updated: September 25, 2026 11:35 PM UTC
Spokane Association of REALTORS® All information deemed reliable but not guaranteed. All properties are subject to prior sale, change or withdrawal. Neither listing broker(s) or information provider(s) shall be responsible for any typographical errors, misinformation, misprints and shall be held totally harmless. Listing(s) information is provided for consumer's personal, non-commercial use and may not be used for any purpose other than to identify prospective properties consumers may be interested in purchasing. The data relating to real estate for sale on this website comes in part from the Internet Data Exchange program of the Multiple Listing Service. Real estate listings held by brokerage firms other than NextHome 365 Realty may be marked with the Internet Data Exchange logo and detailed information about those properties will include the name of the listing broker(s) when required by the MLS. Copyright ©2026 All rights reserved.
Last Updated: September 25, 2026 11:35 PM UTC
