
Views
Address
22644 Rose Road, Mount Vernon, WA
Price
$ 1,590,000
Property Attributes
- ID#2468955
- TypeSingle Family
- CountySKAGIT
- CityMount Vernon
- AreaMount Vernon
- NeighborhoodConway
- Zip98274
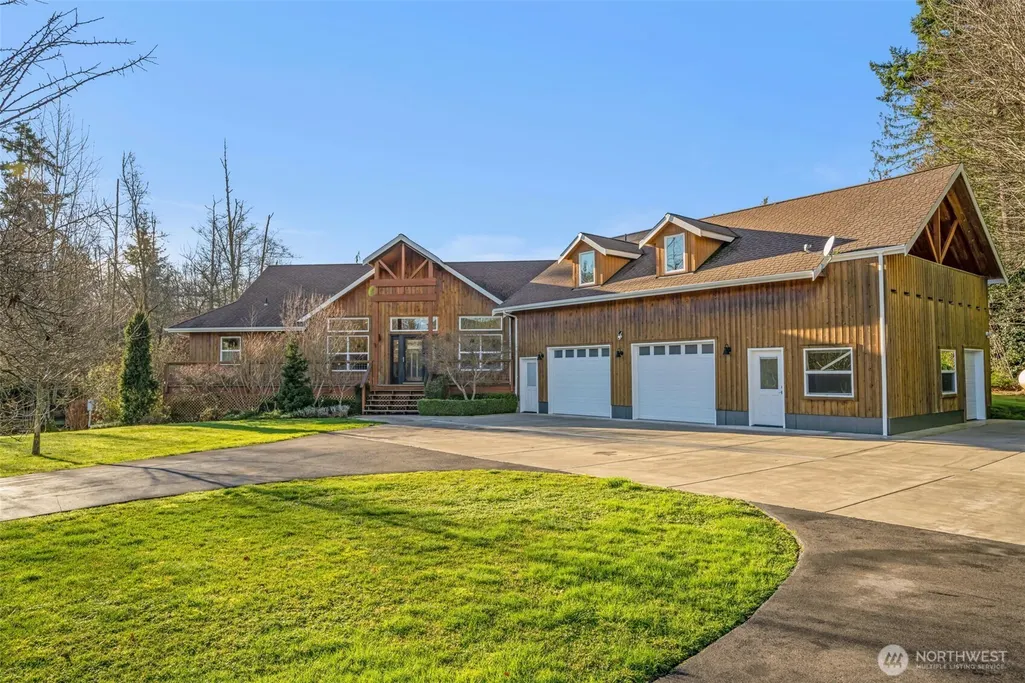
- StyleCraftsman
- Year Built2005
- Taxes$ 8091
- Price$ 1,590,000
- Bedrooms4
- Full Bathrooms3
- Half Bathrooms0
- Sqr Footage2800
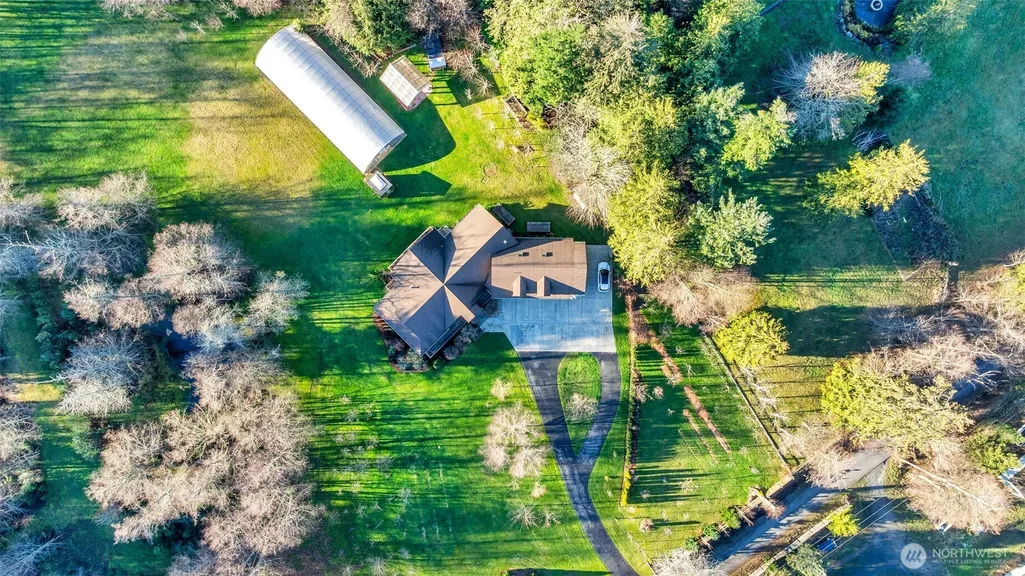
- Lot Size9.53 Acres
Data Source:
Northwest Multiple Listing Service (NWMLS)
Property Description
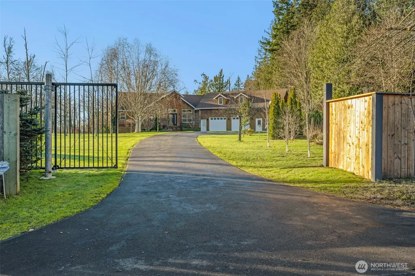
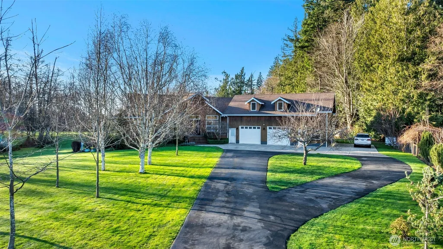
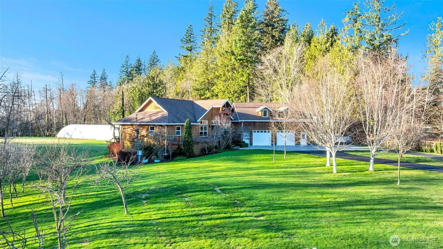
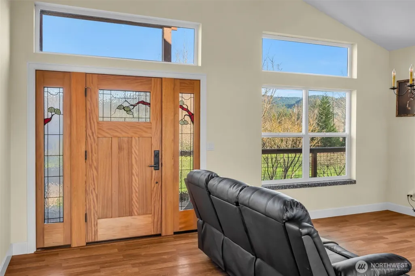
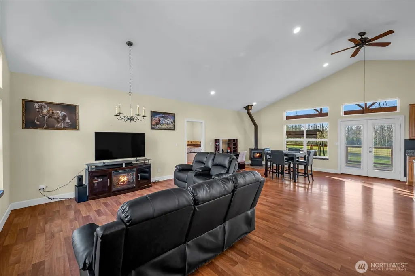
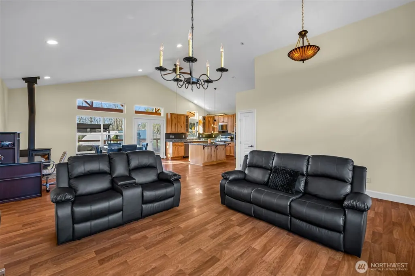
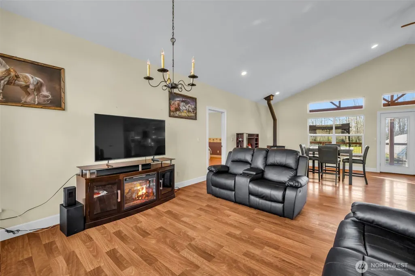
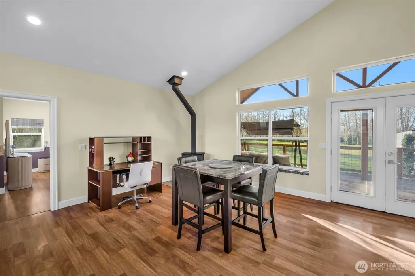
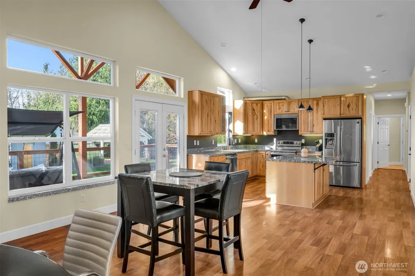
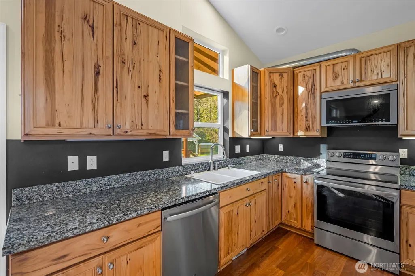
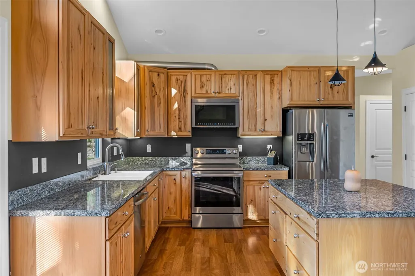
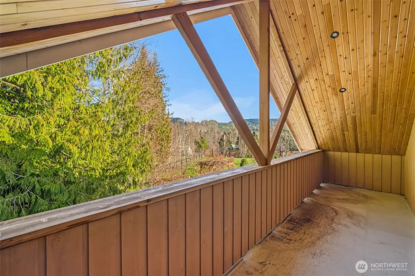
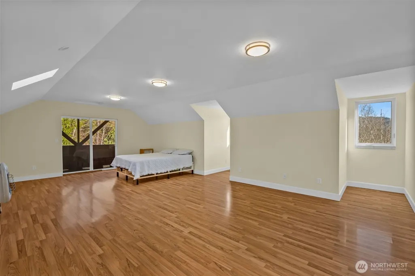
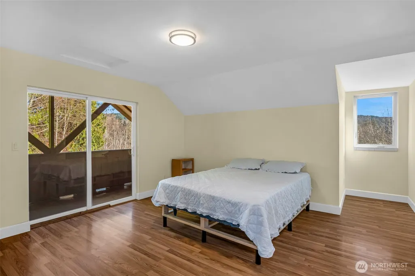
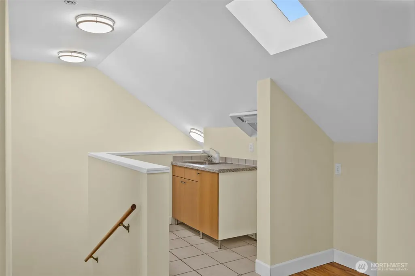
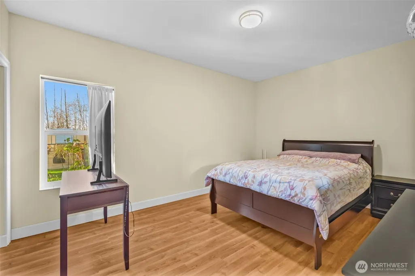
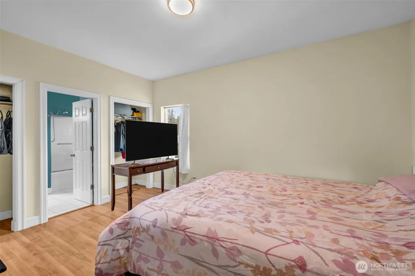
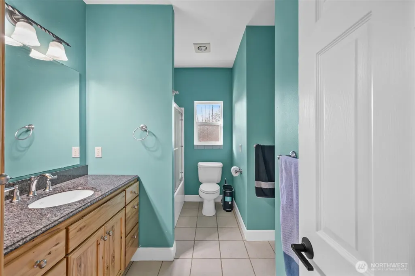
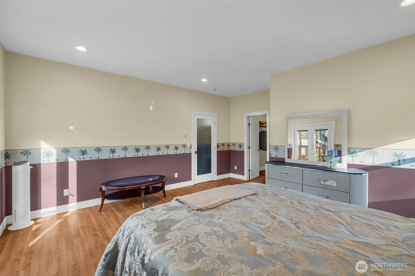
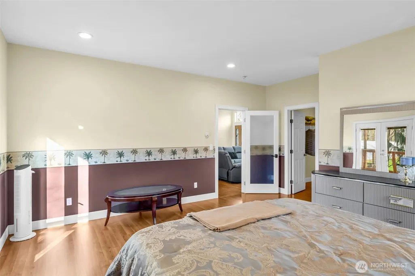
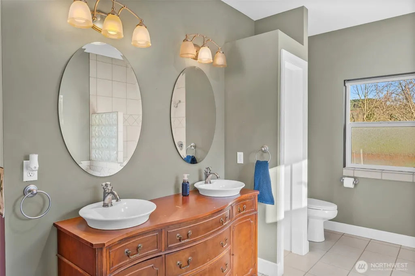
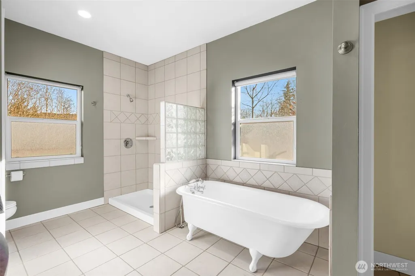
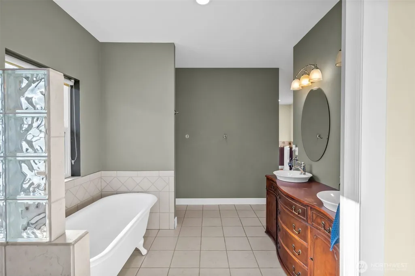
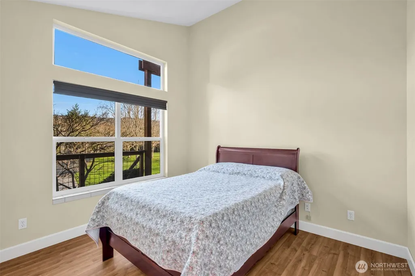
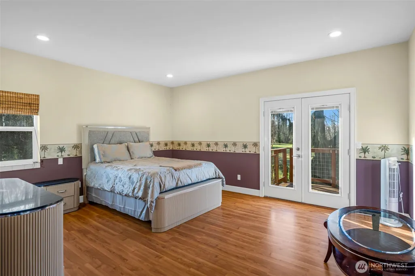
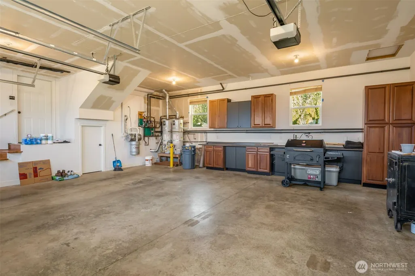
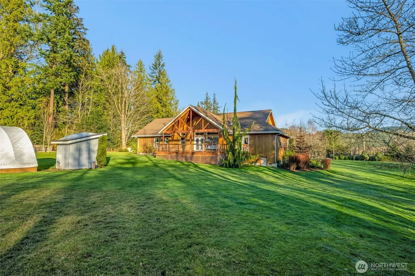
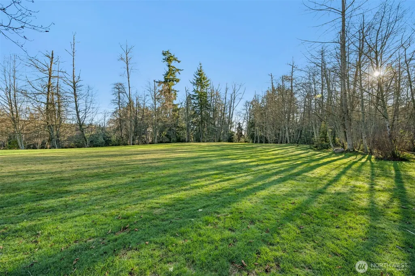
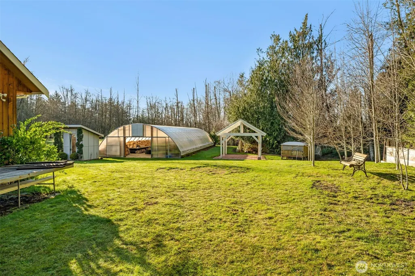
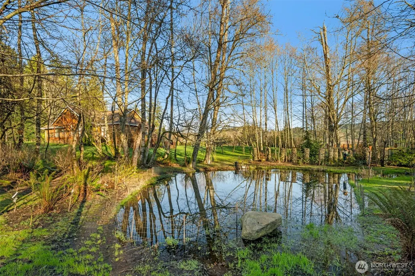
Rare 9.5+ acre sanctuary featuring a massive orchard, three ponds, and a 2,400 SF climate controlled greenhouse! Immerse yourself in a true "producer's paradise" with an expansive orchard featuring ~100 fruit-bearing trees—including crisp apples, sweet pears, plums, cherries, and figs. Complementing the orchard are ~65 thriving berry plants, ranging from raspberries and blueberries to unique marionberries, boysenberries, and goji berries.?? This upscale 2,800 SF home boasts radiant heat, a luxury primary suite, and ADU above garage for guests or rental potential. Explore private trails through old-growth woods or enjoy mountain views from your mahogany deck. Includes RV hookup with dump and plenty of shop space in the garage! Your private homestead awaits!
| Elementary School | Middle School | High School |
|---|---|---|
| Buyer To Verify Elementary School | Buyer To Verify Middle School | Buyer To Verify High School |
| Price History | |
|---|---|
| 1/17/2026 | Listed $1,600,000 |
| 4/24/2026 | 1$1,590,000 |
General Features
| Living Area | 2800 |
|---|---|
| Sewer | Septic Tank |
| Heating | Radiant |
| Cooling | None |
| Possession | Closing |
| Roof | Composition |
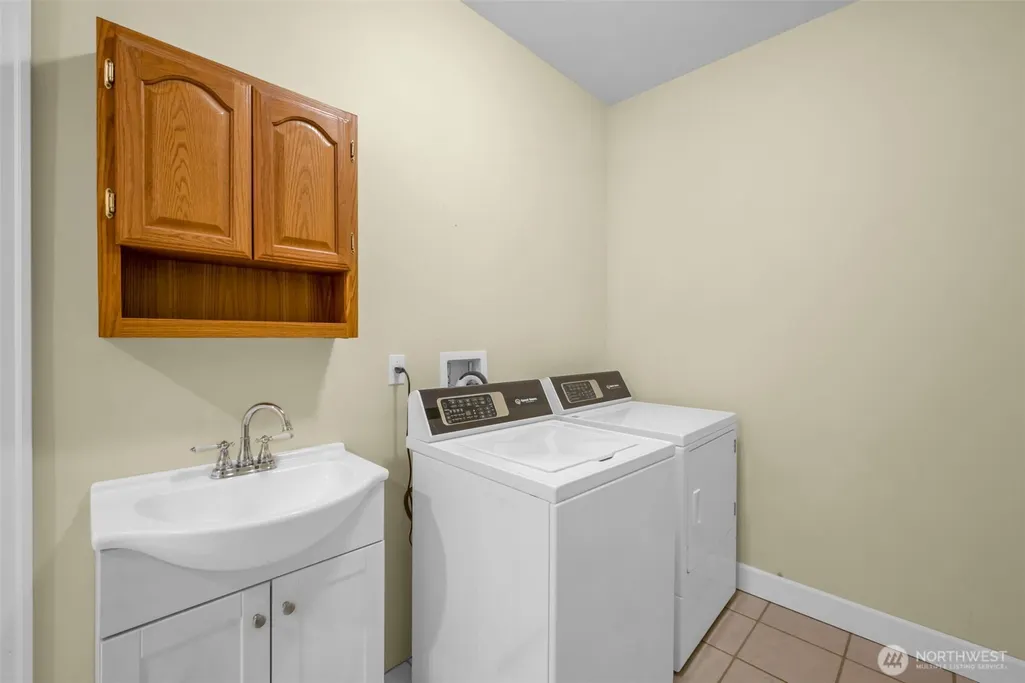
| Appliances | Dishwasher,Dryer,Microwave,Refrigerator,Stove(s)/Range(s),Washer |
| Architectural Style | Craftsman |
| Security Features | Partially Fenced,Security Gate |
| Year Built | 2005 |
| View | Mountains,Territorial |
| Topography | Level,Partial Slope |
| Levels | One and One Half |
| Property Subtype | Single Family Residence |
| Tax Year | 2026 |
| Building Name | SP No. PL00-0545 |
| County | Skagit |
| New Construction | No |
| Property Type | Residential |
| HOA | No |
| Attached Garage | Yes |
| Subdivision Name | Conway |
| Garage Y/N | Yes |
| Full Baths | 3 |
| Special Listing Conditions | None |
| Status | Active |
| Directions | From I-5,take Starbird exit off I-5. Go north on Bulson Rd and right on Tyee,right on Rose. |
| High School | Buyer To Verify |
| City | Mount Vernon |
| Entry Location | Main |
| Senior Community Y/N | No |
| High School District | Conway |
| MLS Area | 835 - Mount Vernon |
| Lot Size Units | Square Feet |
| Lot Size Square Feet | 415127 |
| Carport Y/N | No |
| Listing Terms | Cash,Conventional,See Remarks |
| Elementary School | Buyer To Verify |
| Land Lease Y/N | No |
| Tax Annual Amount | 8091 |
| Middle/Junior High School | Buyer To Verify |
| Property Condition | Very Good |
| Public Remarks | Rare 9.5+ acre sanctuary featuring a massive orchard,three ponds,and a 2,400 SF climate controlled greenhouse! Immerse yourself in a true producer's paradise with an expansive orchard featuring ~10 |
| Structure Type | House |
| Building Area Units | Square Feet |
| Standard Status | Active |
| Water Company | Well |
| Property Style | 11 - 1 1/2 Story |
| NWM_ShowMapLink | Yes |
Interior Features
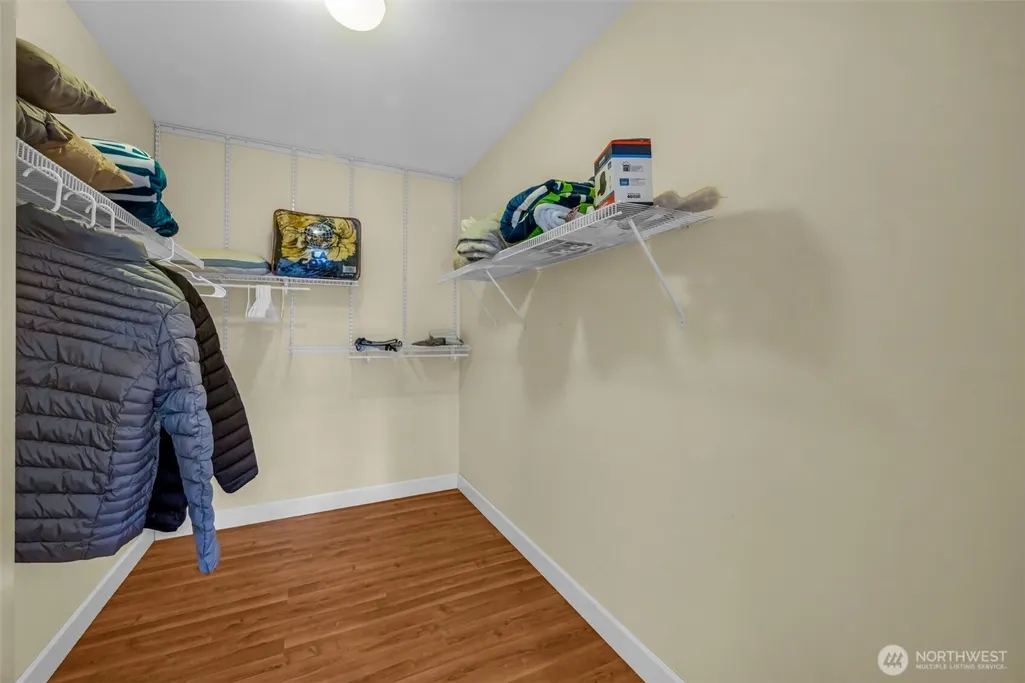
| Interior Amenities | Second Kitchen,Bath Off Primary,Ceiling Fan(s),Dbl Pane/Storm Window,Dining Room,Fireplace,Vaulted Ceiling(s),Walk-In Closet(s) |
|---|---|
| Basement | None |
| Flooring | Laminate |
| Total Fireplaces | 1 |
| Fireplace Features | Wood Burning |
| Air Conditioning Y/N | No |
| Heating Y/N | Yes |
| Fireplace Y/N | Yes |
| Total Bedrooms | 4 |
| Main Level Bedrooms | 3 |
| Total Baths | 3 |
| Bedrooms Possible | 4 |
| Fireplaces Main | 1 |
| Power Production Type | Electric,Propane,See Remarks,Wood |
| Bedrooms Upper | 1 |
| Baths Full Upper | 1 |
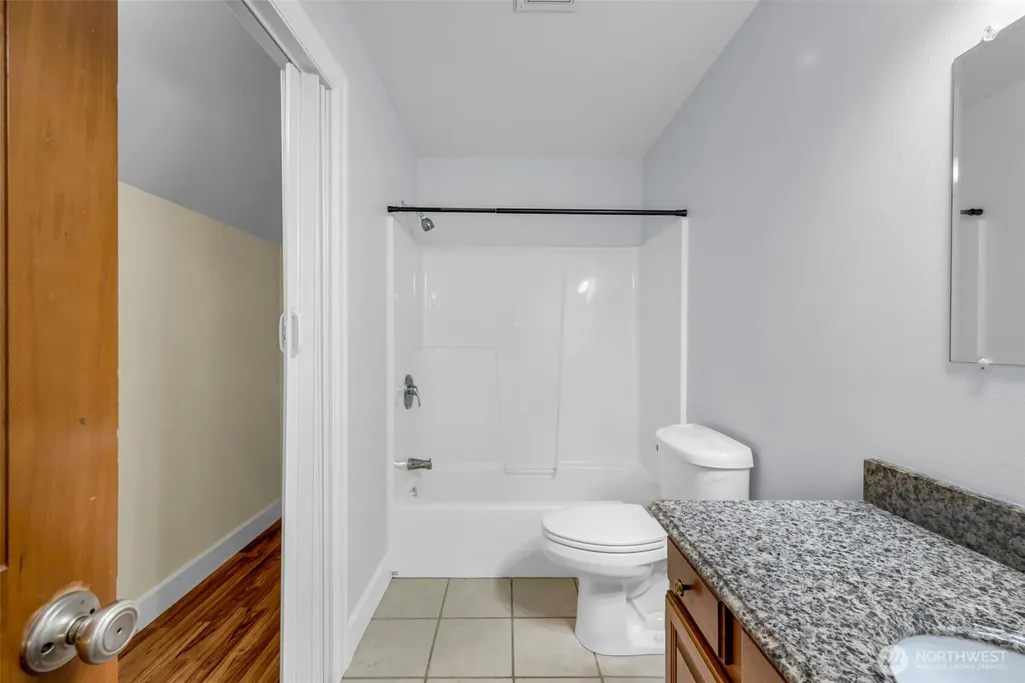
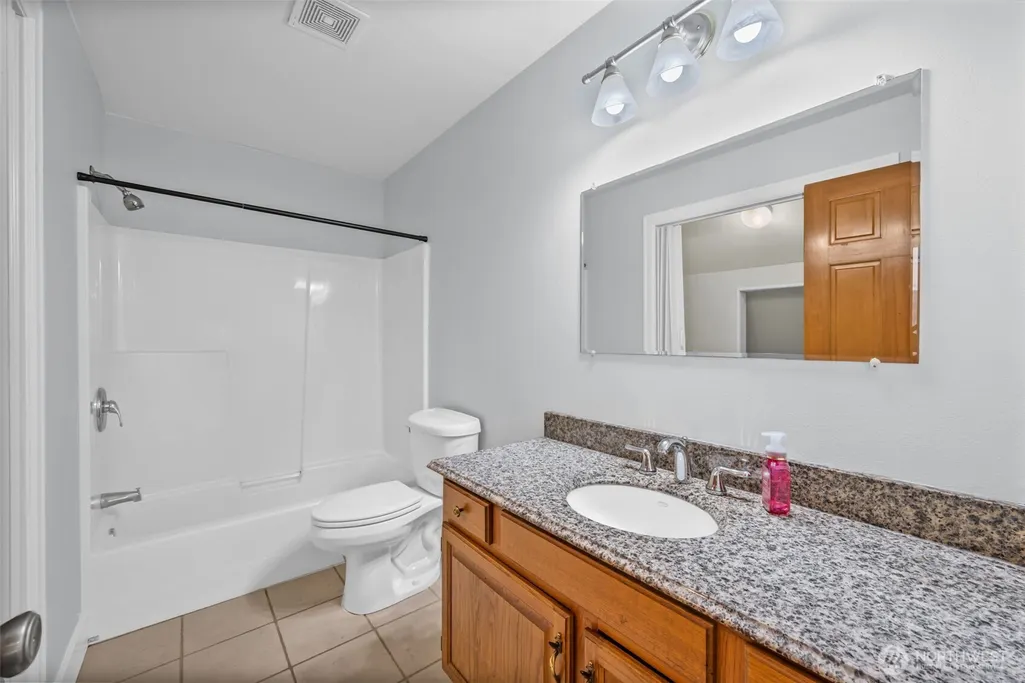
| Baths Full Main | 2 |
| Bathrooms | 3 |
Exterior Features
| Exterior Amenities | Wood |
|---|---|
| Vegetation | Fruit Trees,Wooded |
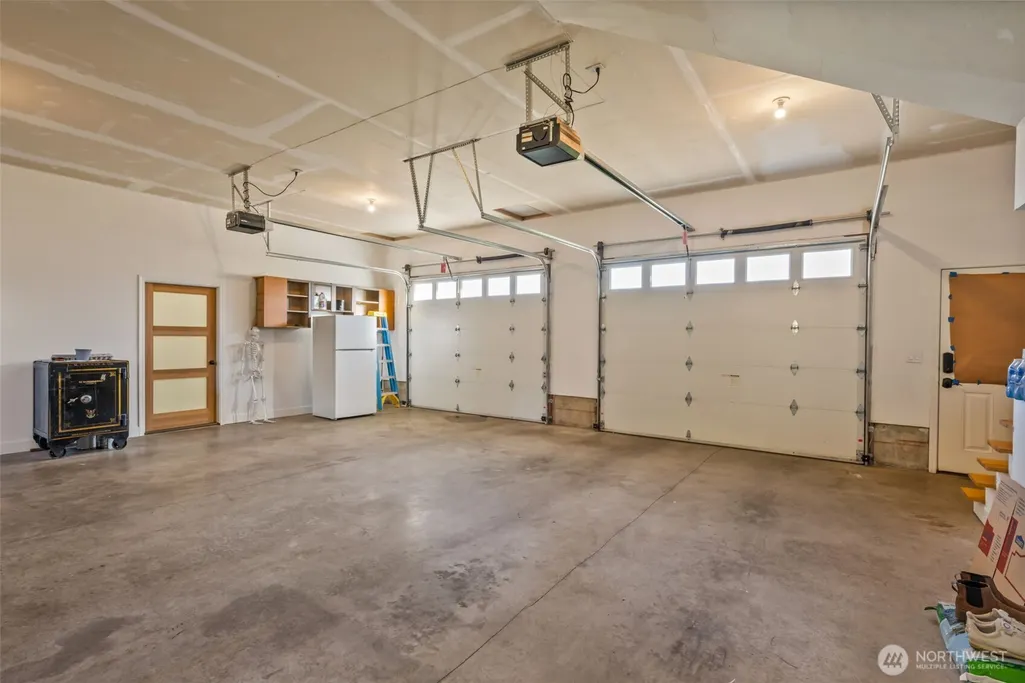
| Parking Features | Attached Garage,RV Parking |
| Lot Features | Dead End Street,Paved,Secluded |
| Water Source | Individual Well |
| Total Parking | 2 |
| Inclusions | Dishwasher(s),Dryer(s),Microwave(s),Refrigerator(s),Stove(s)/Range(s),Washer(s) |
| Foundation Details | Poured Concrete |
| Building Area Total | 2800 |
| Lot Dimensions | 415127 |
| Lot Size Acres | 9.53 |
| Waterfront Y/N | No |
| Covered Spaces | 2 |
| Irrigation Water Rights Y/N | No |
| Site Features | Deck,Fenced-Partially,Gated Entry,Green House,High Speed Internet,Outbuildings,Propane,RV Parking |
| Lot Number | 3 |
Amenities
- Foreclosure
- Views
- Short Sale
- New Construction
- Adult 55+
- Lease To Own
- No HOA Fees
- Furnished
- Primary On Main
- Air Conditioning
- Seller Finance
- Green
- Fixer Upper
- Horse
- Golf
- Fireplace
- Deck
- Garage
- Basement
- Pool
Property vs Single Family Average in 98274
Price
Taxes
Year Built
Visits
In The Neighborhood
Open House
Mount Vernon
$ 1,350,000
- Type
- Single Family | Active
- Size
- 4,491 SqFt
- Rooms
- 4 Beds + 4 Baths
 Listed by: John L Scott Monroe
Reduced
Mount Vernon
$ 920,000
- Type
- Single Family | Active
- Size
- 2,788 SqFt
- Rooms
- 4 Beds + 2.5 Baths
Listed by: NextHome Preview Properties
 Spokane Association of REALTORS® All information deemed reliable but not guaranteed. All properties are subject to prior sale, change or withdrawal. Neither listing broker(s) or information provider(s) shall be responsible for any typographical errors, misinformation, misprints and shall be held totally harmless. Listing(s) information is provided for consumer's personal, non-commercial use and may not be used for any purpose other than to identify prospective properties consumers may be interested in purchasing. The data relating to real estate for sale on this website comes in part from the Internet Data Exchange program of the Multiple Listing Service. Real estate listings held by brokerage firms other than NextHome 365 Realty may be marked with the Internet Data Exchange logo and detailed information about those properties will include the name of the listing broker(s) when required by the MLS. Copyright ©2026 All rights reserved.
Last Updated: September 25, 2026 8:57 AM UTC
Spokane Association of REALTORS® All information deemed reliable but not guaranteed. All properties are subject to prior sale, change or withdrawal. Neither listing broker(s) or information provider(s) shall be responsible for any typographical errors, misinformation, misprints and shall be held totally harmless. Listing(s) information is provided for consumer's personal, non-commercial use and may not be used for any purpose other than to identify prospective properties consumers may be interested in purchasing. The data relating to real estate for sale on this website comes in part from the Internet Data Exchange program of the Multiple Listing Service. Real estate listings held by brokerage firms other than NextHome 365 Realty may be marked with the Internet Data Exchange logo and detailed information about those properties will include the name of the listing broker(s) when required by the MLS. Copyright ©2026 All rights reserved.
Last Updated: September 25, 2026 8:57 AM UTC
